An Open Sanctuary
Suseo-dong, South Korea
2024
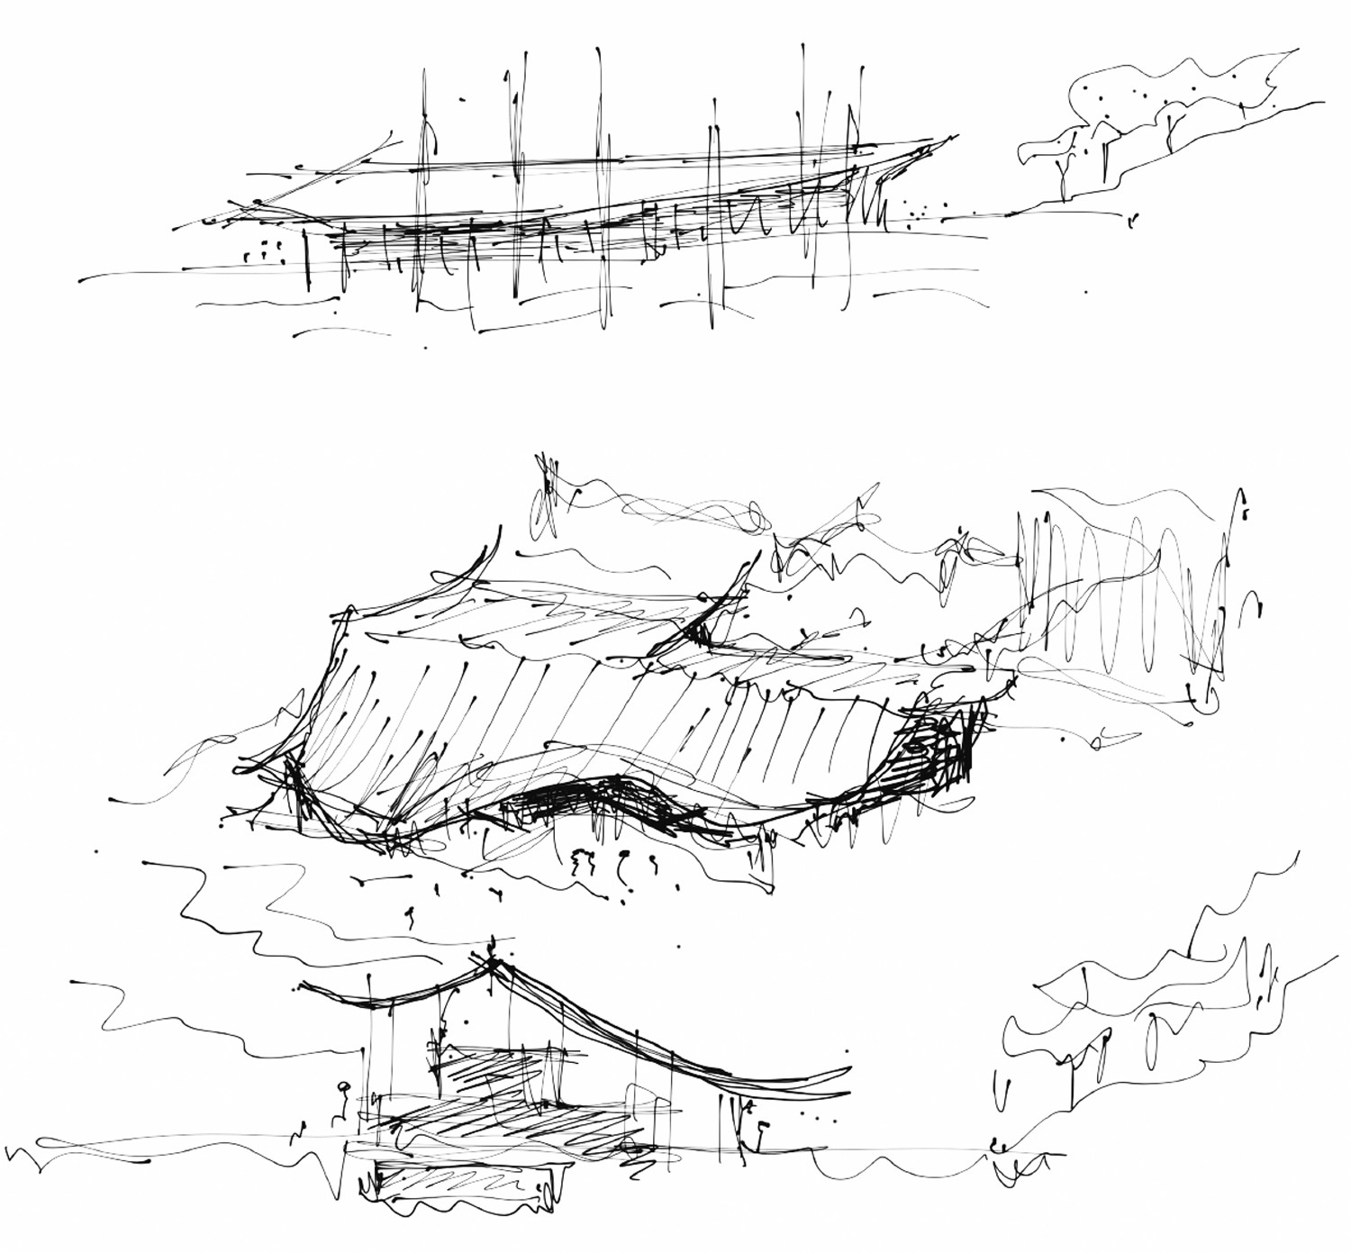
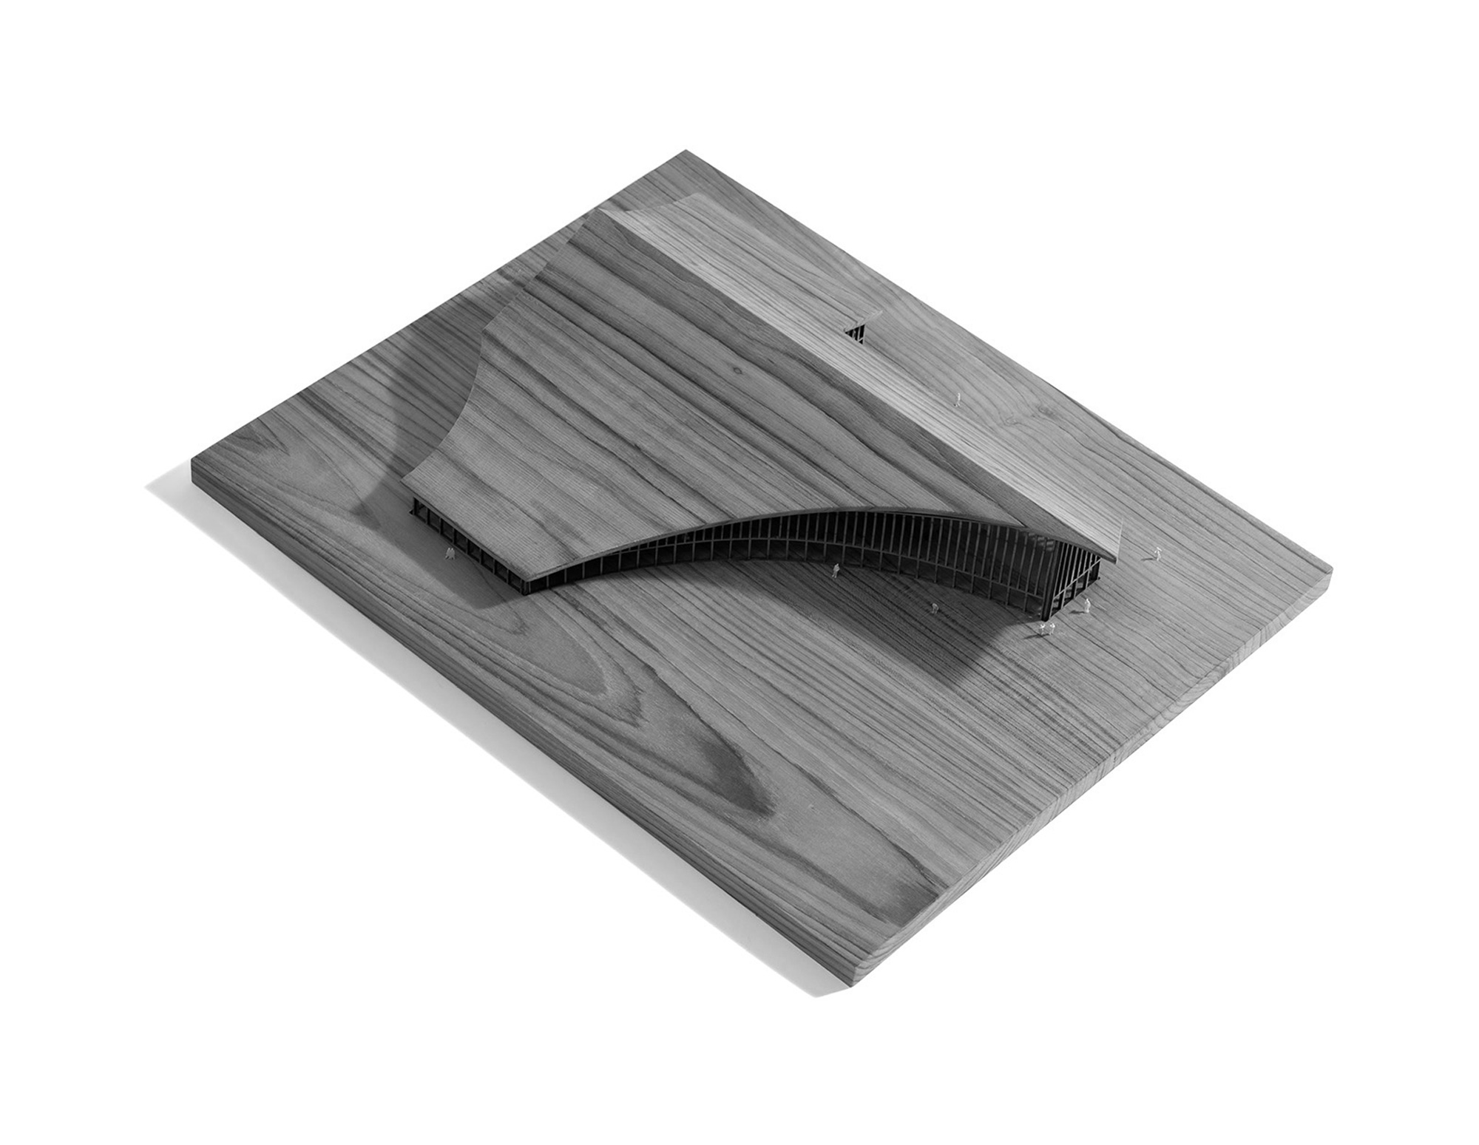
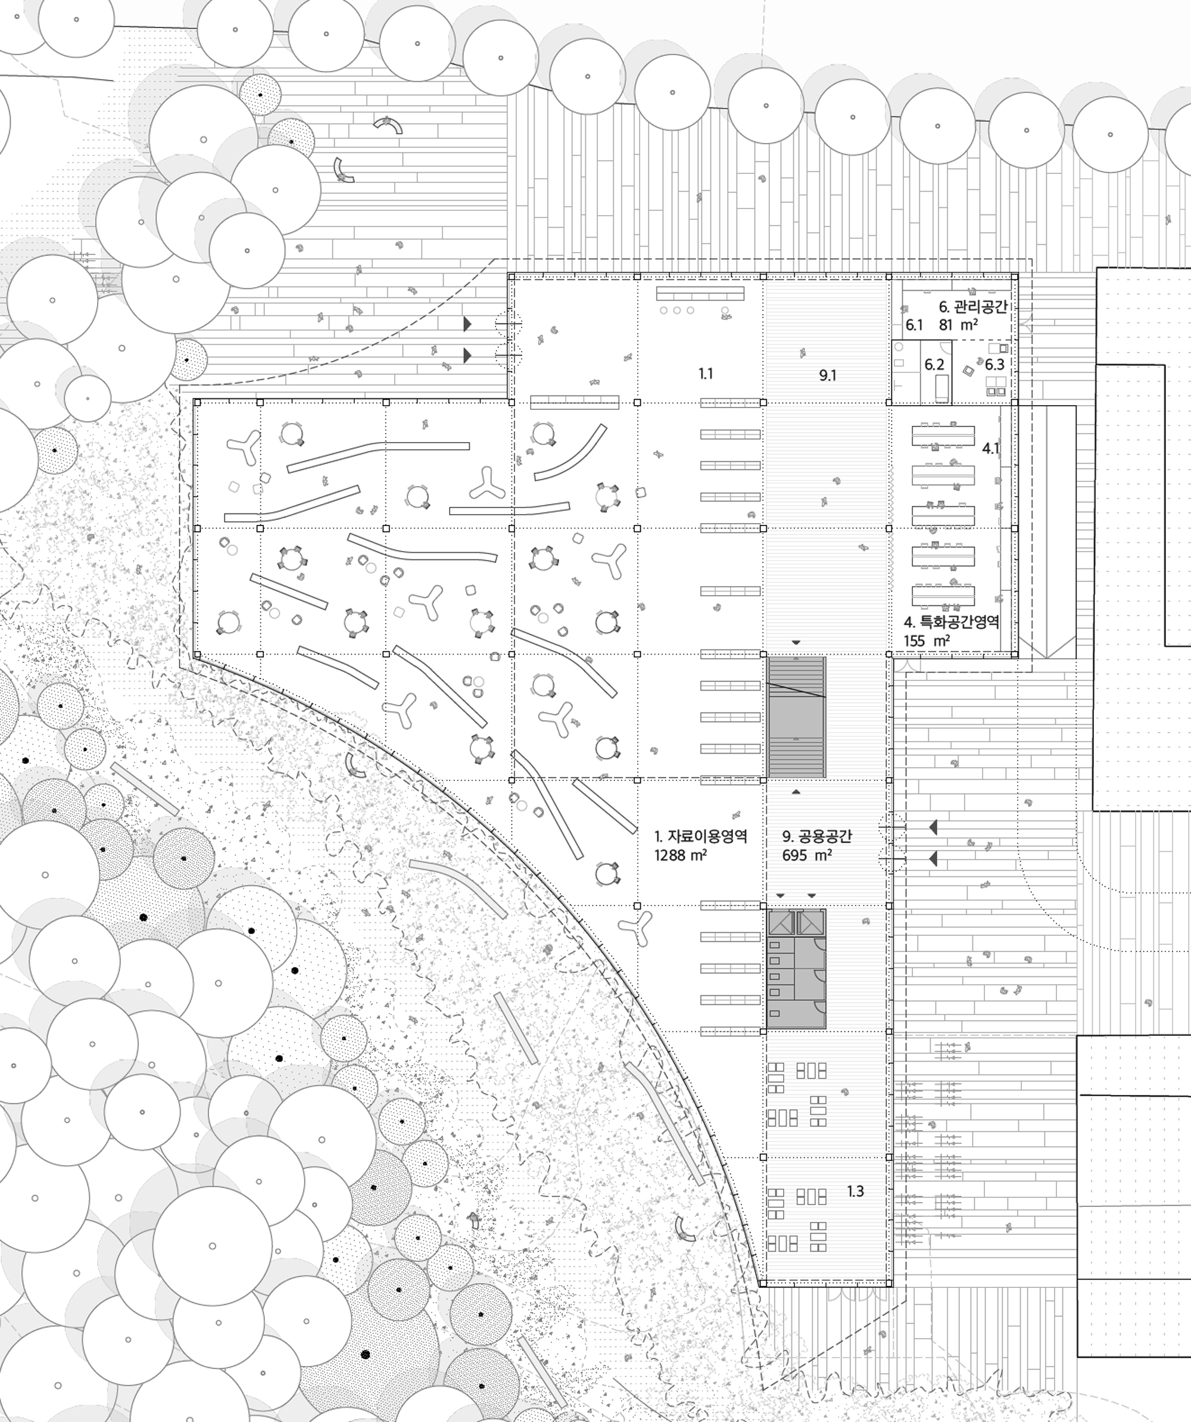
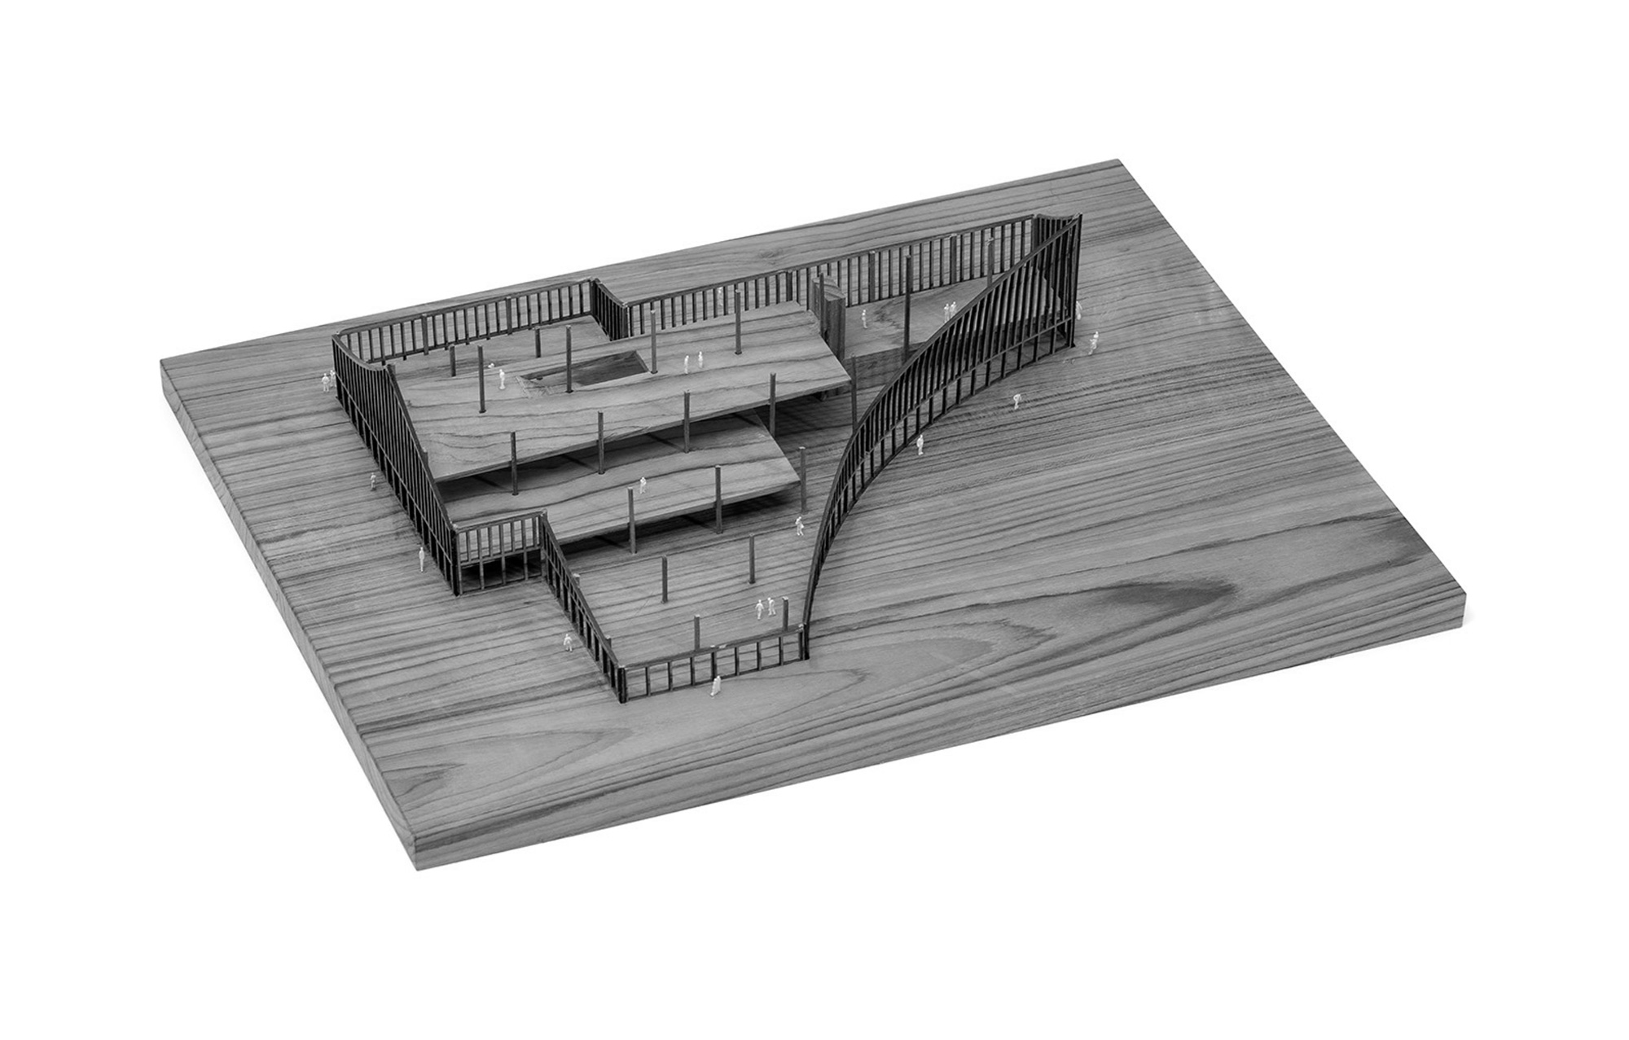
Libraries have historically been perceived as enclosed spaces for silent encounters between books and people. With digitisation, that notion is being challenged: libraries are increasingly open places facilitating both introspection and collaboration. The design challenge lies in balancing degrees of openness and enclosure so that the library may serve as both a cultural hub and a solitary sanctuary.
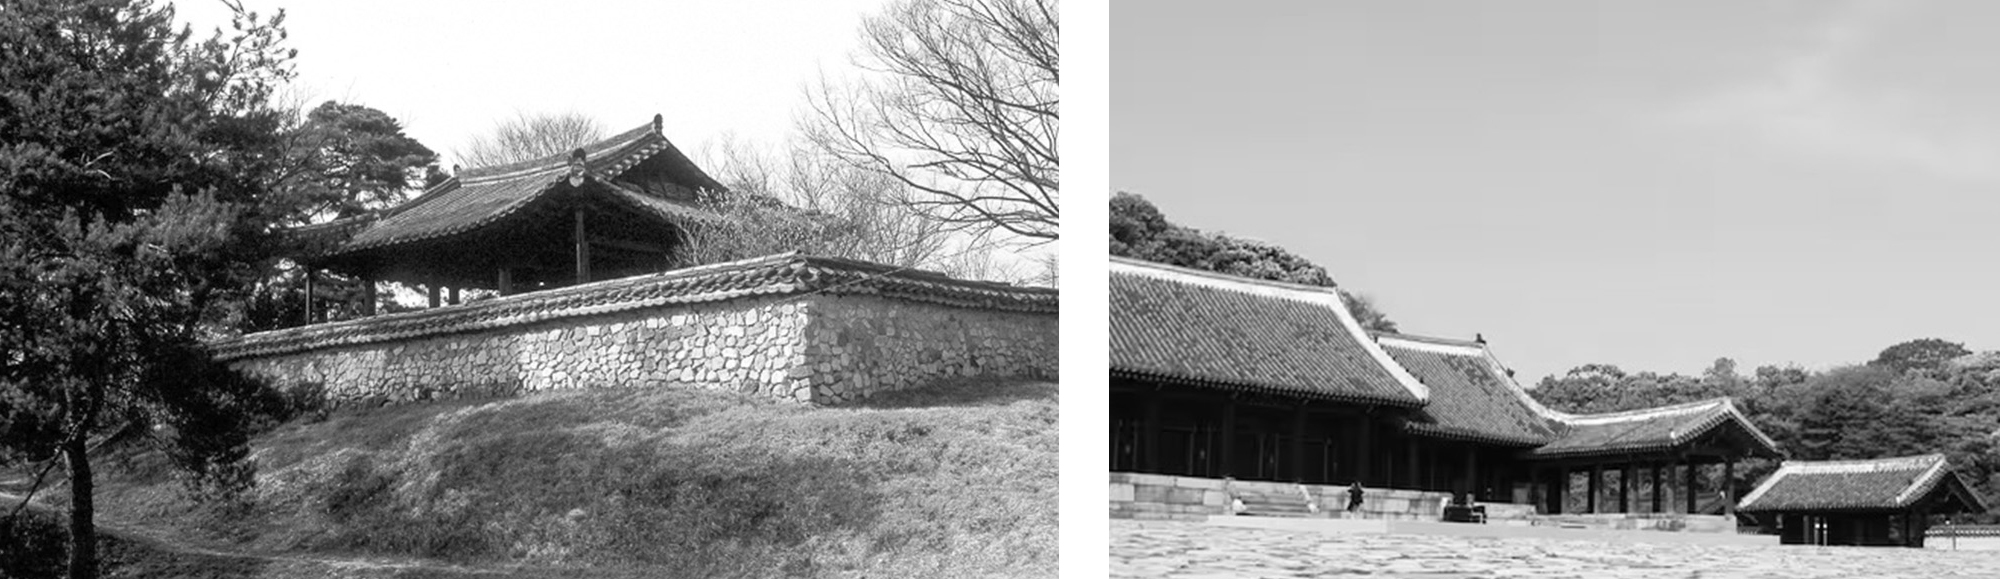
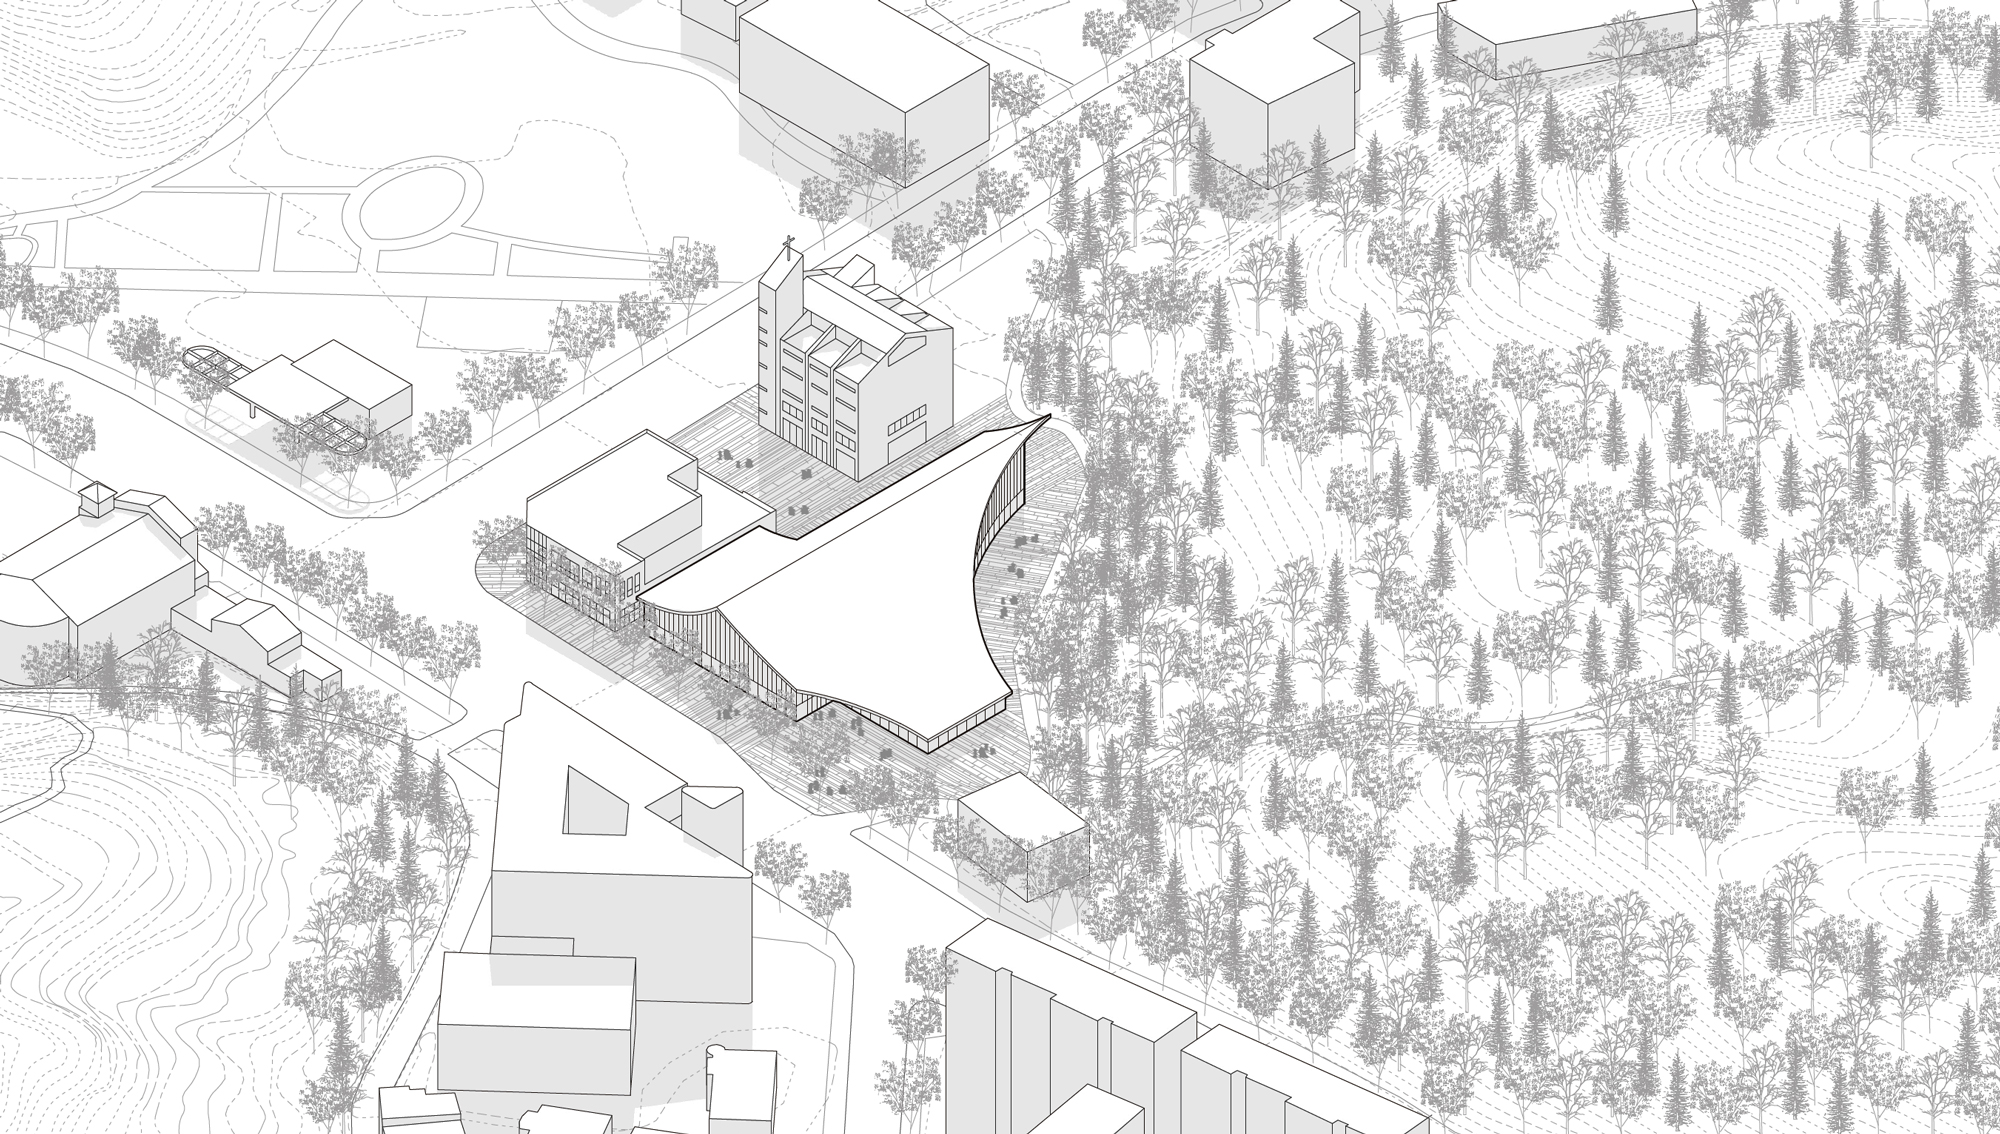
The proposal addresses this dichotomy through an open facade facing the city and a seamless integration with the landscape of the Daemosan City Environmental Park to the west. The curved roof form, orientated towards the natural reserve, situates the library at the seam between the urban and the ecological. The design draws on traditional Korean architecture — wooden temples, pavilions and palaces. The curved floating roof recalls the ‘neowa’ roof form, providing ample volume for the programme while keeping the building from appearing bulky in its immediate context.
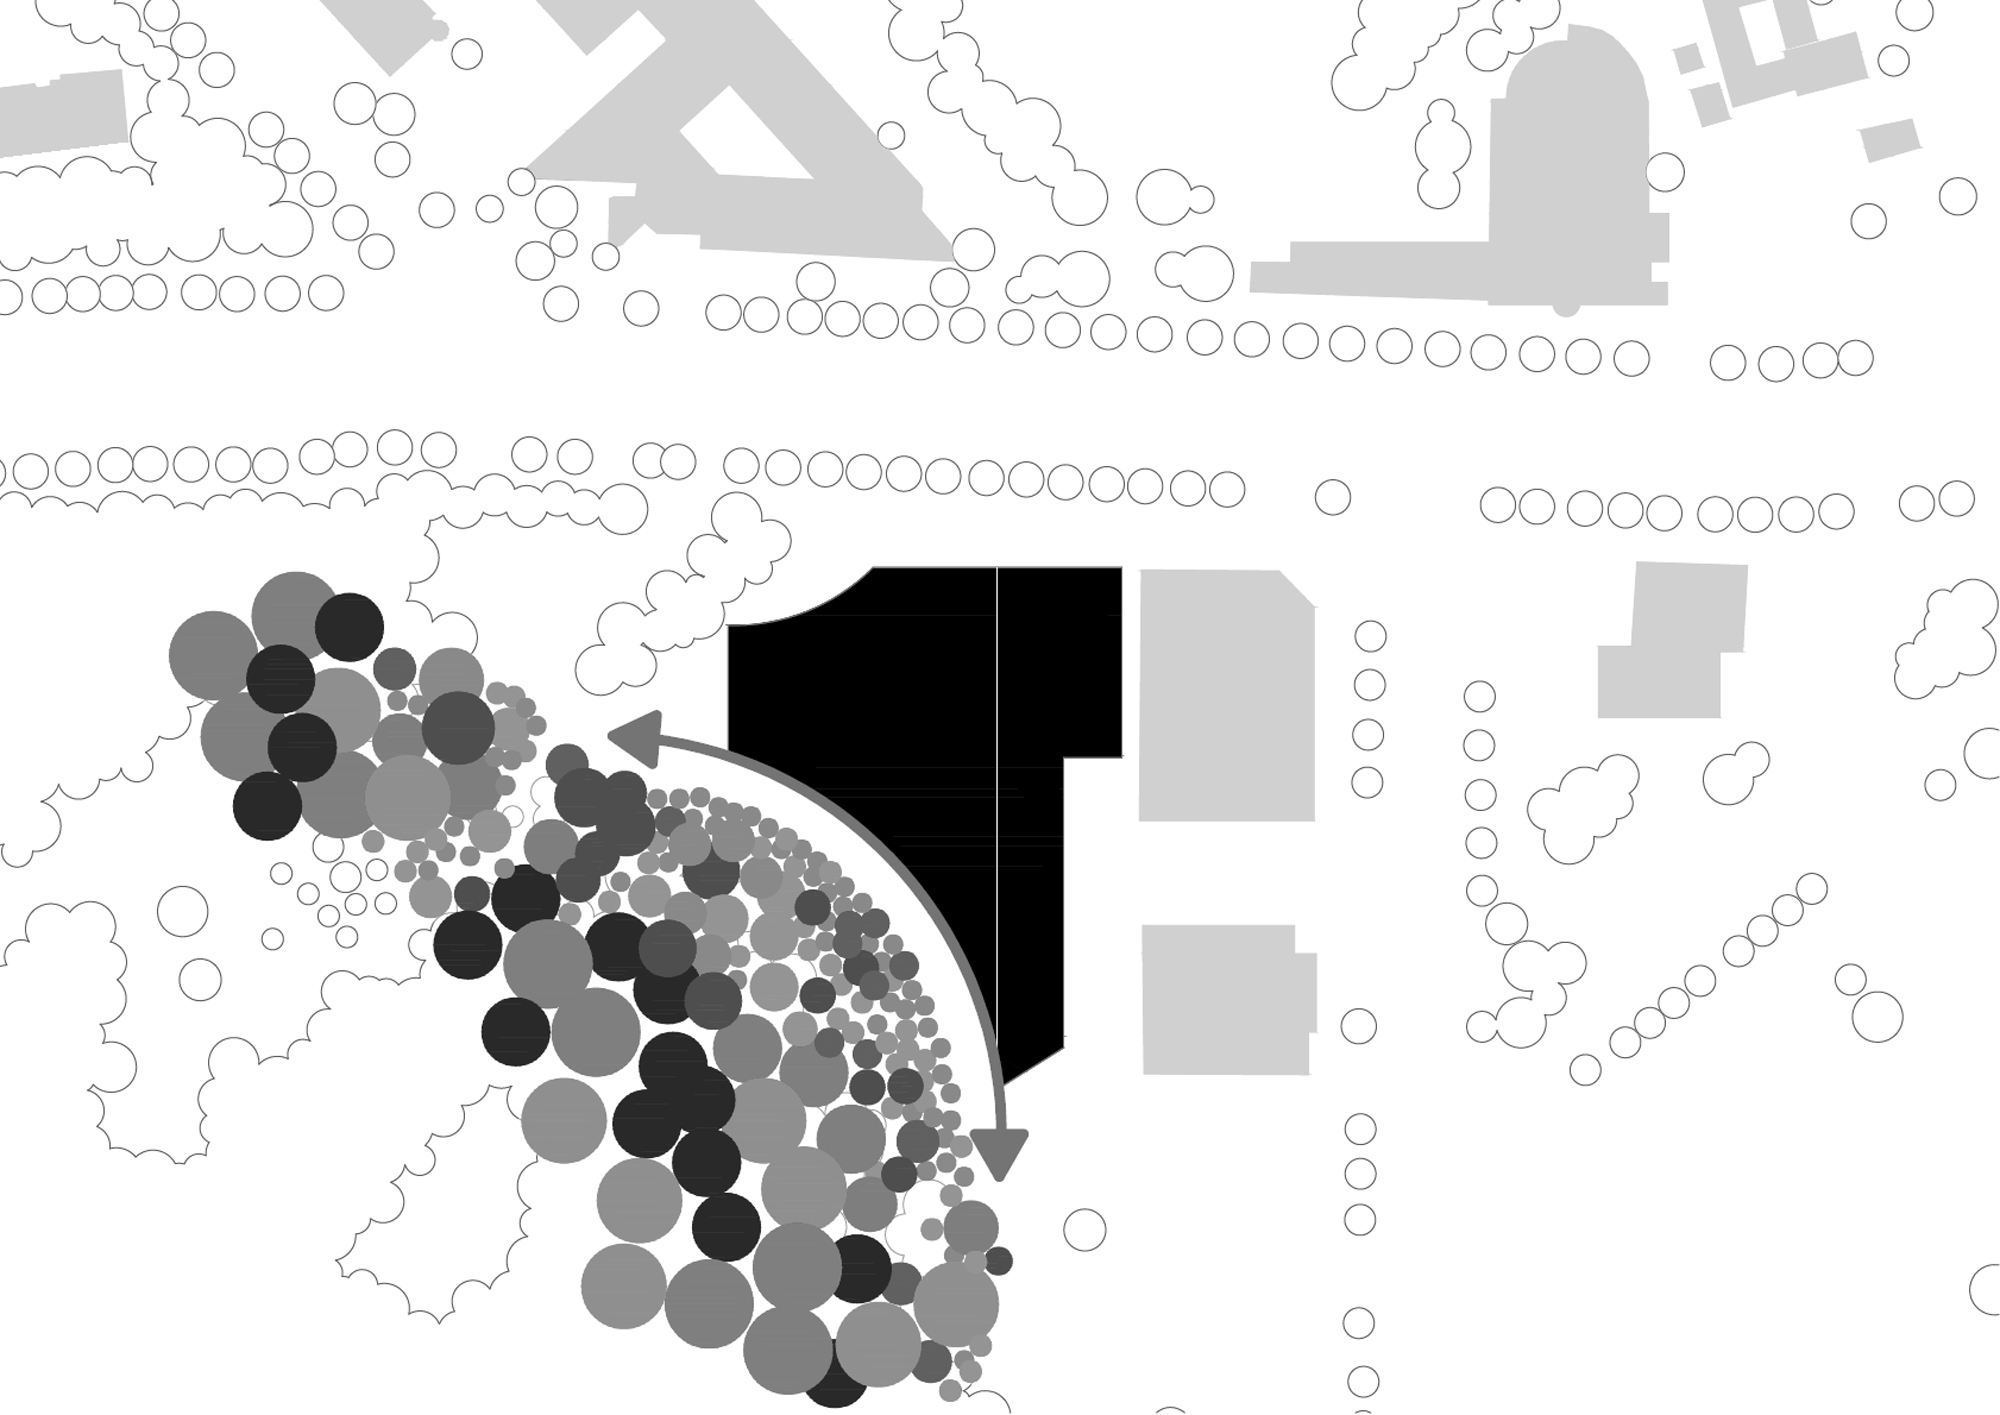
The site’s location at the threshold between urban and natural landscapes offers a publicly accessible garden as a transitional space along the western edge — areas for walking, gathering and contemplation, with native planting enriching the ecology. The forested landscape thins towards the building, forming an intermediate garden that links the reading spaces to the forest beyond.
Information
Type Educational
Status Competition
Surface 6,414 m2
Client Suseo Dong Government
Team Madhusudhan Chalasani, Jesús Garrido Valdivia, Bruno Sirabo, Vamsi Kundanam, Rohith Therala, Tanvi Jain, Chanda Patel and Supriya Ambwani