The Hidden Cloister
Suncheon, South Korea
2016
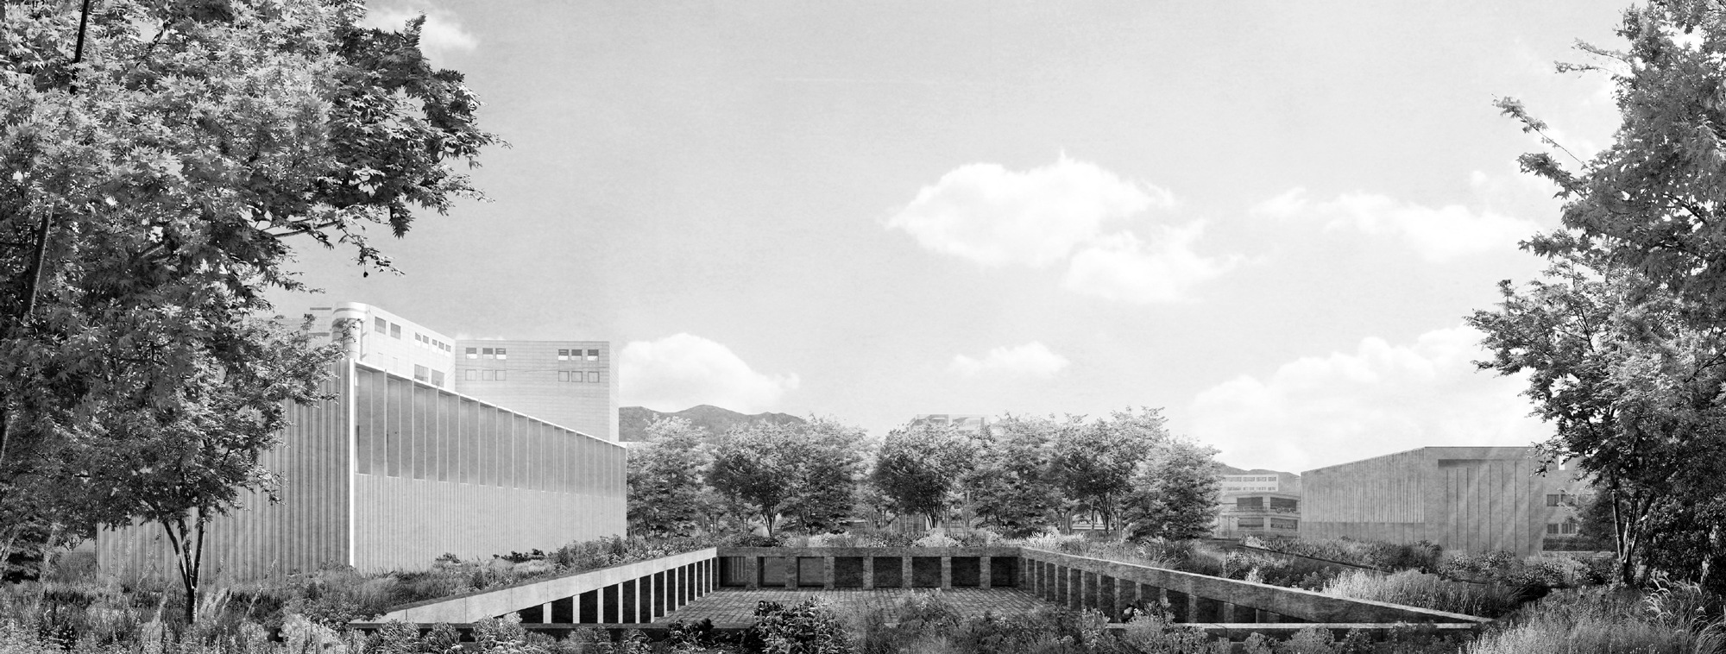
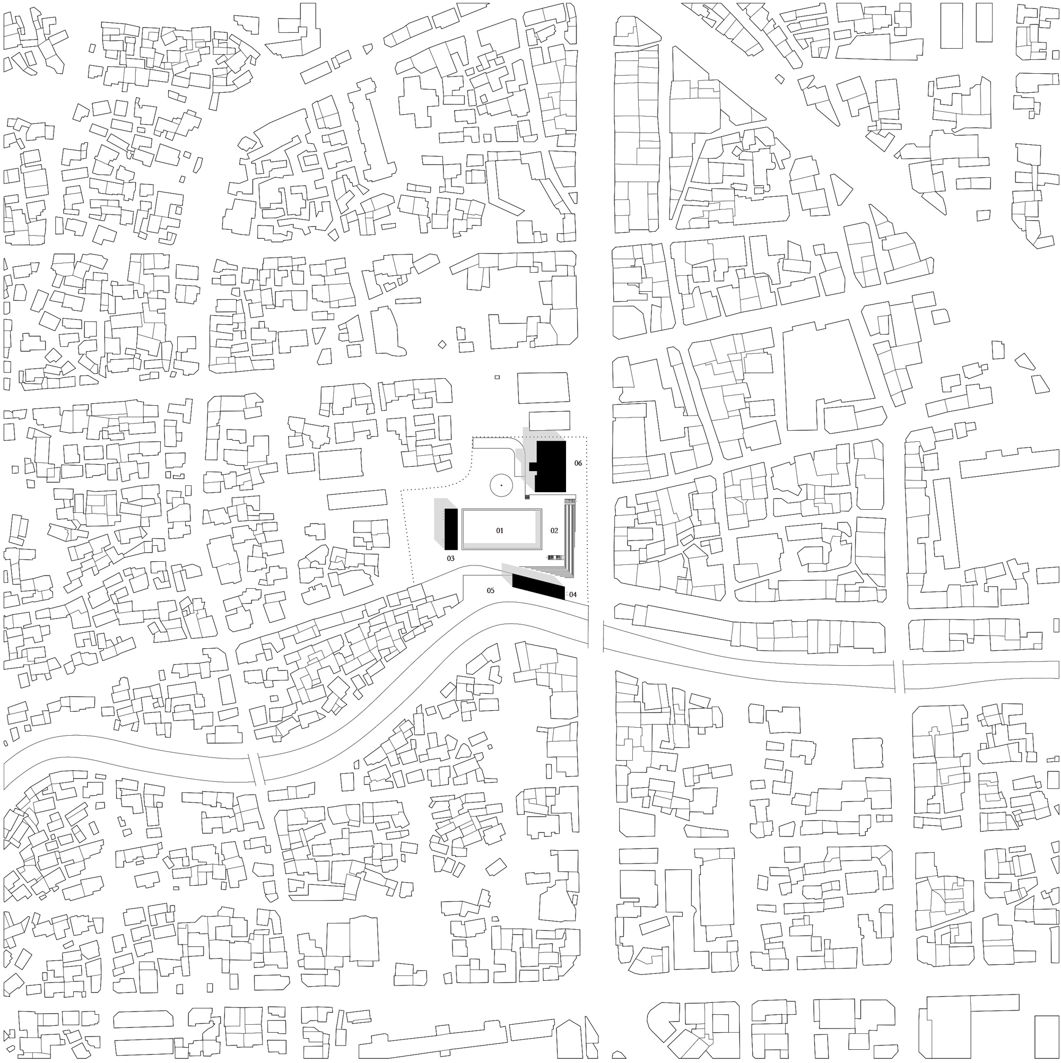
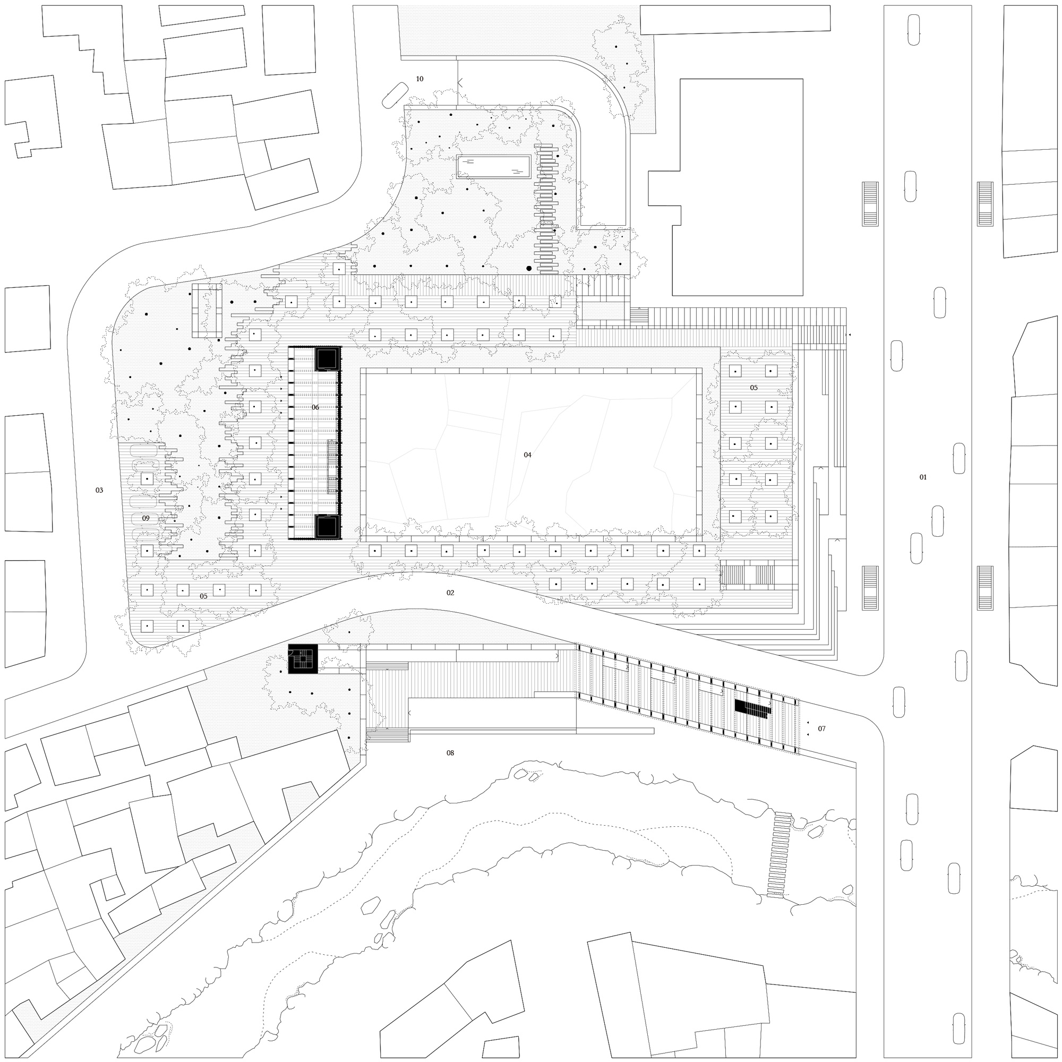
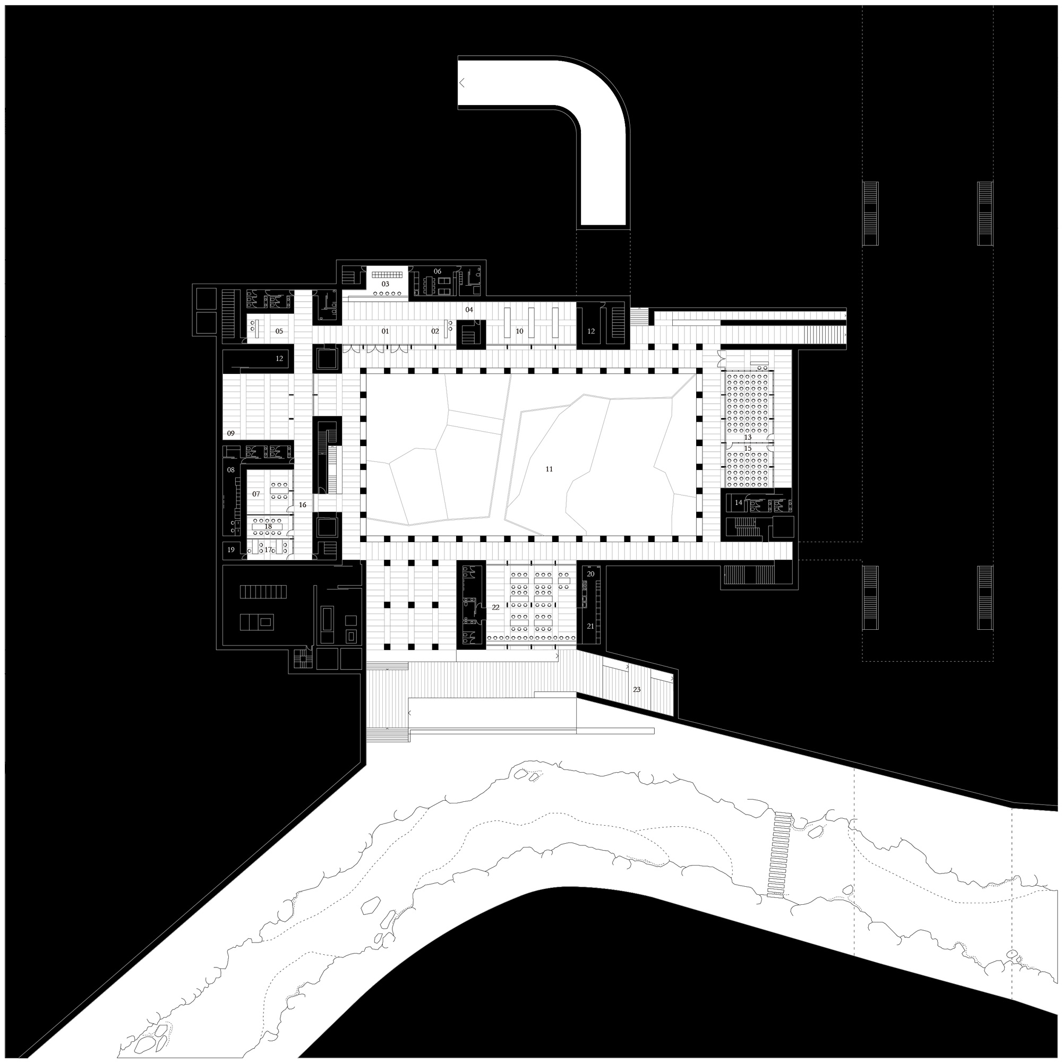
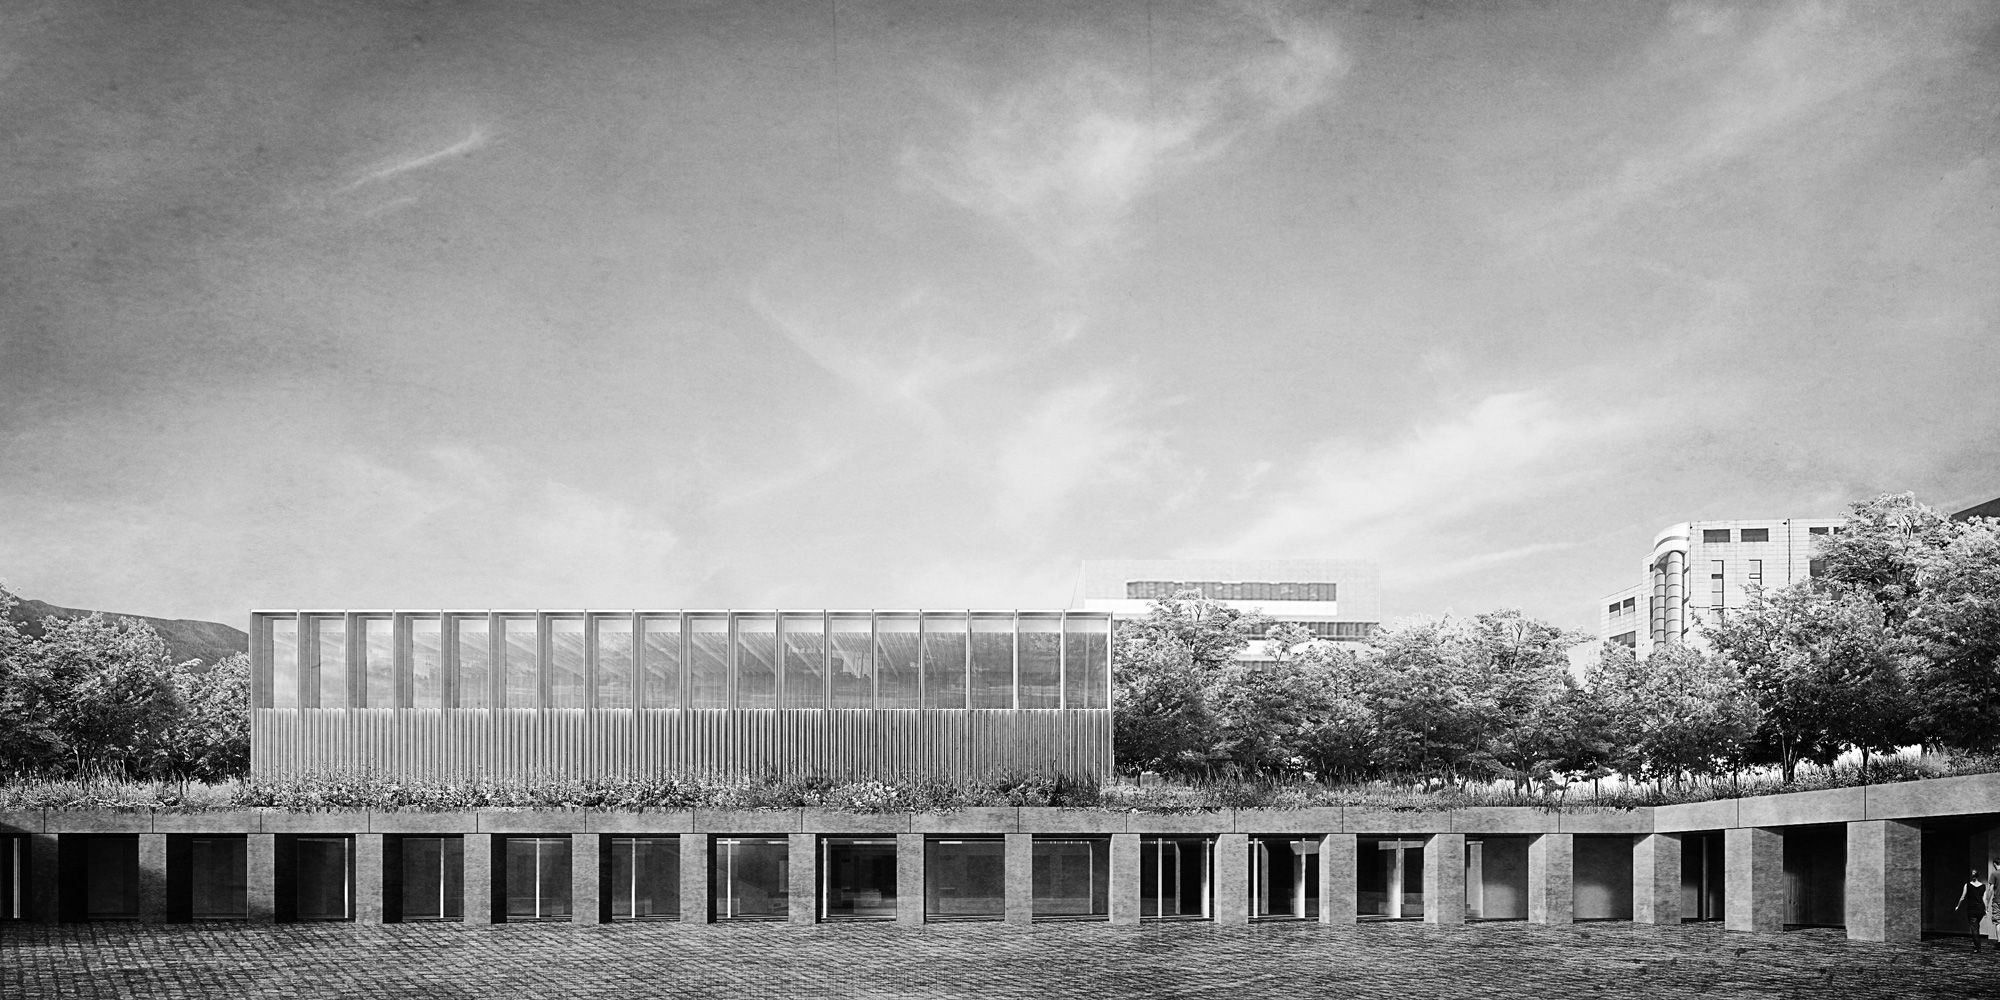
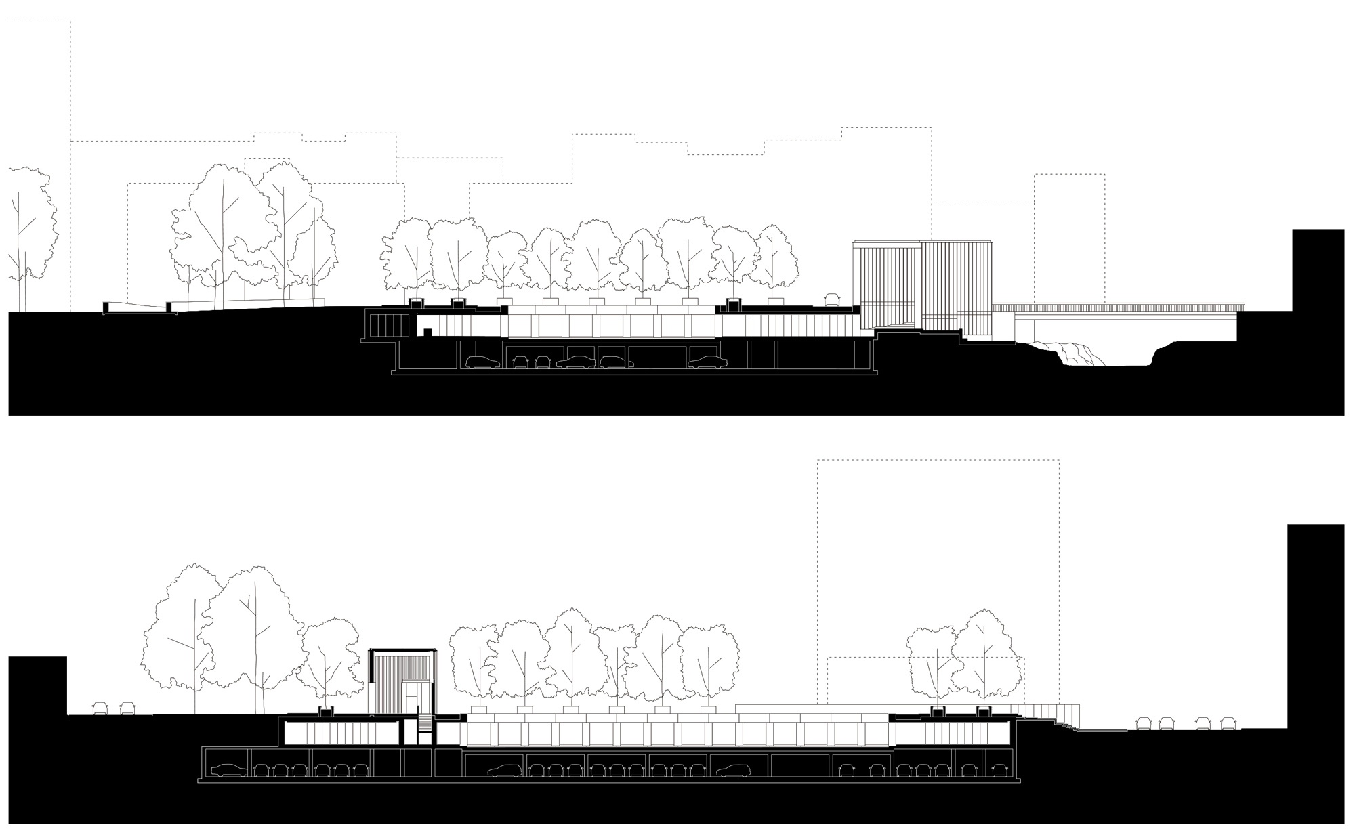
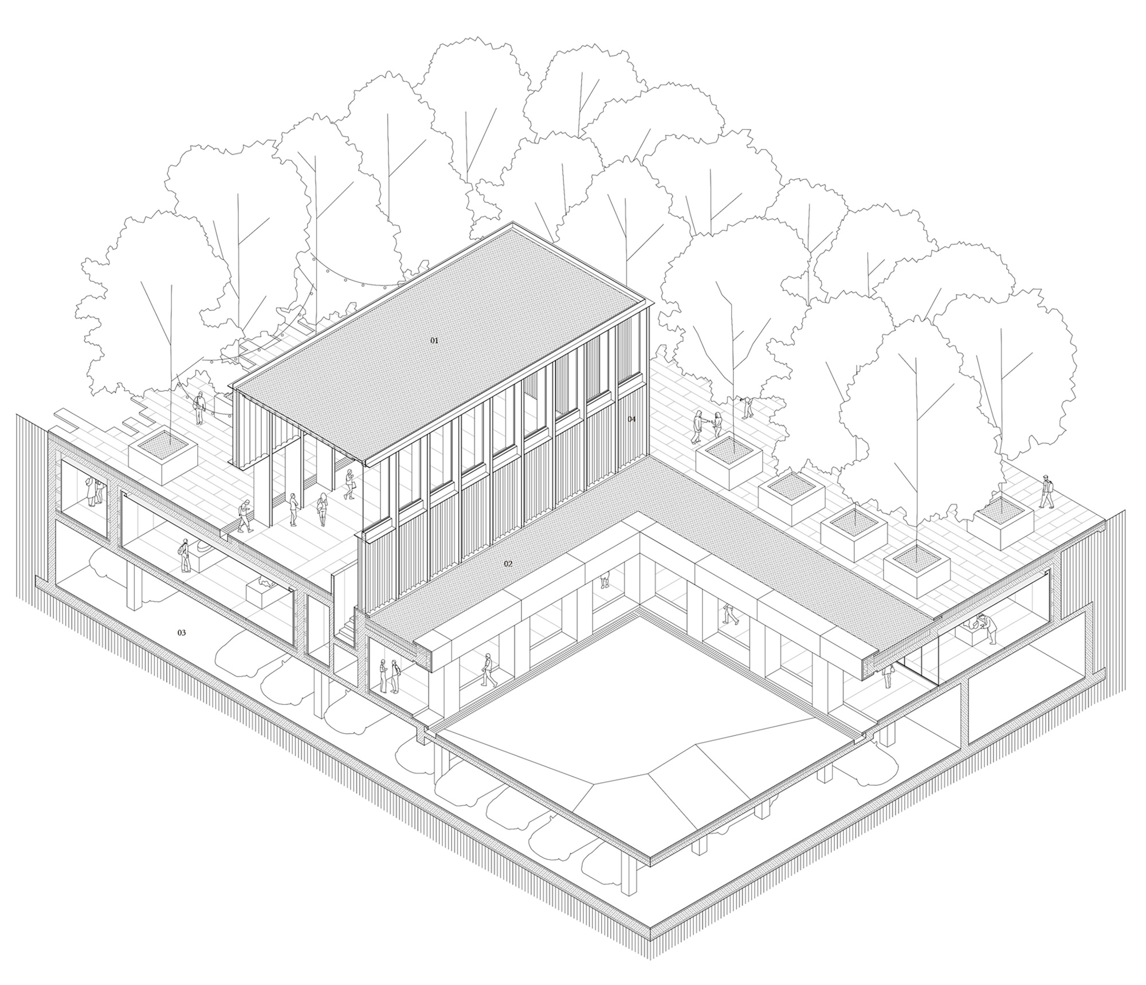
Emptiness and an activated periphery. In the dense fabric of Suncheon’s old city, the competition-winning proposal — completed in 2021 — makes its central move by refusing to add mass. The programme sinks below ground as an additive system of subterranean galleries, and what is offered to the city is a void: a quadrangle evoking the Korean court type, a hidden cloister within an urban forest, and a psychological breathing space within a tight morphology.
Only two light pavilions on a granite base mark the presence of architecture, recalling the traditional play of heaviness and lightness, density and void. The emptiness is not inert—it acts as connective tissue, linking the stream to the old city and opening new movement between neighbouring cultural and market streets, thereby activating the periphery at ground level. By arriving at an autonomous idea — a park and a quadrangle — the proposal remains sufficiently neutral to accommodate changes in use over time. The void, precisely because it prescribes nothing, may be the project’s most durable offering to the city.
Information
Type Cultural
Status Built
Surface 5,300 m2
Client The City of Suncheon
Team Madhusudhan Chalasani, Mario Galiana Liras, Germán Müller, Mario Yañez Aller, Carlos Gonzalvo, Bharat Kumar Thota and Niharika Sanyal
Local Architect eSou Architects / Hyunsu Kim / Youngchae Park
Awards
First Prize, International Competition (2016)
Publications
C3 Globe Magazine (2024)
Divisare (2023)
SPACE Magazine (2023)
Archi World Magazine (2016)
ArchDaily (2016)
Divisare (2016)
Beta Architecture (2016)