Framing the “Castle Peninsula”
Turku, Finland
2024
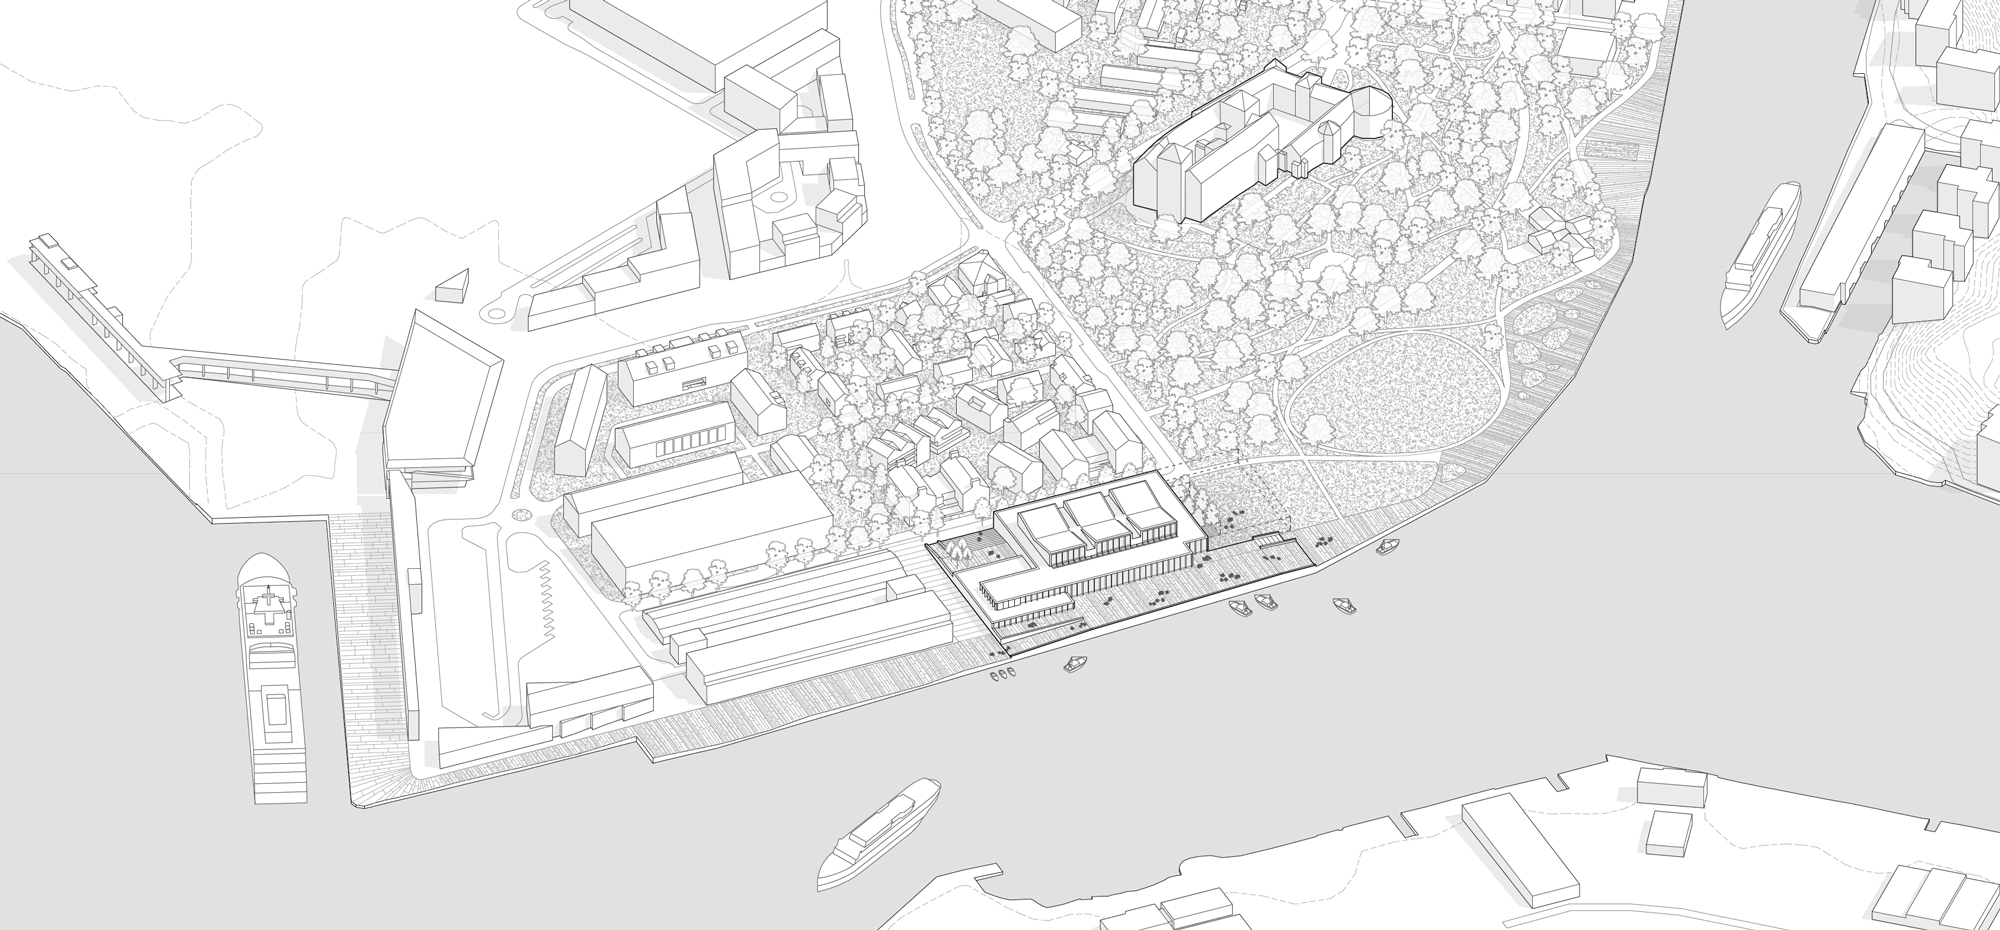
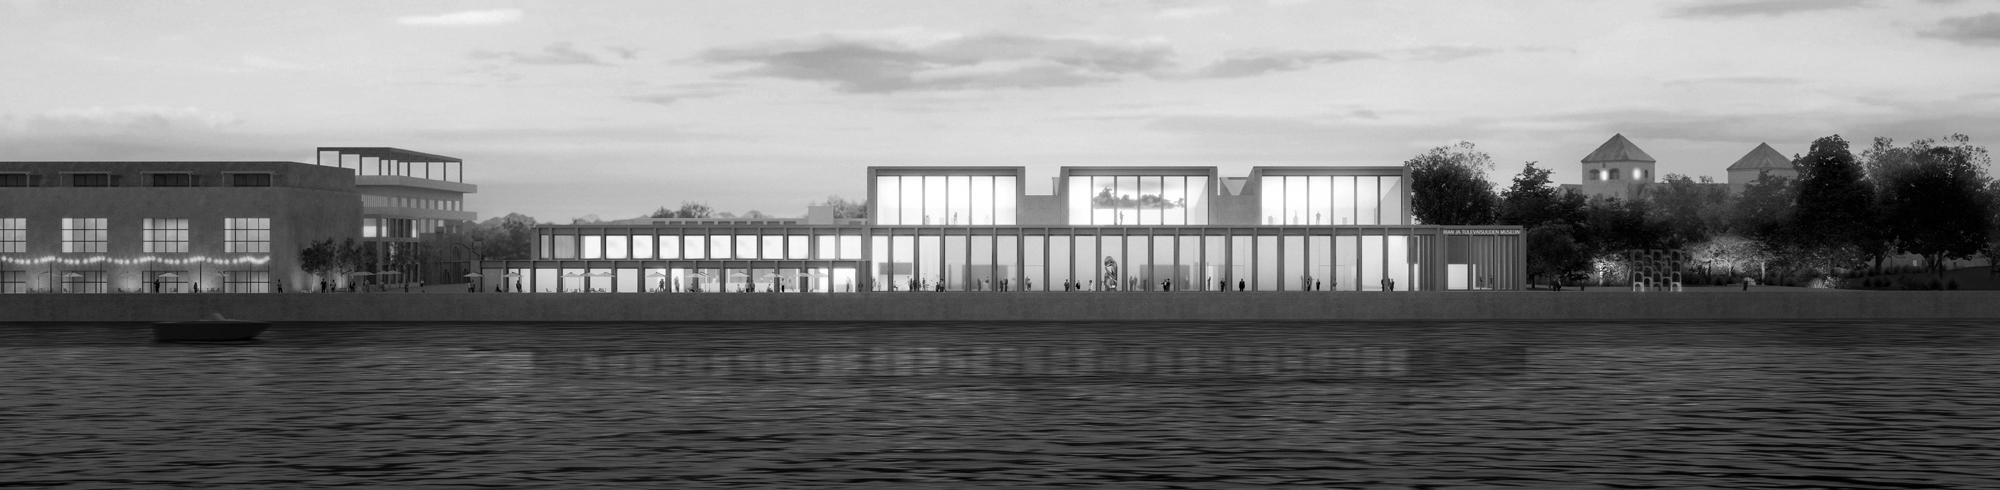
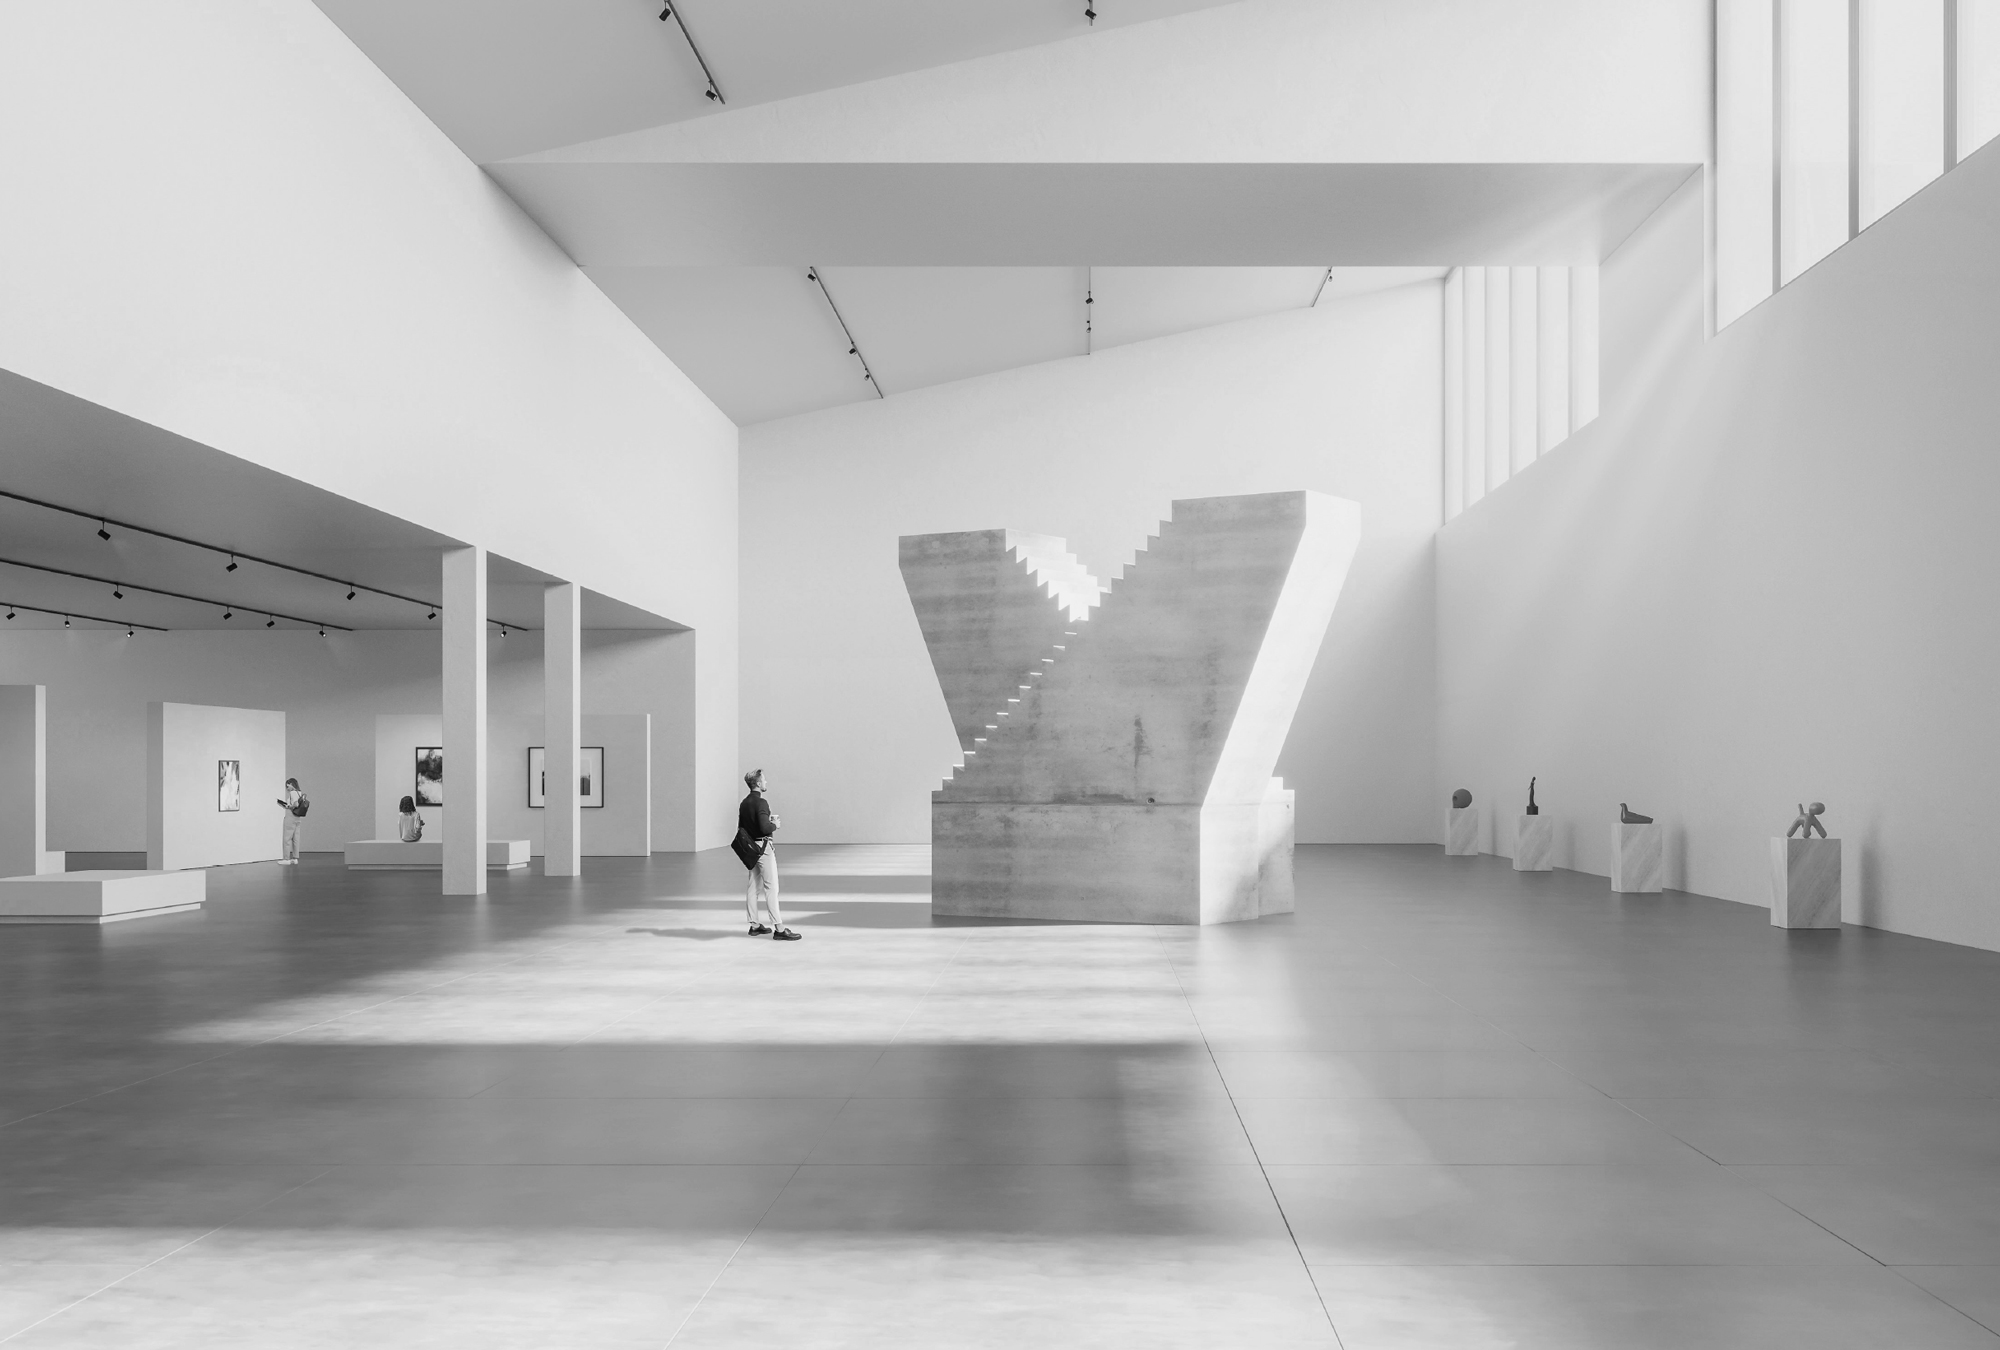
The Museum of History and the Future is envisaged as a series of volumes along the site’s northern edge, aligned north–south and framing panoramic views towards Turku Castle against the backdrop of the peninsula. The banks of the Aura River host a rich cultural and civic life, visually dominated by the castle; the museum extends this envisioned cultural district.
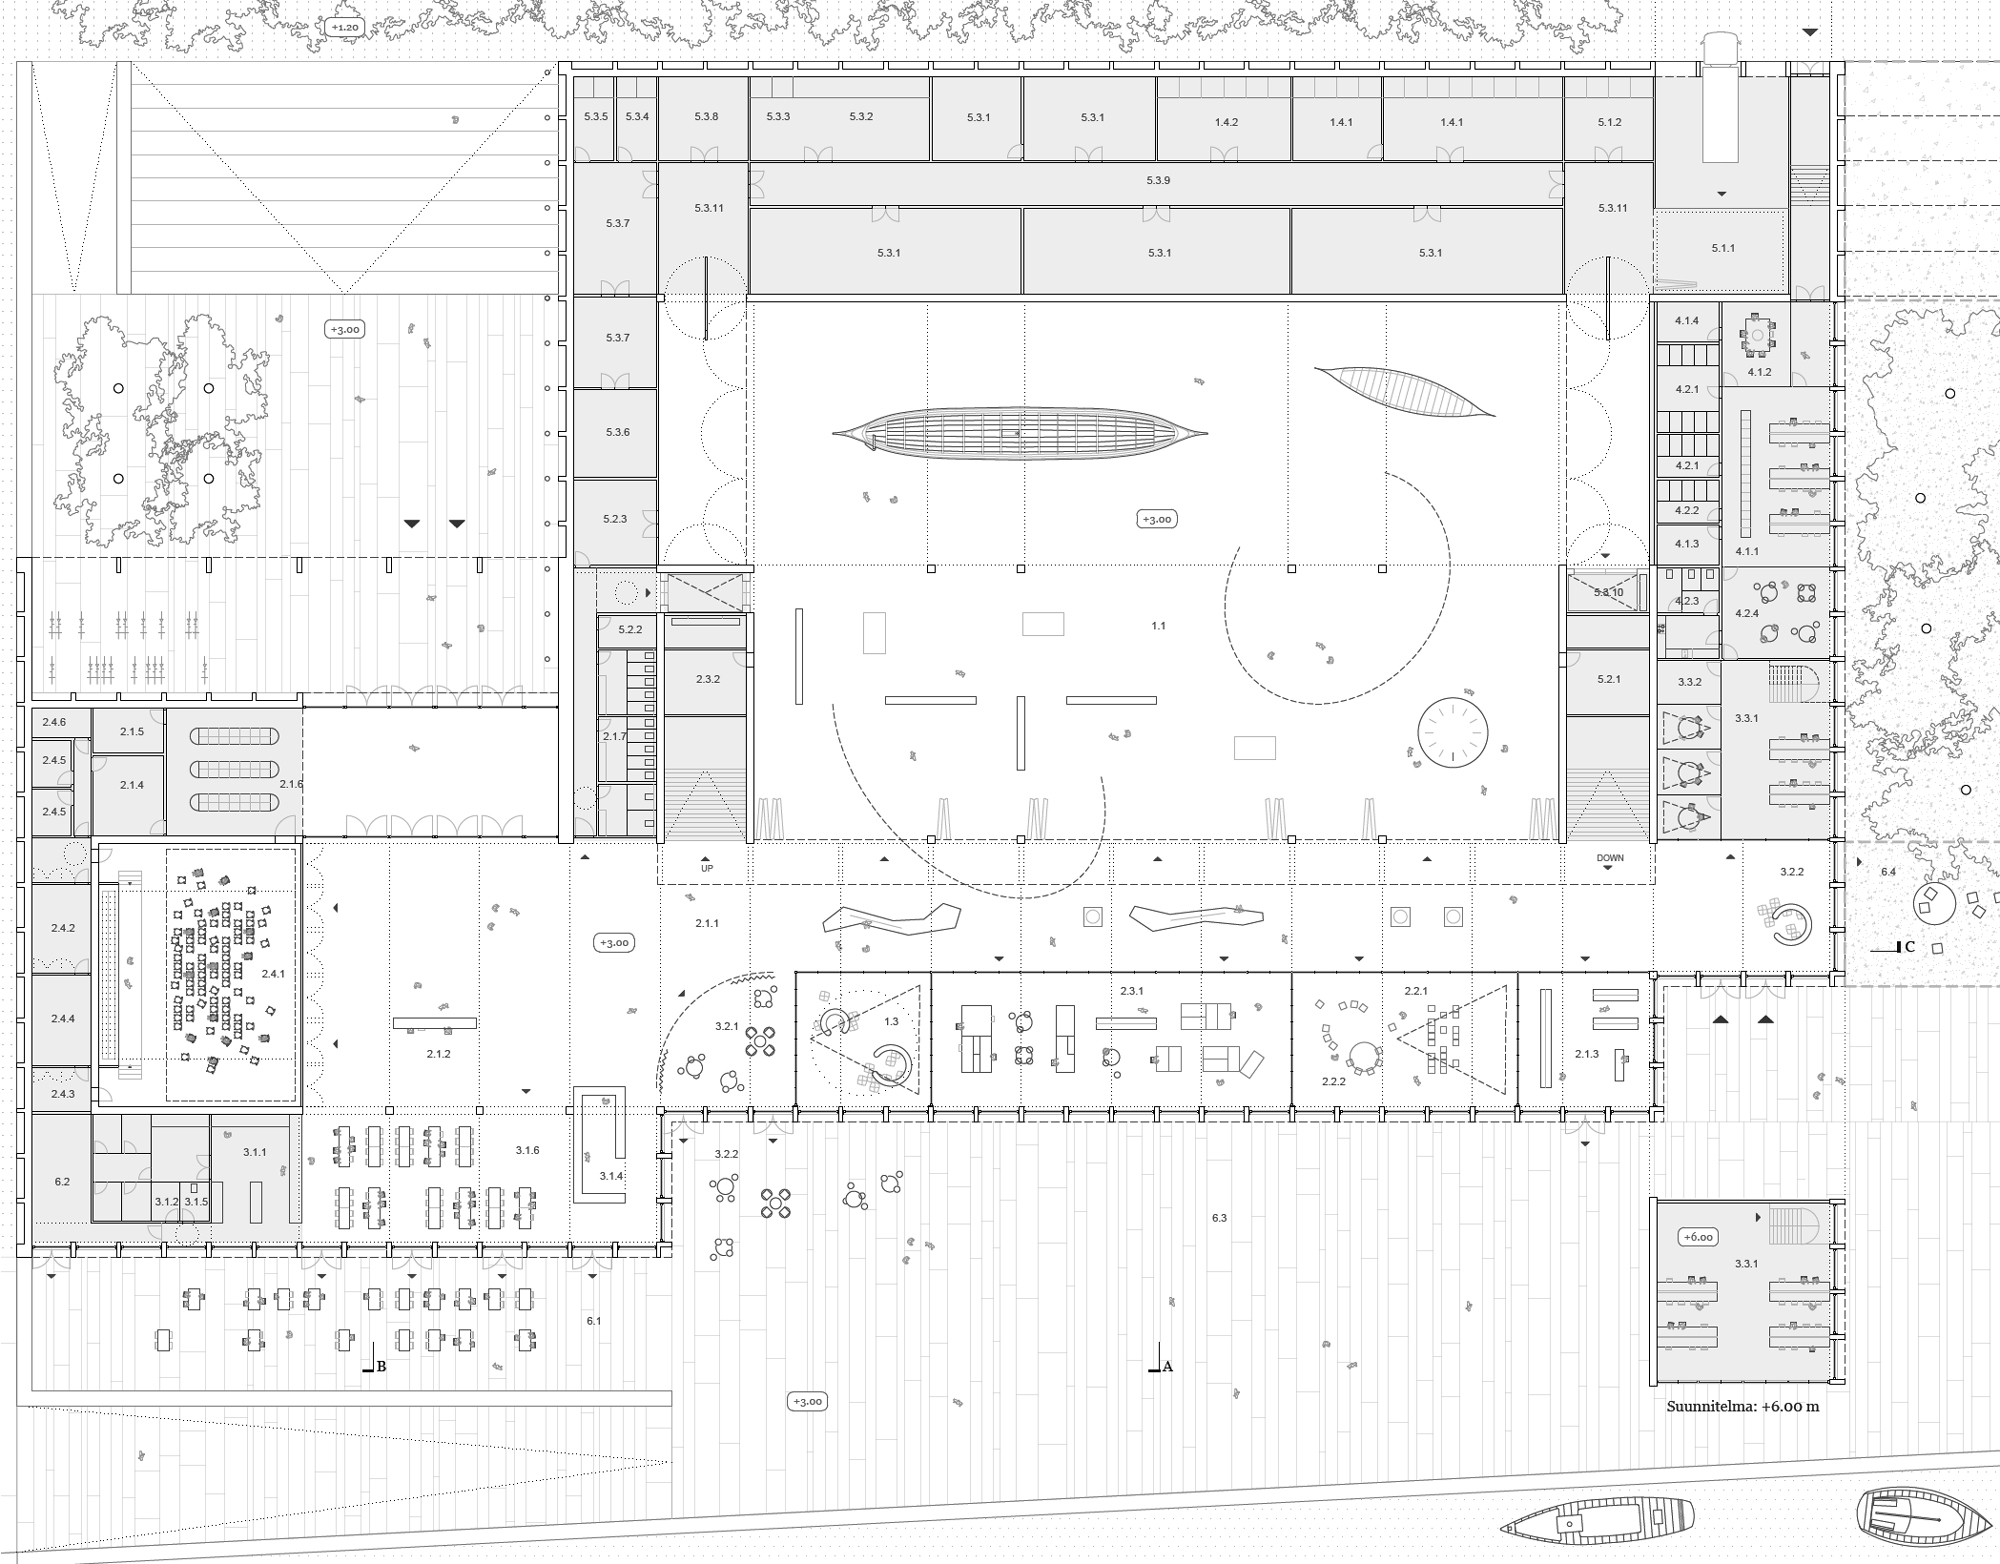
Two new urban spaces are defined — the entrance plaza to the north and the external terrace to the south — linked by an expansive internal street running the length of the building. The street connects the neighbourhood to the north with Linnanpuisto Castle Park to the east, while the terrace extends the riverside promenade, accommodating open-air exhibitions and performances among the follies distributed throughout the new park.
The horizontal building sits low on a platform slightly raised above the river’s floodplain on the peninsula, integrating with the small-scale development proposed to the north while honouring the history of the place. Defined by the transparency of its envelope, it retains and celebrates the riverside walk and improves access to Turku’s northern cultural precinct. In the future, the complex can expand westward along the internal street, independent of the museum yet integrated with the park.
Information
Type Cultural
Status Competition
Surface 8,729 m2
Client The City of Turku
Team Madhusudhan Chalasani, Jesús Garrido Valdivia, Bruno Sirabo, Vamsi Kundanam, Rohith Therala, Tanvi Jain, Chanda Patel and Supriya Ambwani