The Sidewalk
Hyderabad, India
2013
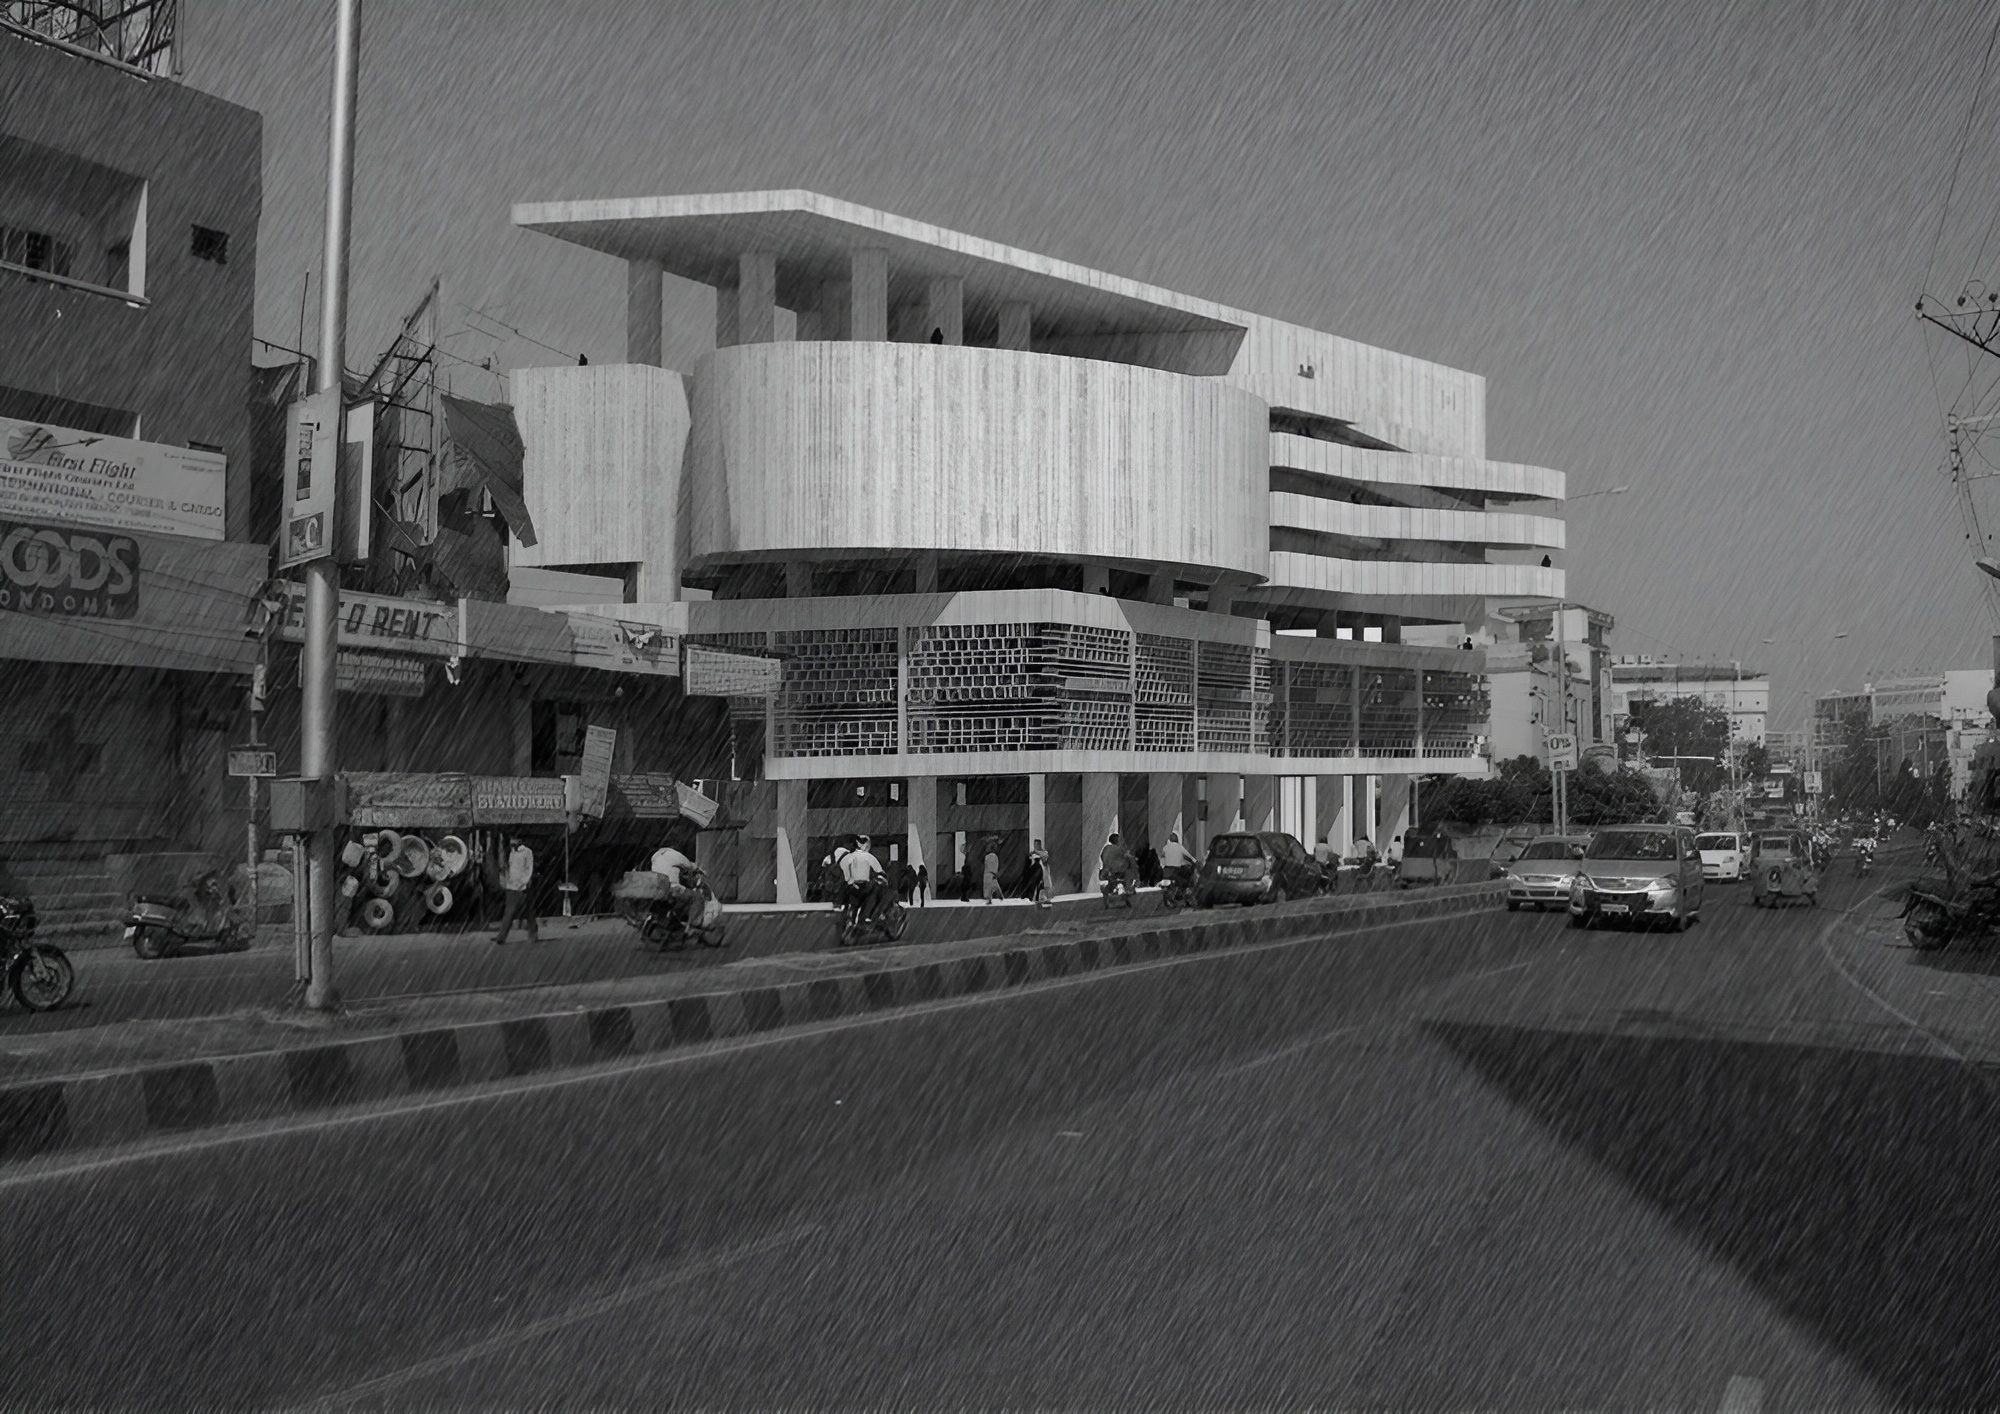
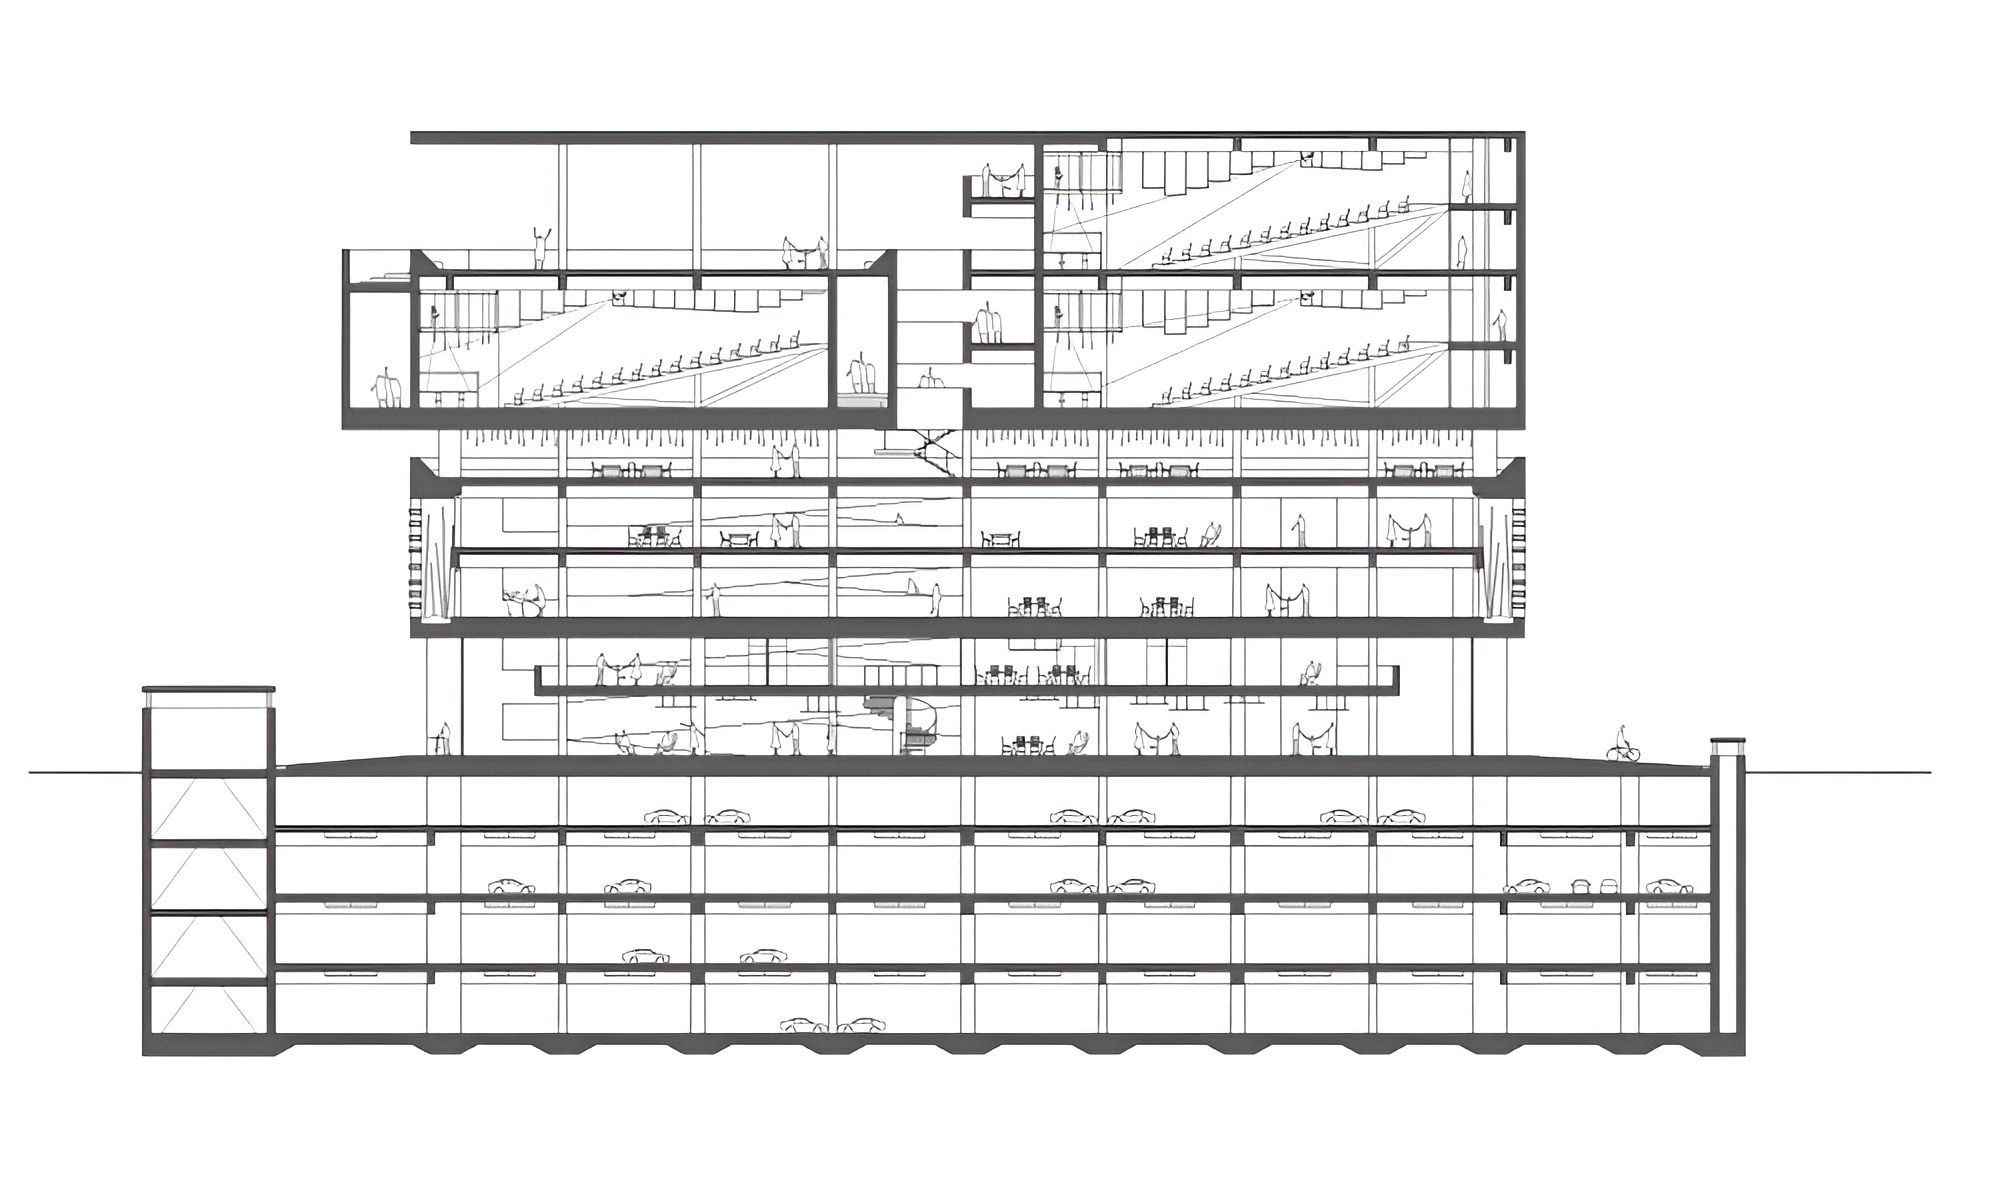
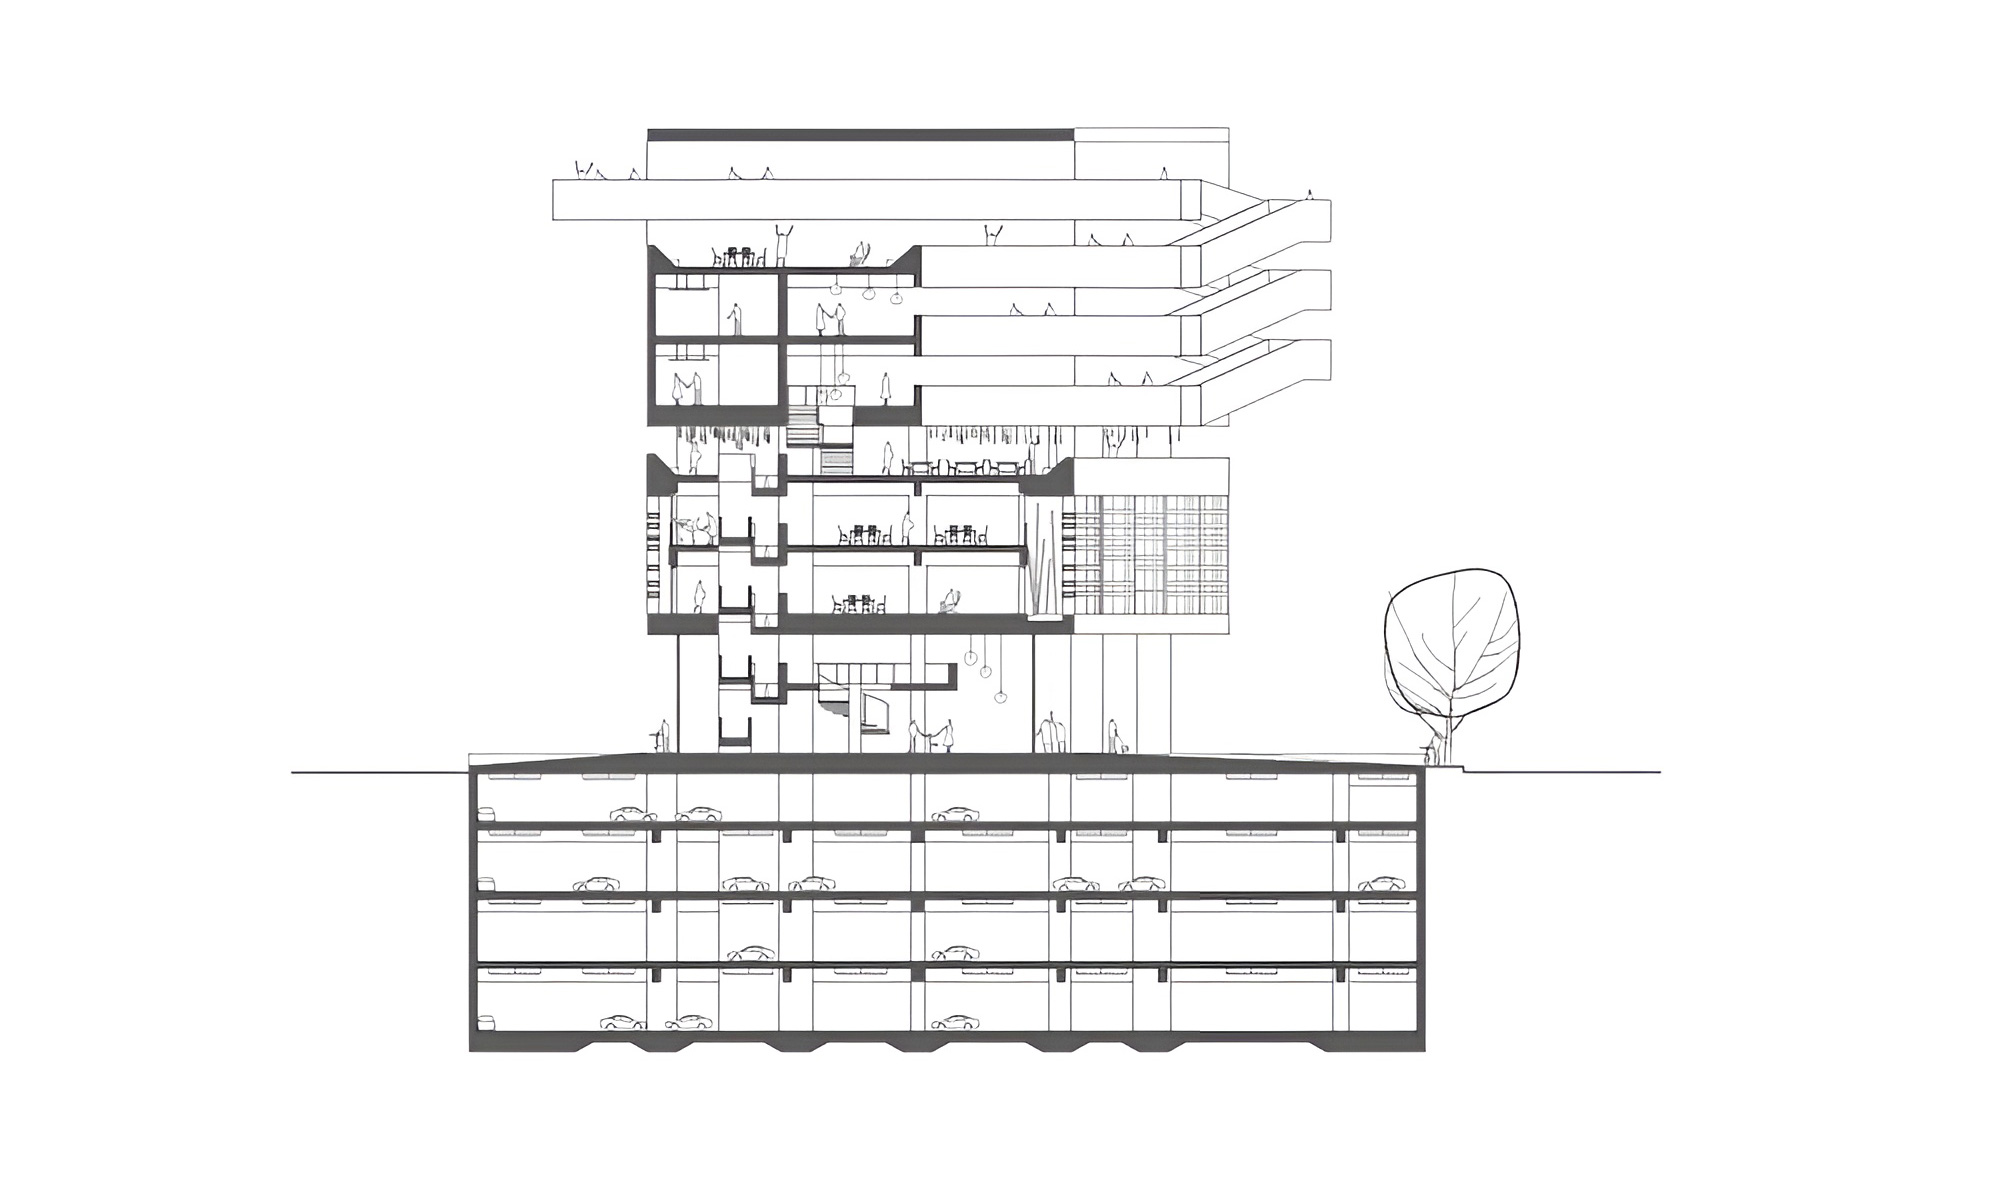
The brief called for a six-storey retail and entertainment complex overlooking the road linking the central business district to the city’s expanding periphery. The challenge was to speculate on how a building might respond in a context devoid of character and scale. The proposal breaks away from the notion of the urban container — the boxing-in of individual entertainment and commercial units.
The project is visualised as floating, amorphous geometries, freed from the constraints of an envelope yet unified by transitions between volumes: a sequence of spaces that are either completely open or completely enclosed. The fragmented massing and large voids accentuate the heterogeneity of the urban setting; the location and form of the volumes result from an interplay among sightlines, building code requirements, and the aspiration to belong to the neighbourhood.
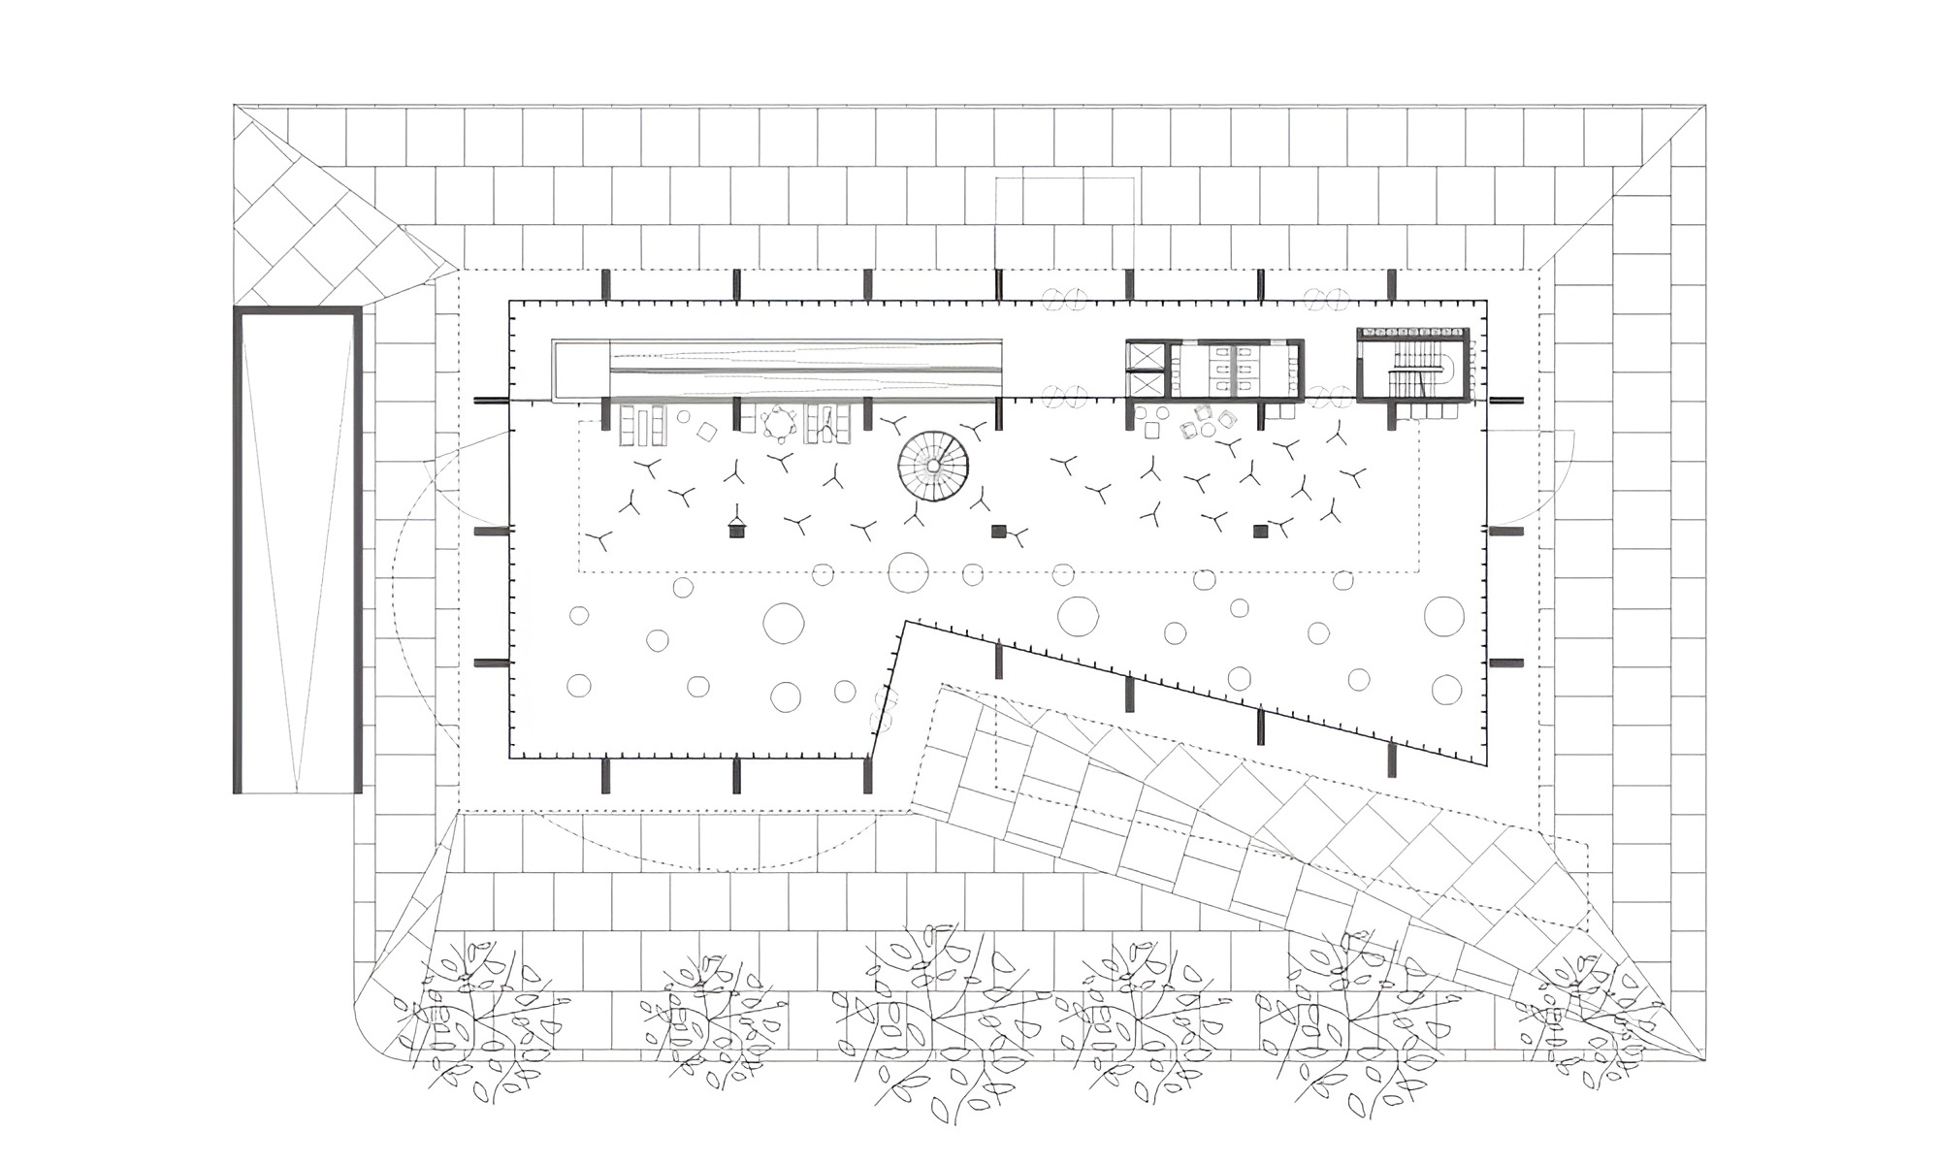
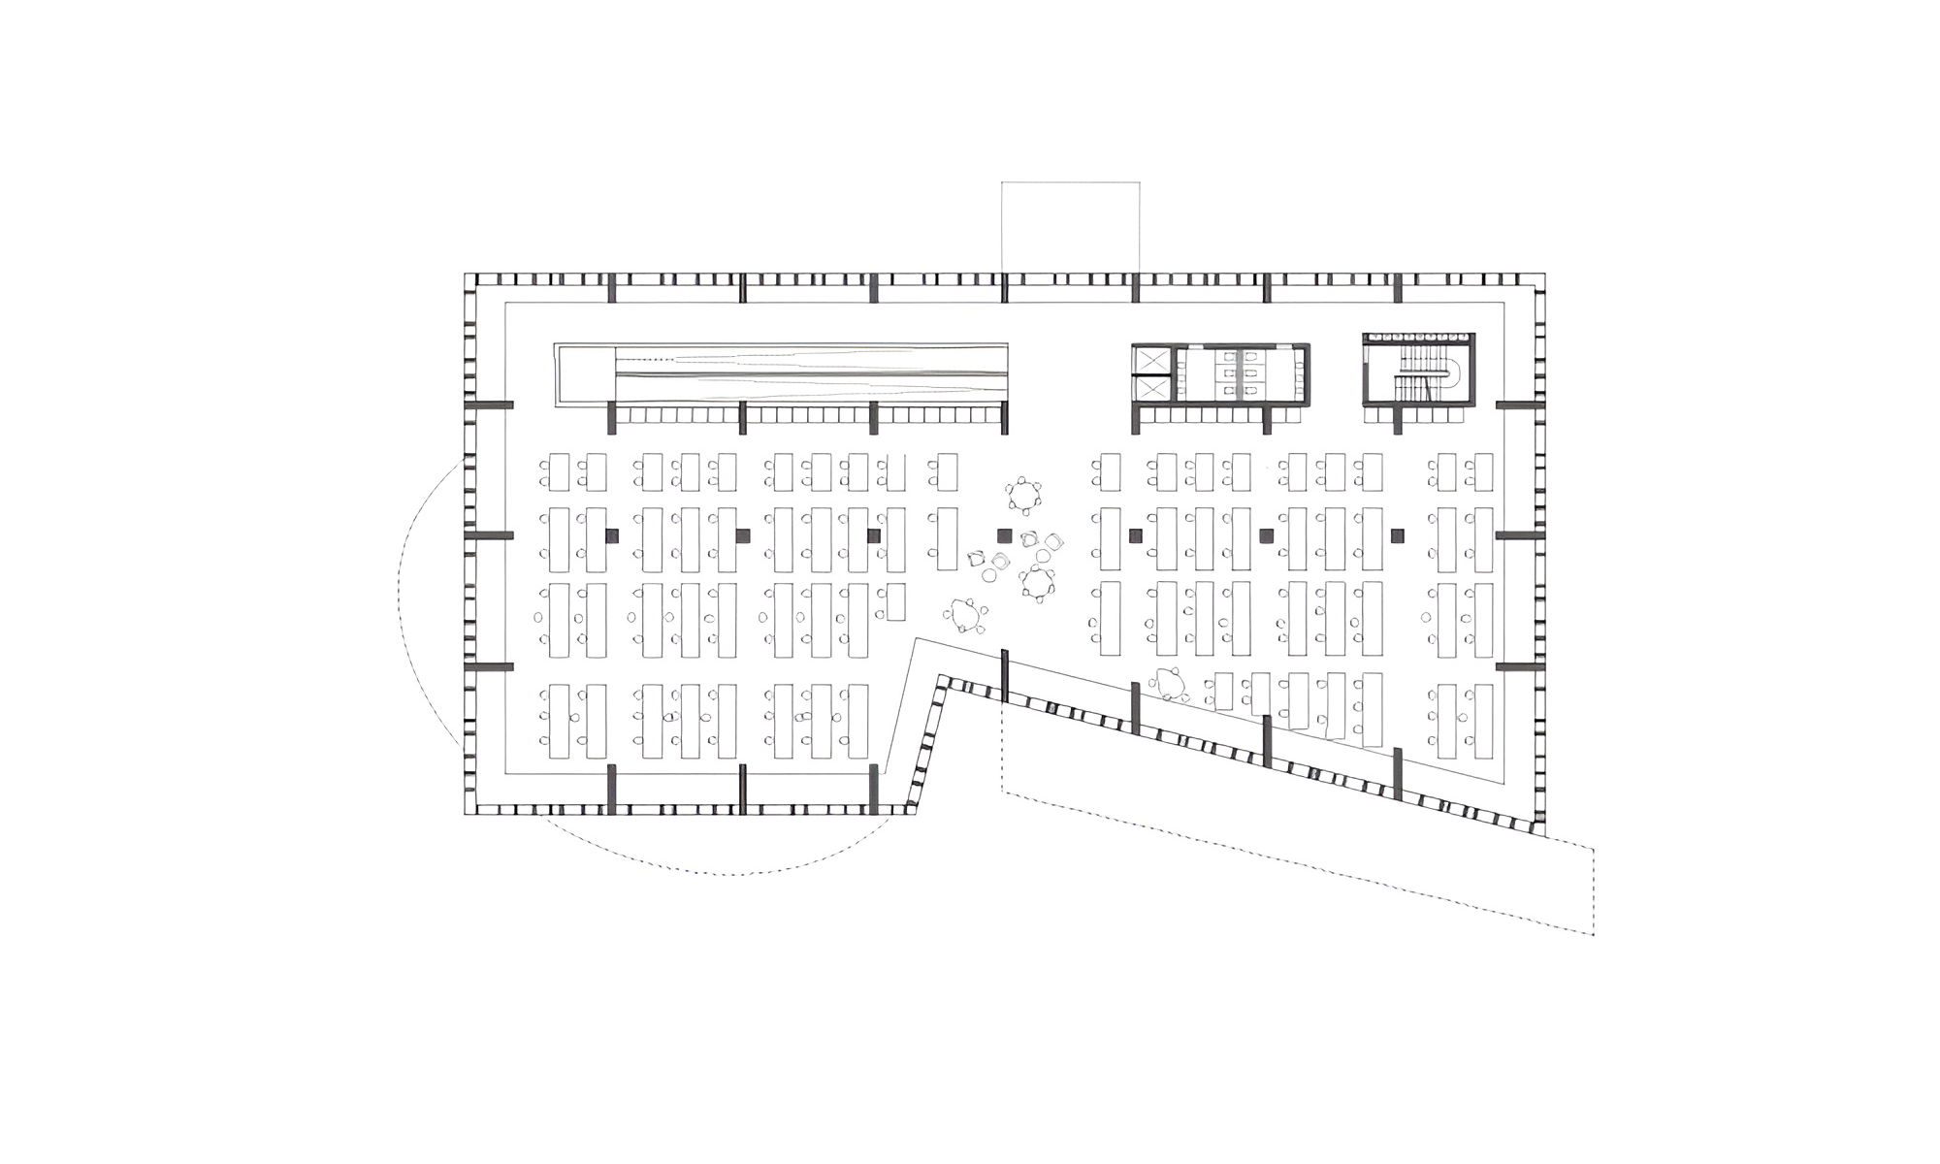
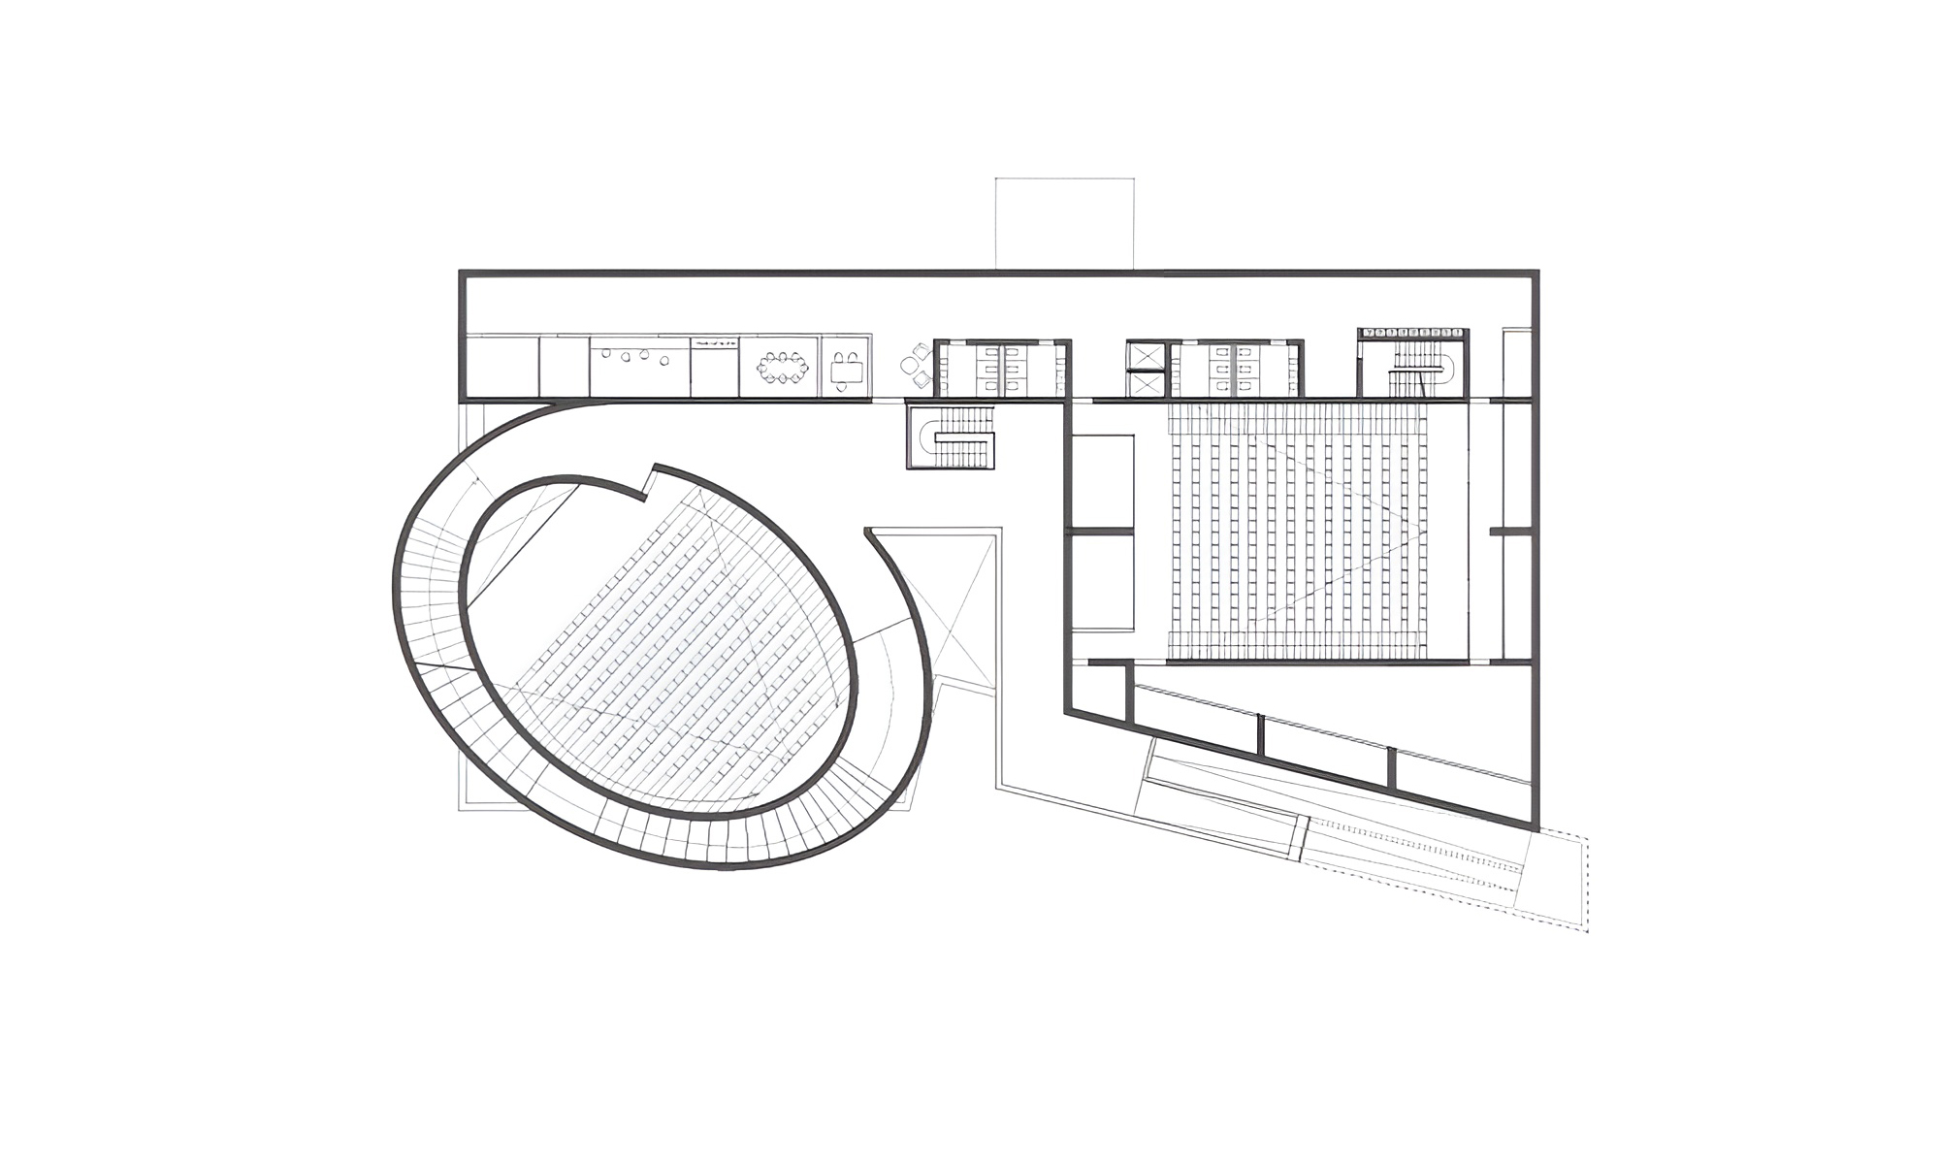
Simple floor plans vary across the six levels, with each volume differing in form, size and orientation. Retail, offices and food courts occupy the lower floors; movie theatres are covered but not enclosed; art galleries and small restaurants take the panoramic upper levels. Open ramps connect the levels, lending movement a ceremonial character.
Pour-in-place concrete and a series of shaded terraces allow a continuous flow of air – a place in the shade is crucial in a warm climate. The permeability of these spaces weaves the user into the broader urban fabric.
Information
Type Commercial
Status Unrealised proposal
Surface 12,800 m2
Team Madhusudhan Chalasani, Mario Galiana Liras, Santosh Kumar Ketham, Bharat Kumar Thota and Sai Kumar
Awards
Finalist, Azure Awards (2012)
Publications
Azure Magazine (2012)