The Twist
Pristina, Kosovo
2011
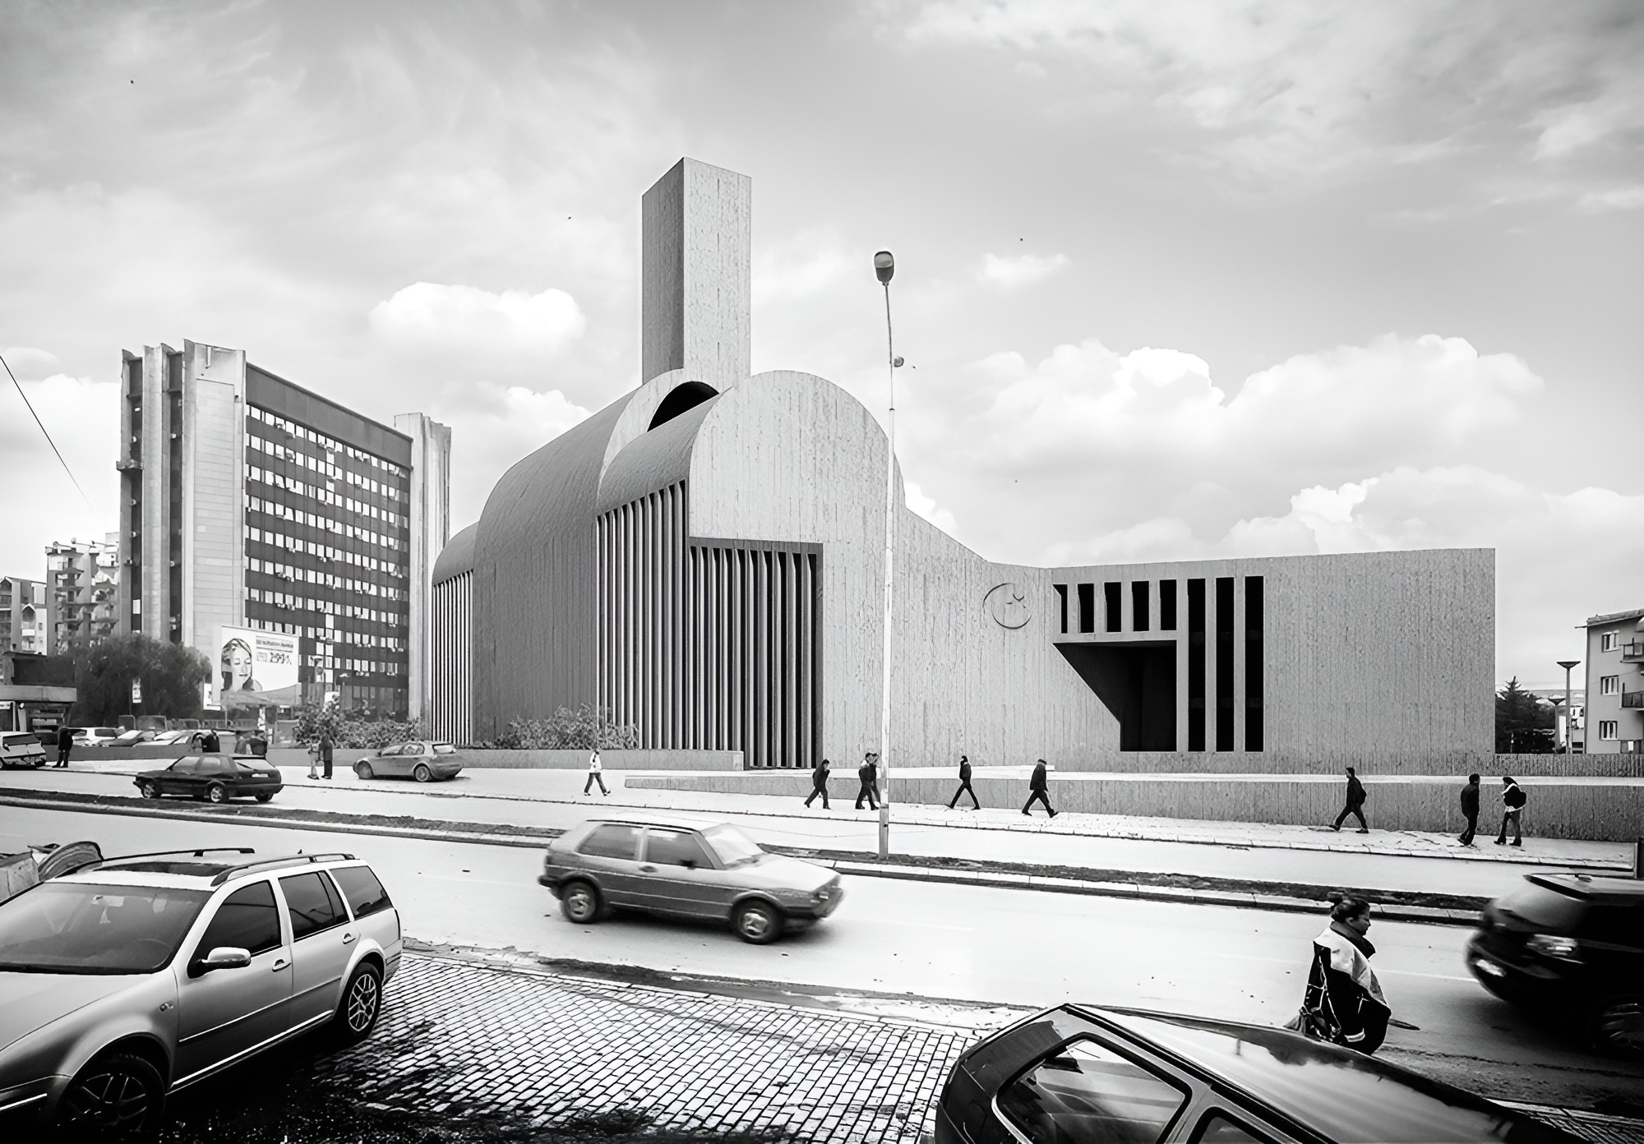
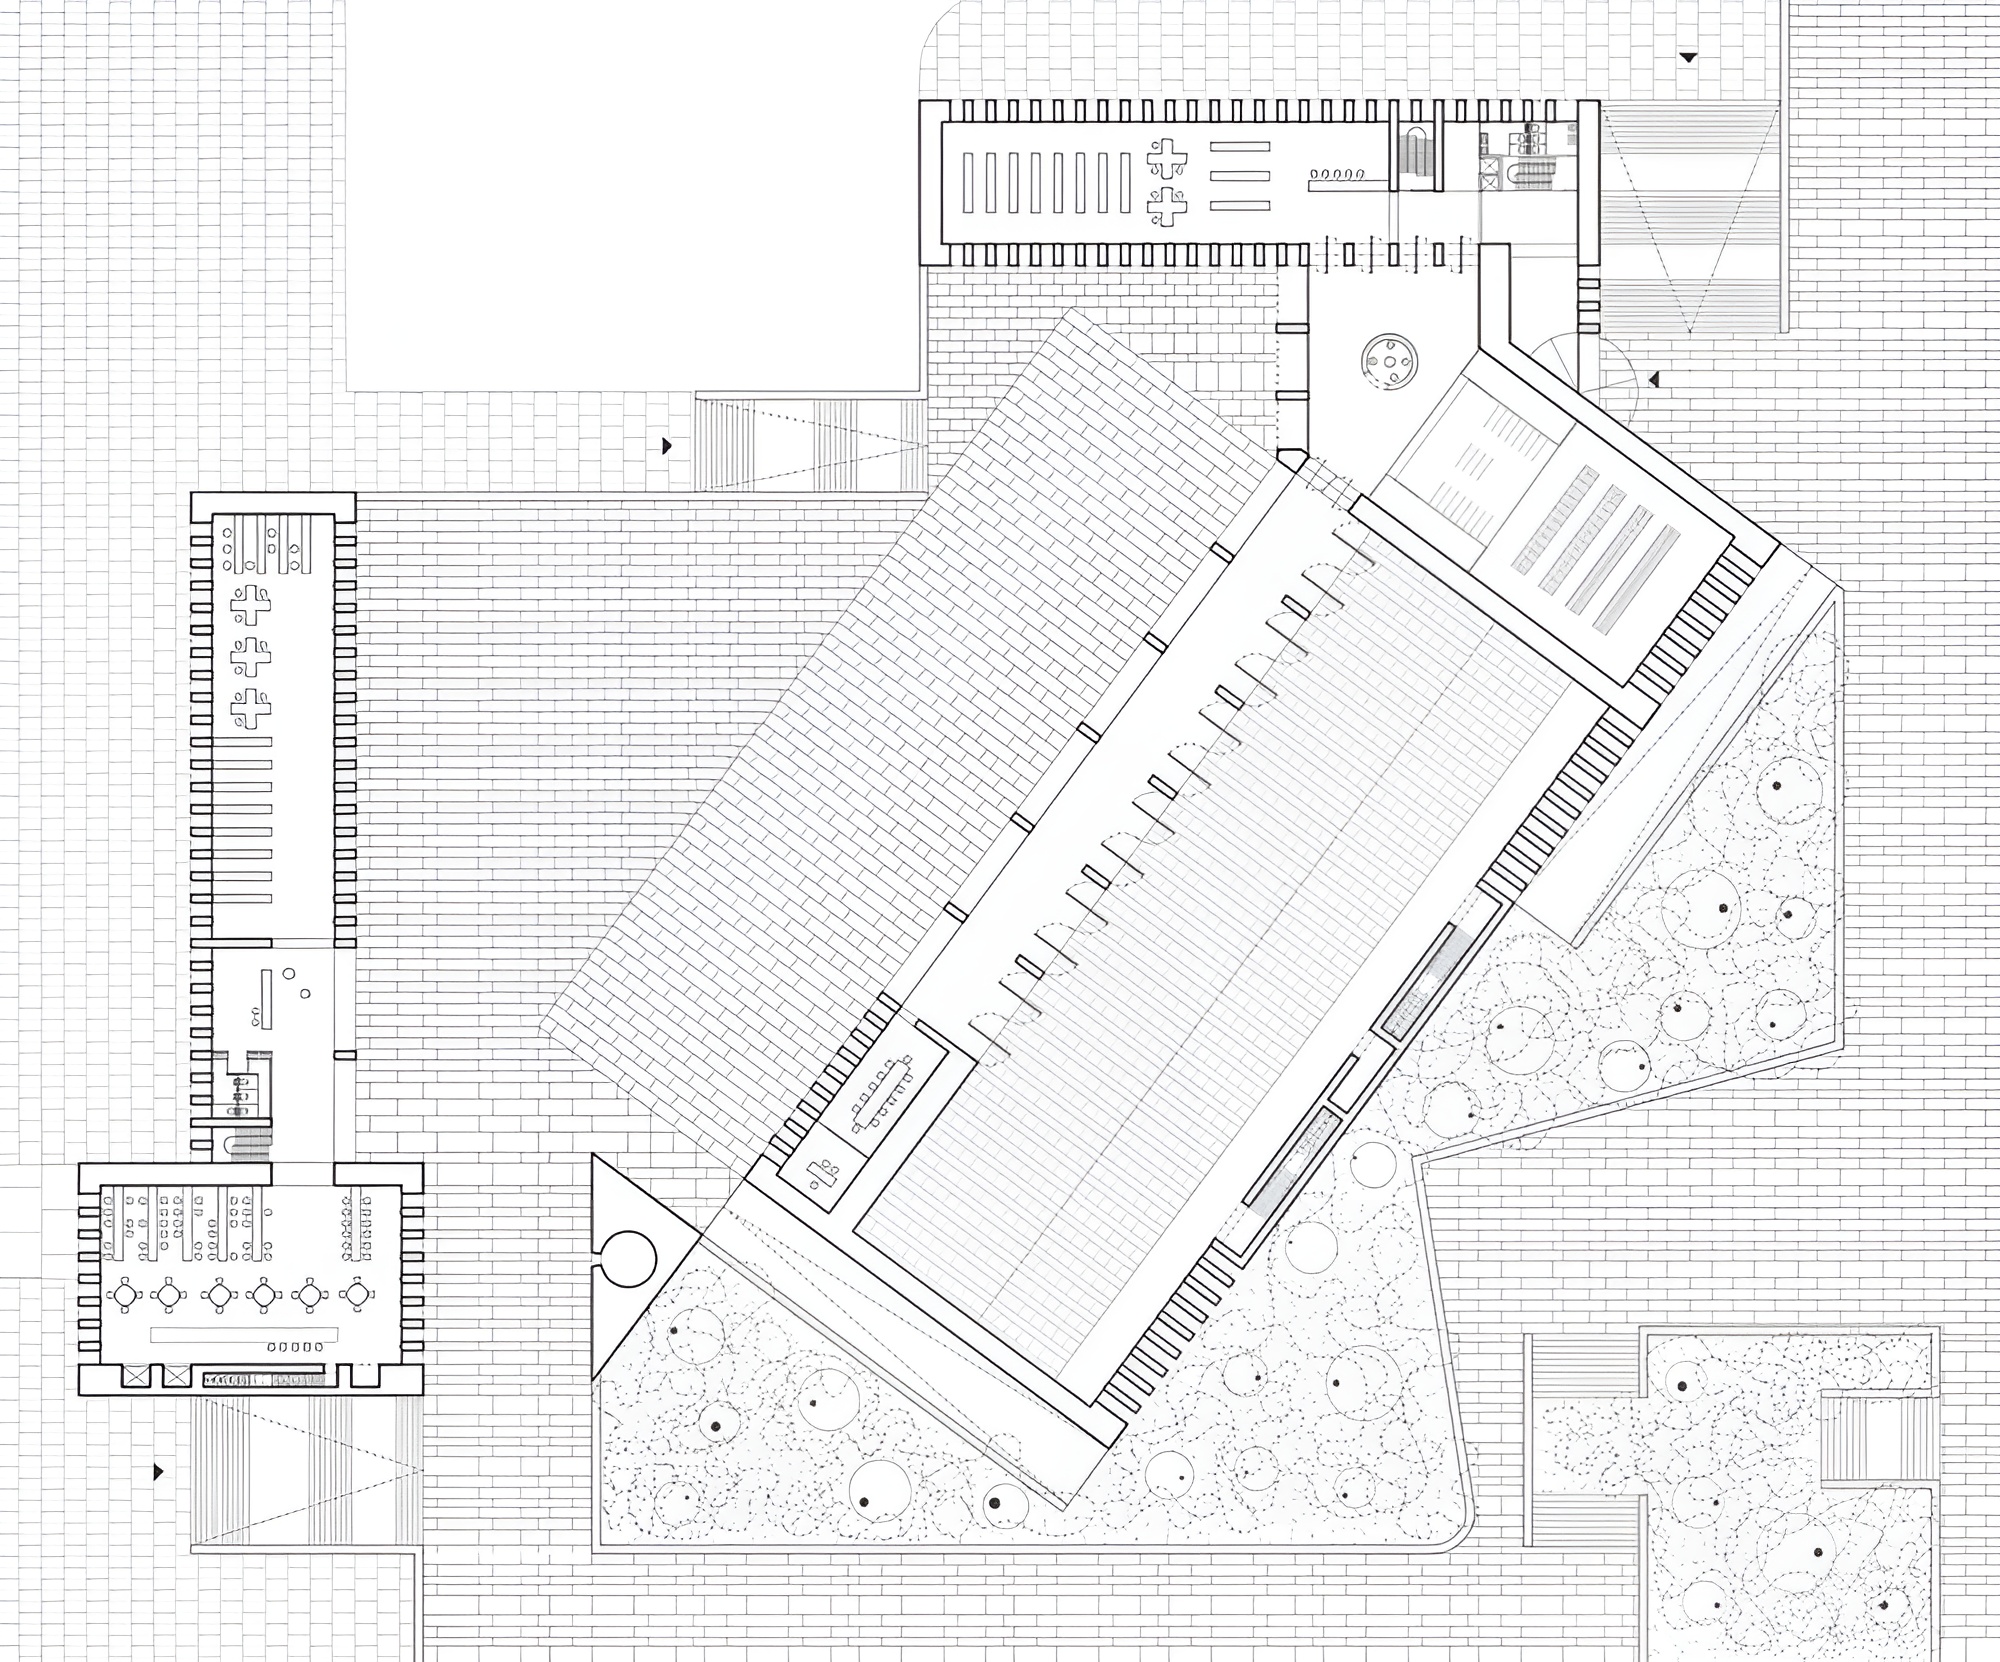
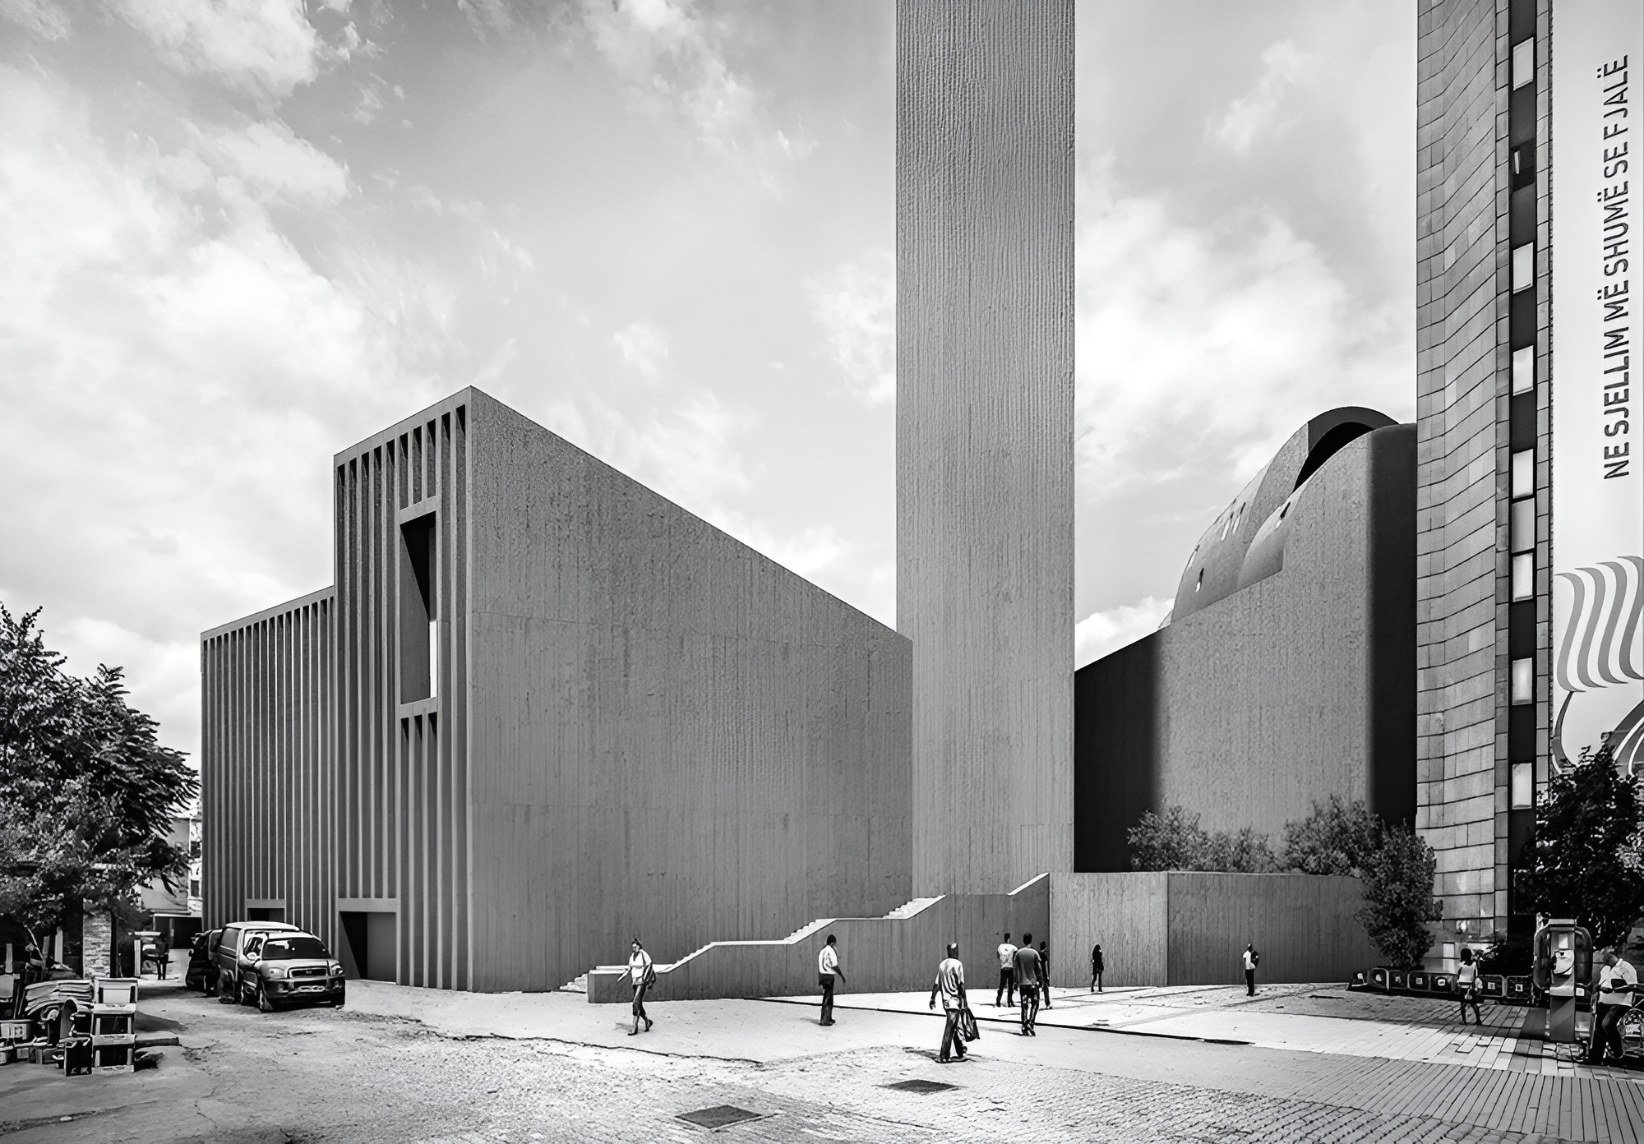
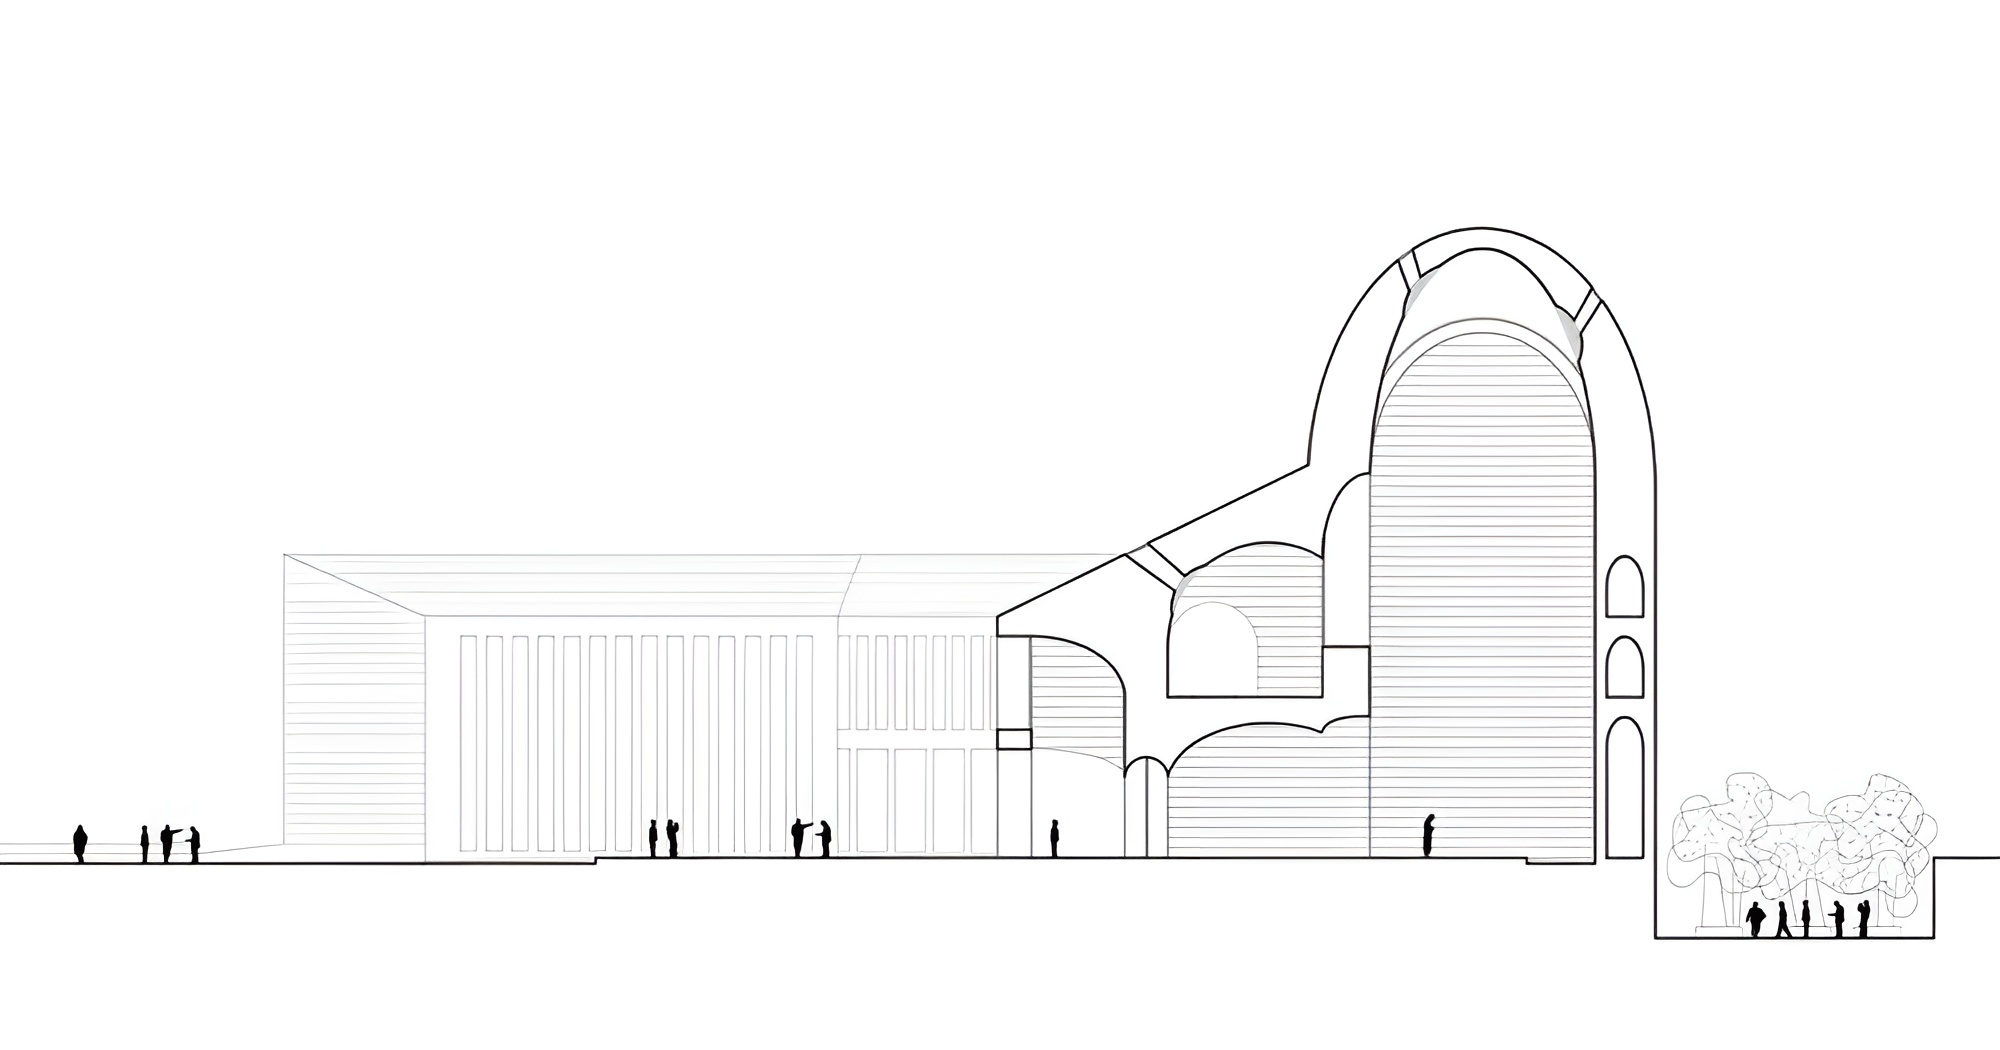
The proposal deploys the most fundamental principle of the Islamic tradition — the sense of unity — to create a new city-level place of worship for daily users and the large Friday congregation. While the module is identical, the rooms twist into distinct, non-hierarchical spaces.
The prayer hall and its annexe of cultural and educational activities open onto a plaza with a symbolic minaret. Raised four metres above the ground on its northern and western sides, the plinth beneath the square houses shops and parking, with direct access from the main street to the west. The exterior does not reveal the scale of the interiors, which unfold slowly; the layout allows flexible use without altering the spatial experience.
The main hall accommodates 2,500 worshippers for daily prayers — with separate spaces for men and women, each entered directly from the plaza or street level — and the plaza extends this capacity to 6,000 during religious events. A double-hull fenestration of metal screens and vertical glass surfaces acts as both a thermal barrier and an acoustic buffer between the hall and the street. Red-pigmented exposed concrete defines the facades inside and out, resonating with the building culture of the Balkan region – plain, asymmetrically arranged cubic volumes.
Information
Type Religious
Status Competition
Surface 50,000 m2
Team Madhusudhan Chalasani, Dharmesh Gandhi, Srikanth Inti, Pradeep Kumar and Santosh Kumar Ketham
Awards
Winner, WAN Civic Awards (2014)