Museum Pavilion
Sejong, South Korea
2021
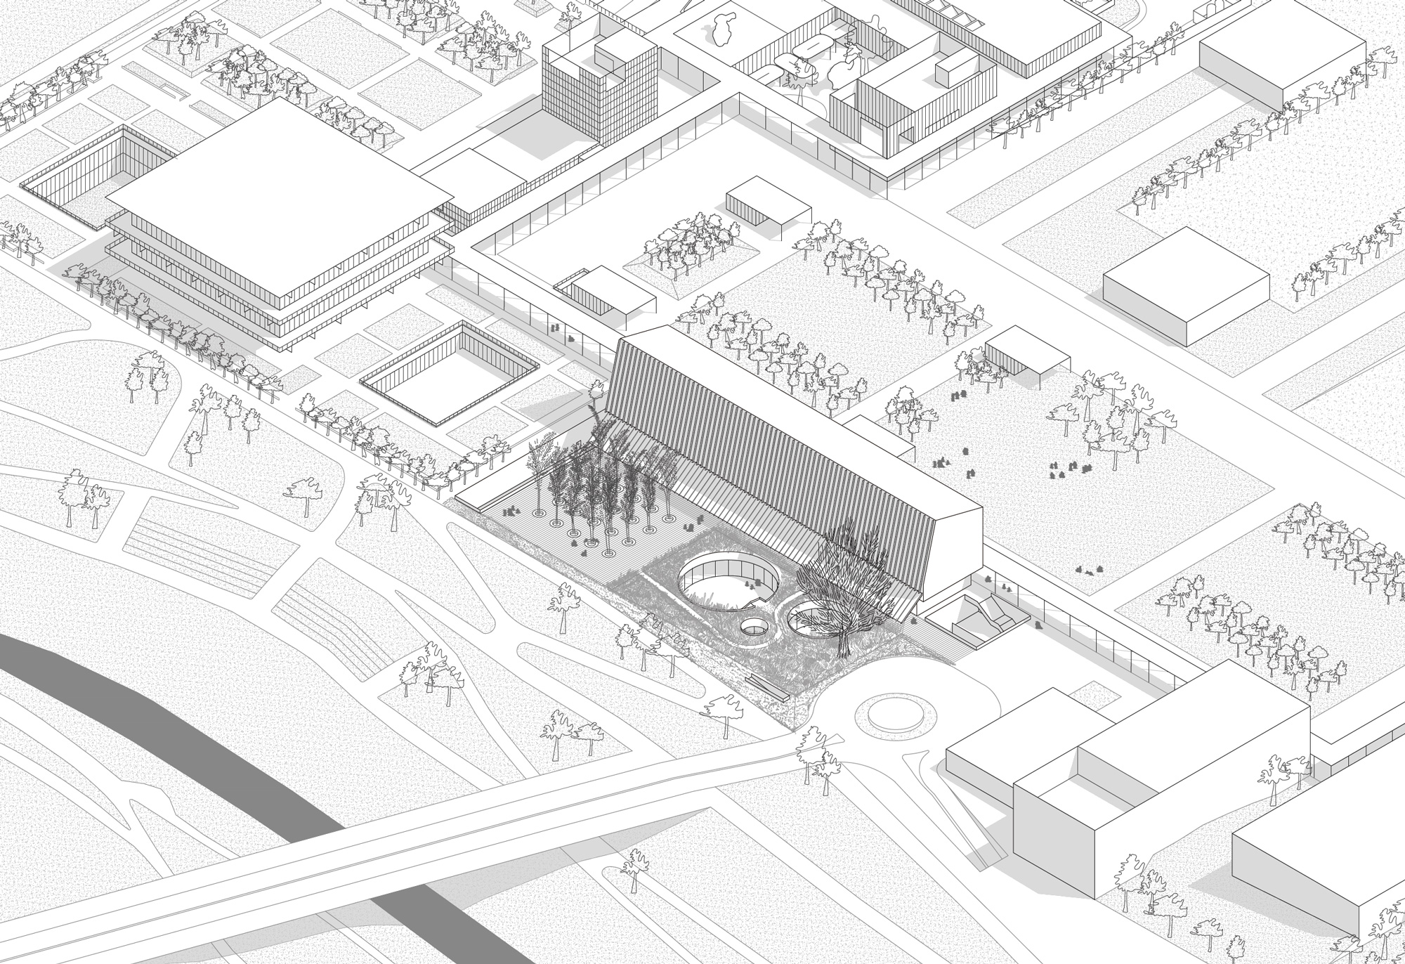
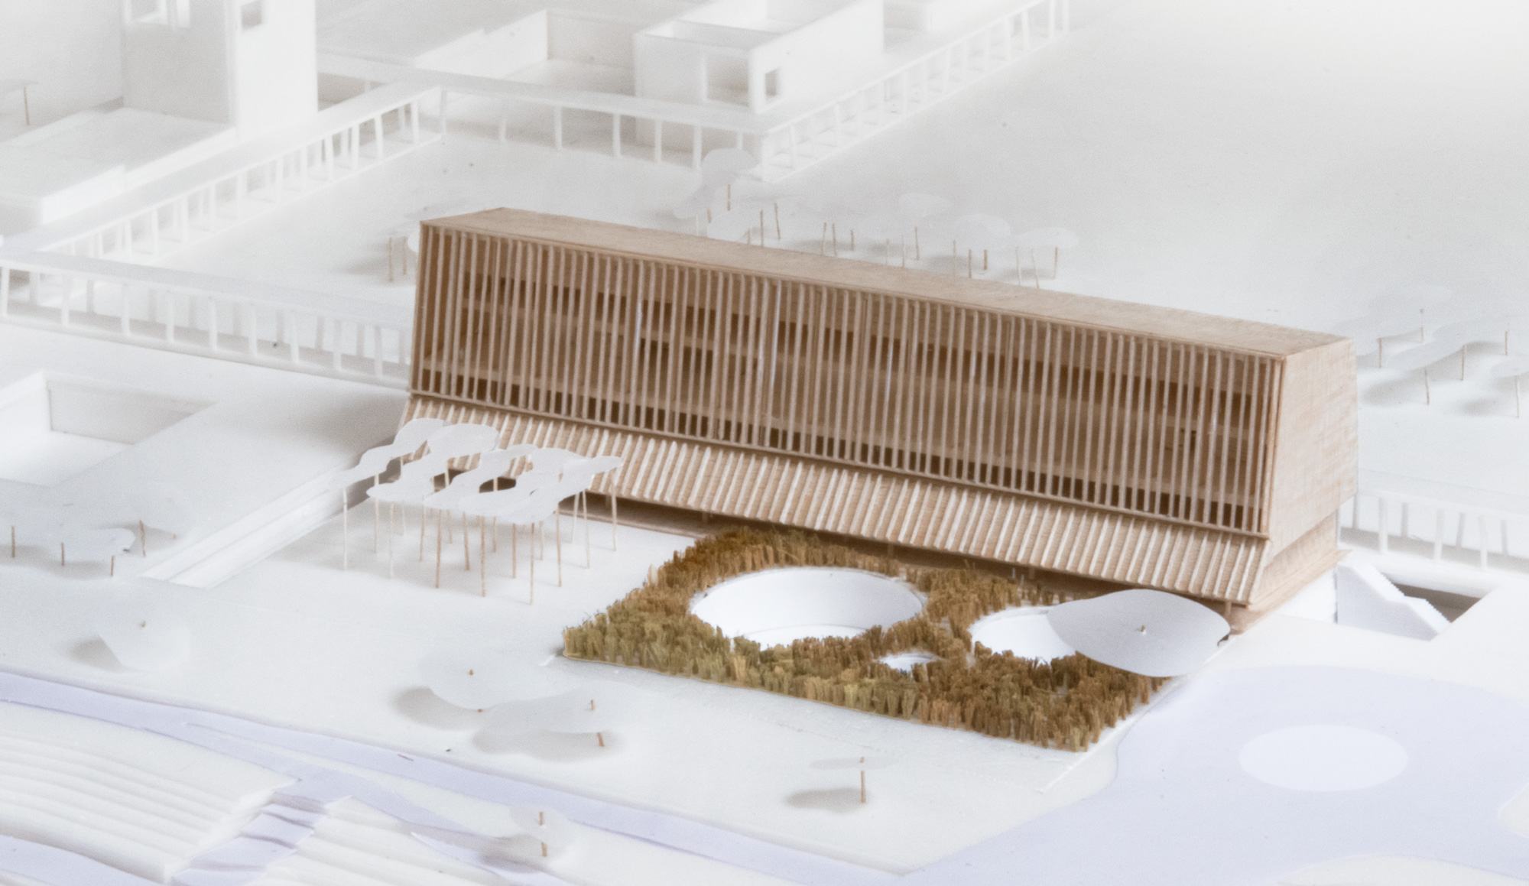
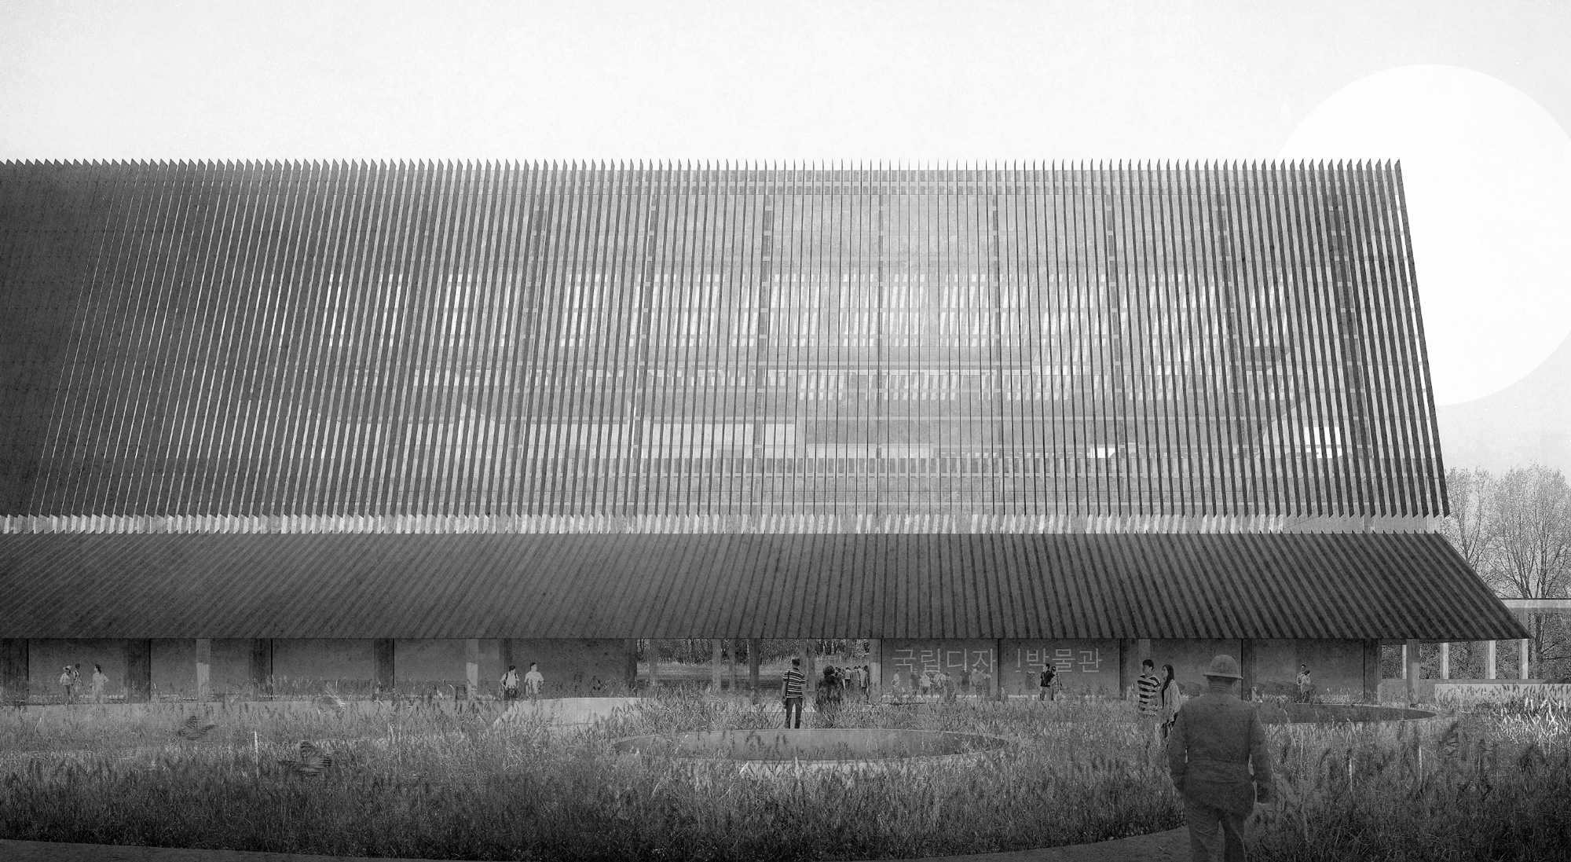
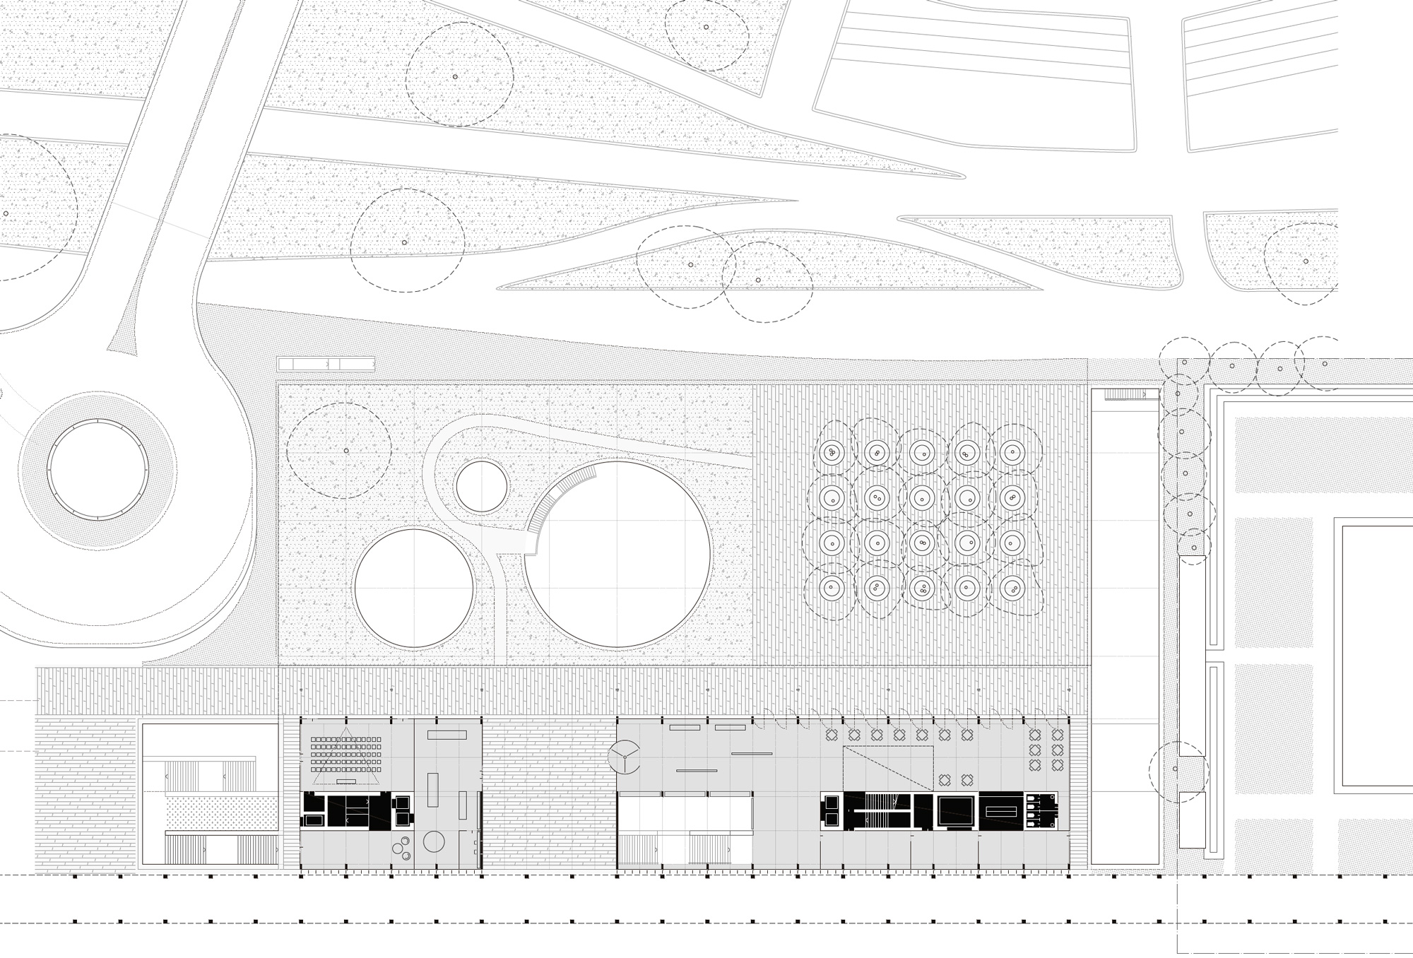
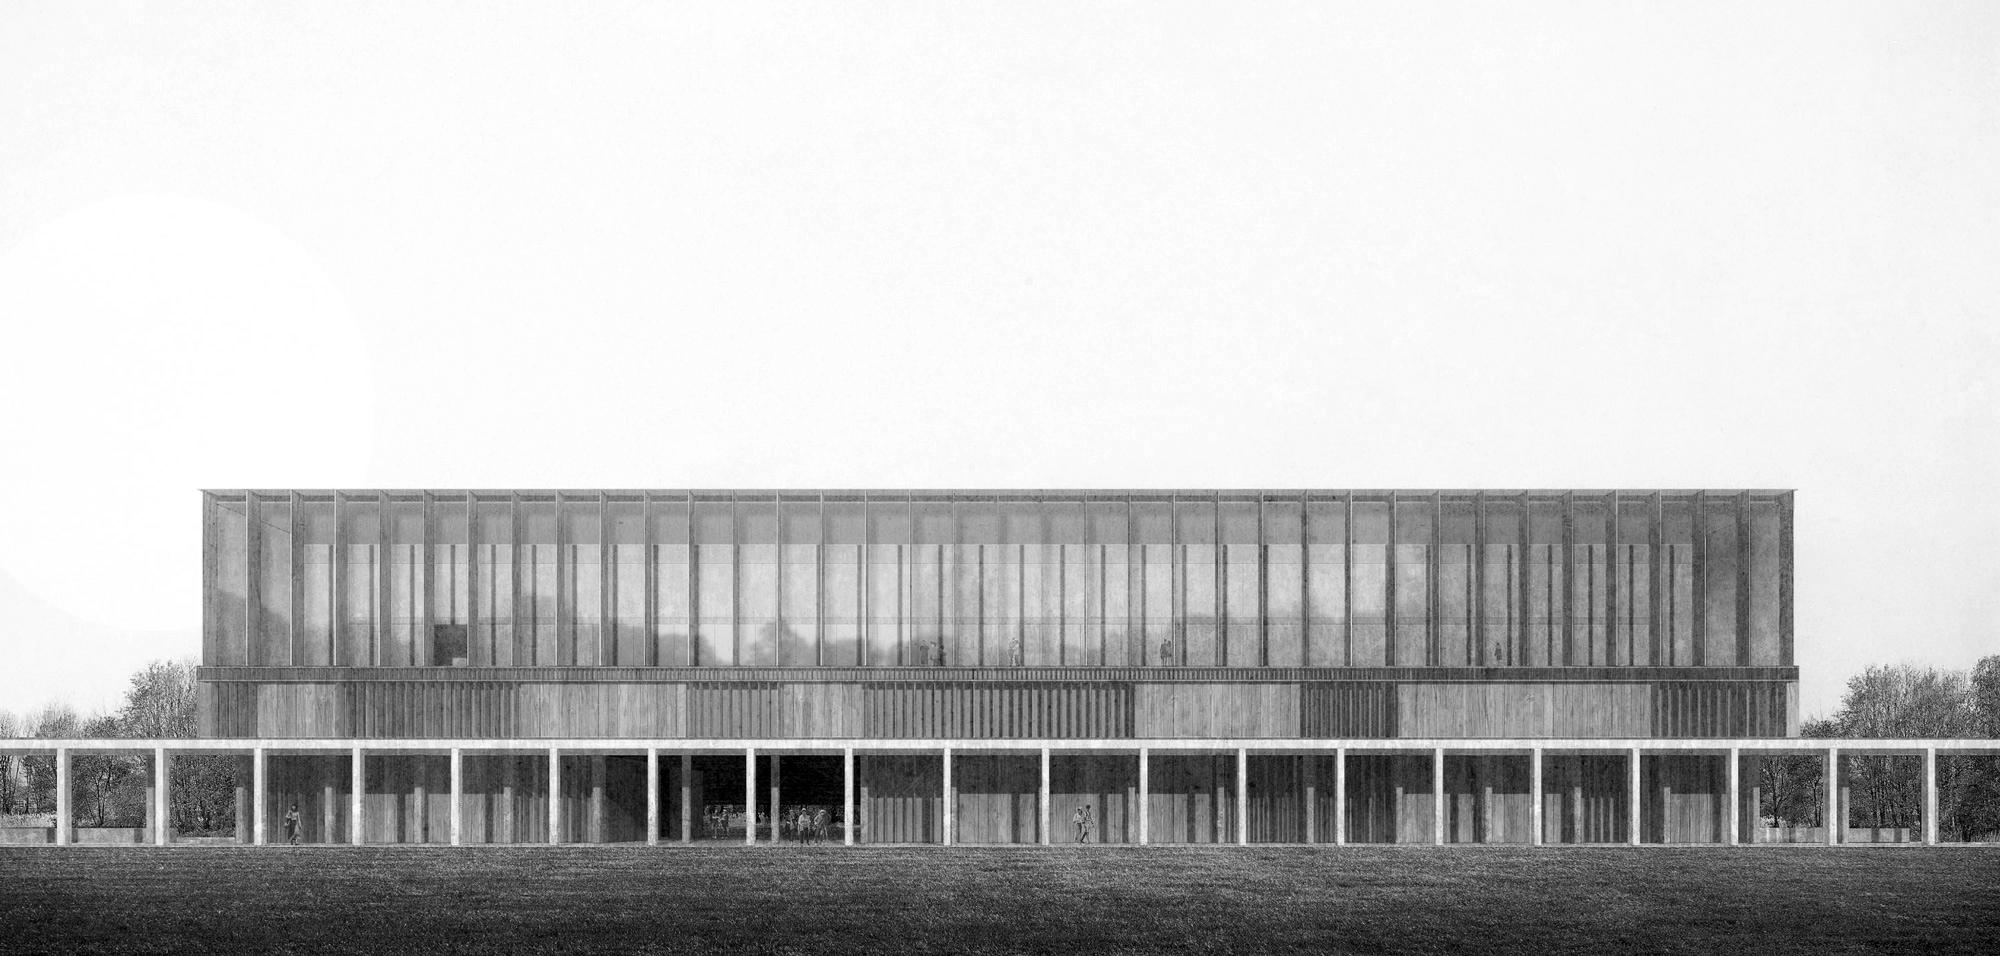
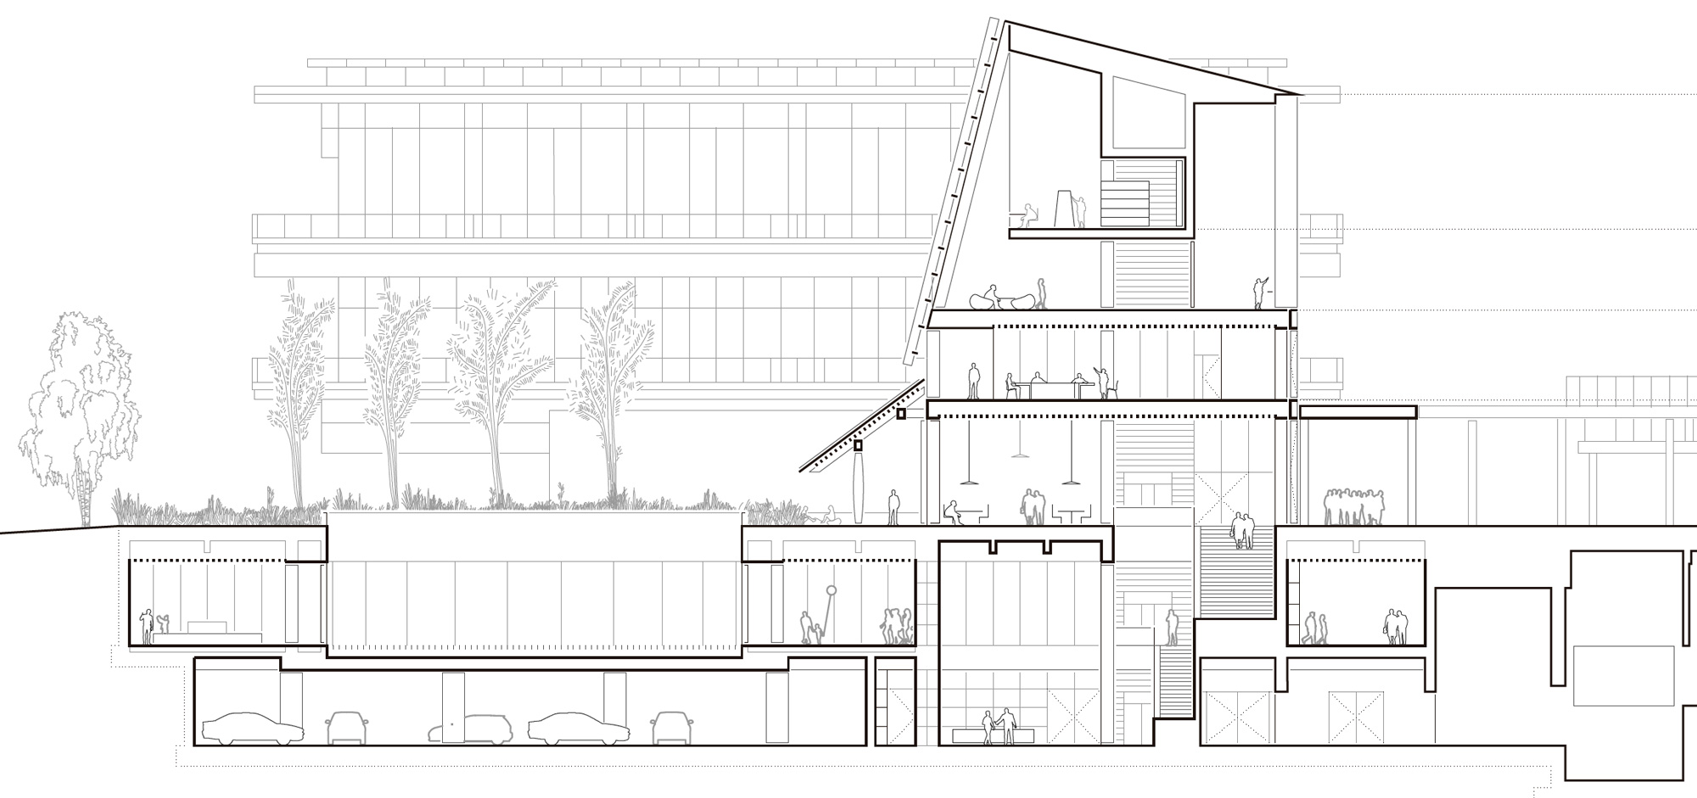
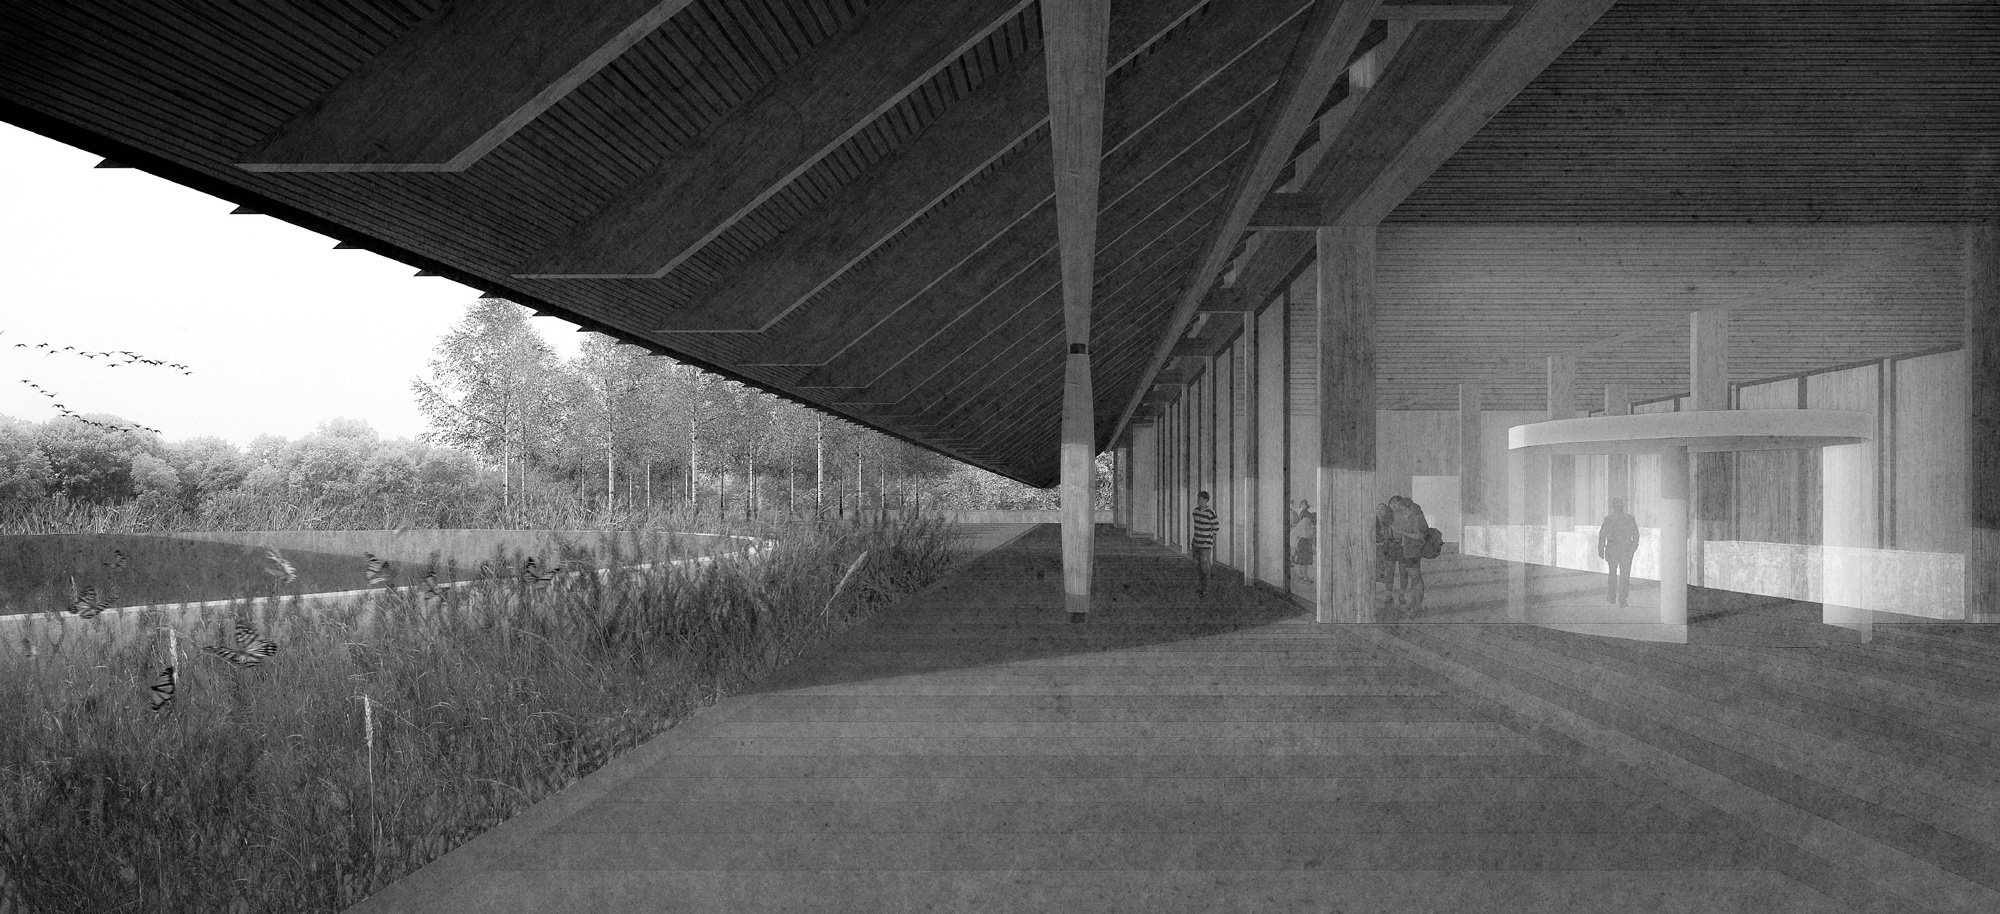
The museum stands as a linear filter between the multiple entities of its site — an existing master plan and its great canopy, two levels of gardens, the landscape, and the river beyond. It becomes their threshold not merely by location but by articulation: a vertical form set against the linearity of the canopy, scaled in response to it, sitting on the ground with deliberate lightness.
The envelope is stoic yet porous — a barrier that does not block but directs, filtering movement through itself and offering a slow reveal of the landscape and river rather than a single image. Part of the programme sinks below ground, keeping the built presence sparse while the section works hard.
Materials and landscape strategy respond to vernacular form and local ecology so that mediation operates at the scale of detail as much as at the site scale. Movement is the project’s true medium: the museum is not an object to arrive at but a sequence to pass through – and in passing, the gardens, the river and the city are drawn into a relationship.
Information
Type Cultural
Status Competition
Surface 14,500 m2
Client Municipality of Sejong
Team Madhusudhan Chalasani, Javier Ugarte Albizu, Jesús Garrido Valdivia, Carlos Gonzalvo, Bharat Kumar Thota, Vamsi Kundanam, Reshma Esther Thomas and Achyutha