Oulu Vessel
Oulu, Finland
2022
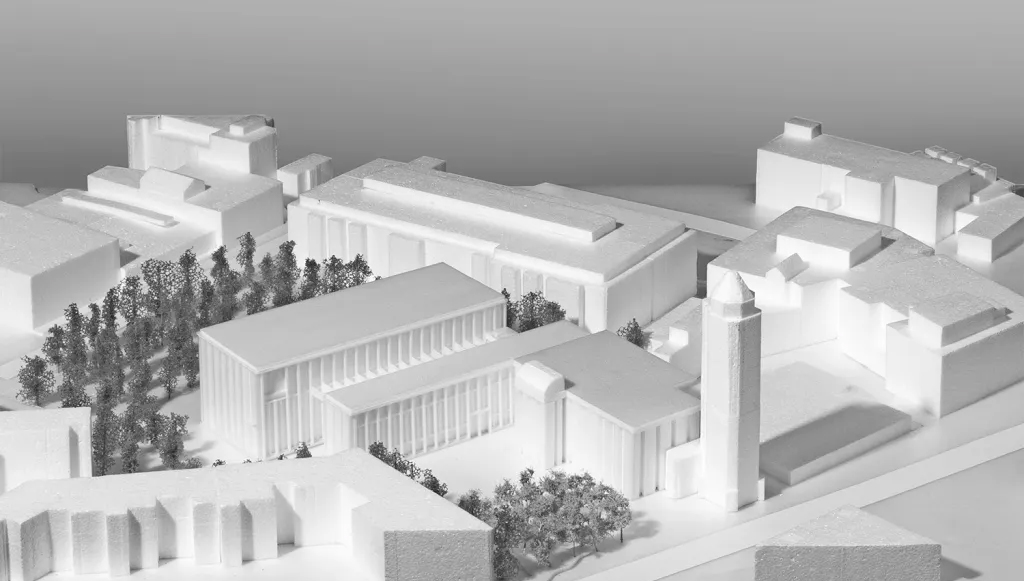
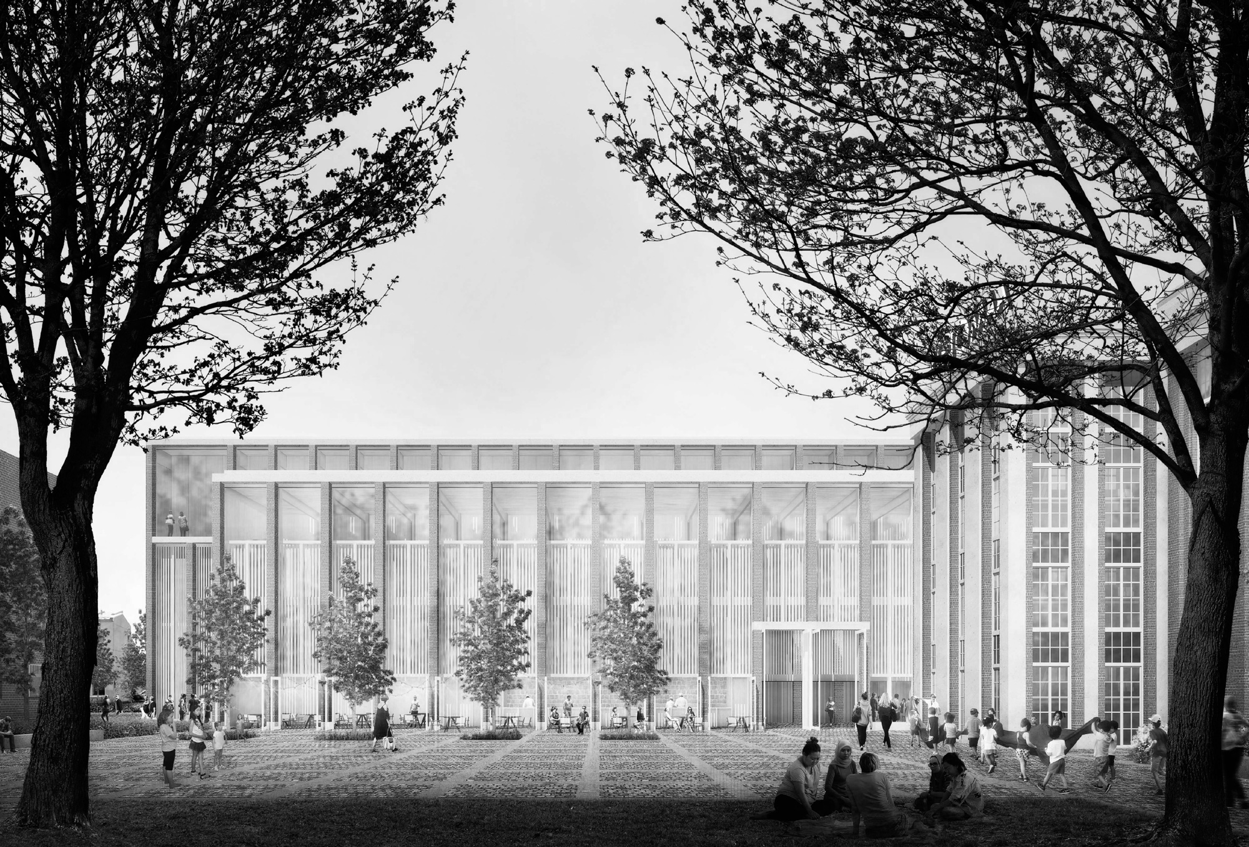
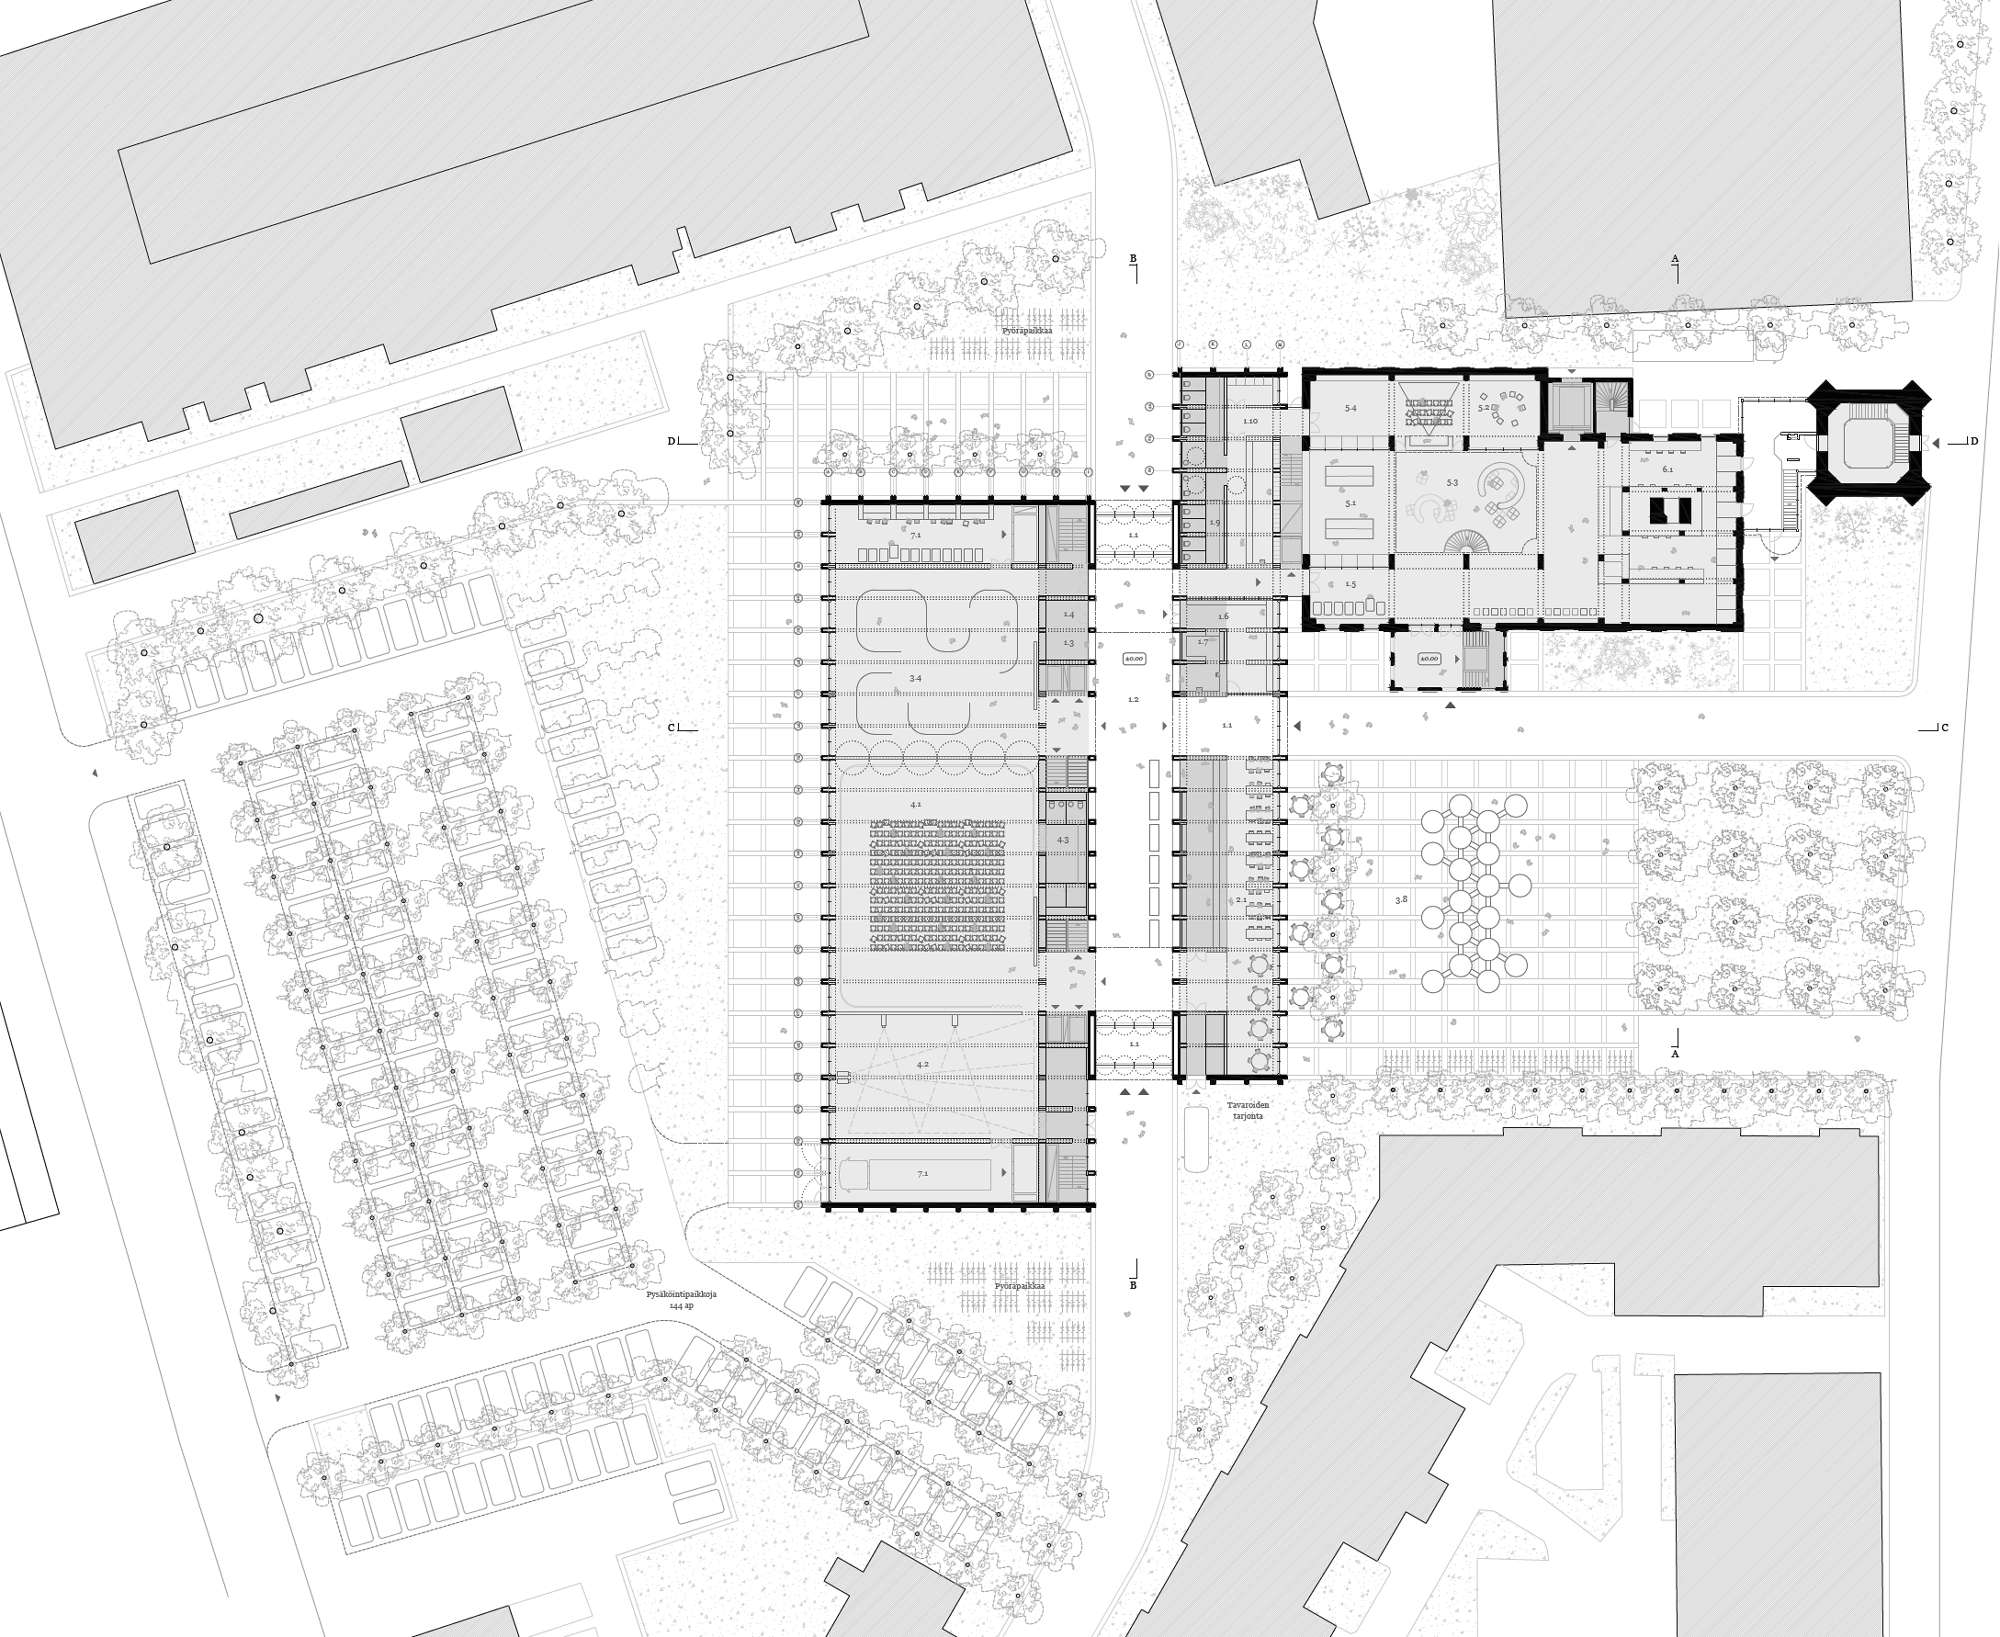
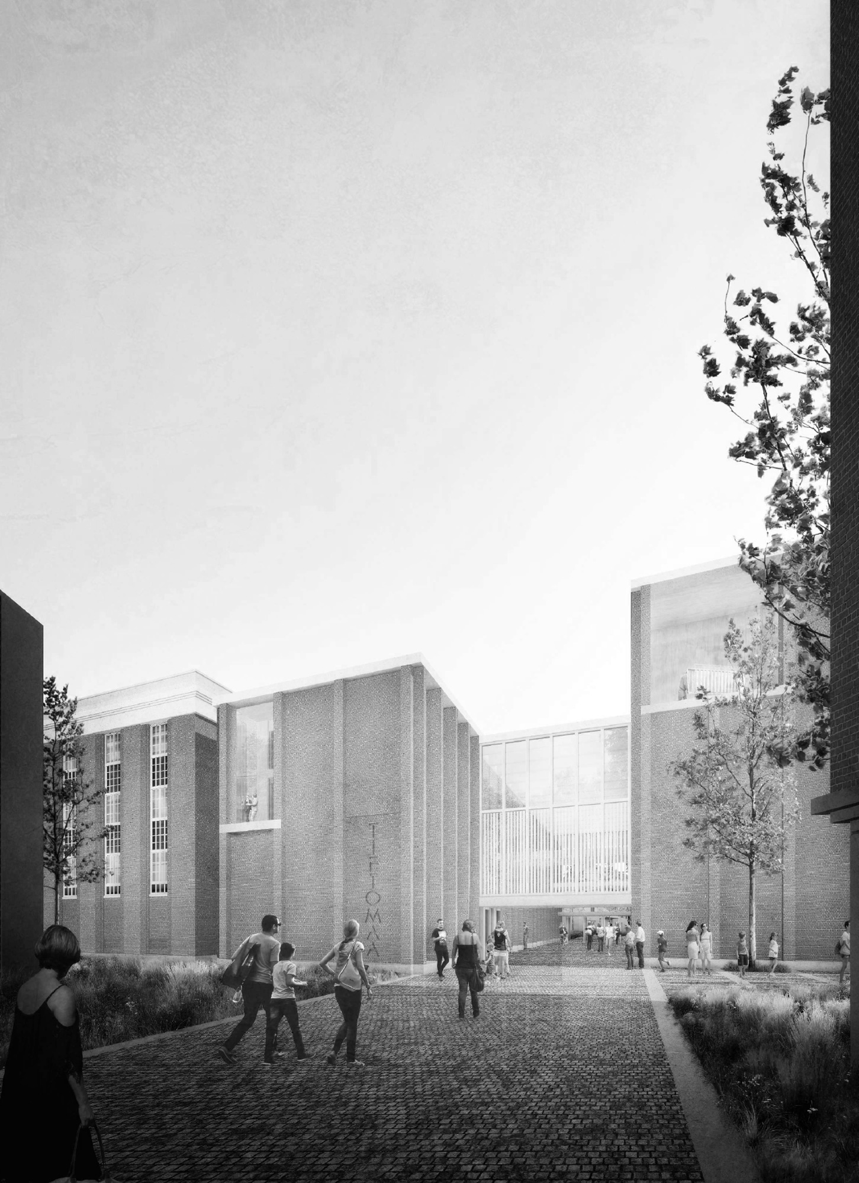
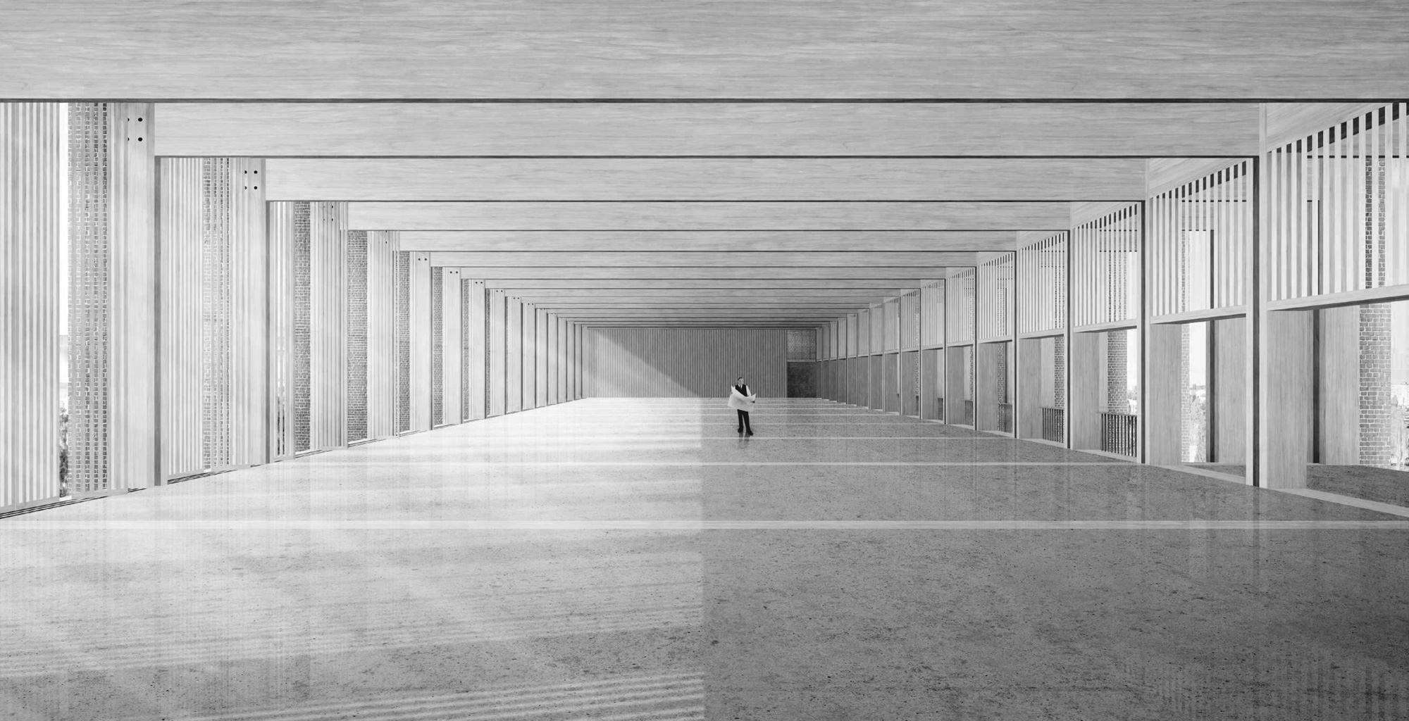
The museum and science centre are envisaged as an urban catalyst. The idea takes shape through traditional public spaces — streets, passageways and plazas — organised around the museum, which joins the art route linking the old industrial district of Myllytulli to the area’s cultural institutions. An internal street connects the two plazas of the proposal, a new public passage that makes the museum accessible from all sides.
The axial connection between the Oulu Museum of Art, the science centre and the museum is emphasised by positioning the latter perpendicular to the existing science centre – an integrated ensemble in which each institution retains its distinct identity and functional autonomy. The museum is arranged in three sections: a ground-floor lobby holding the public amenities — information, a café, a multi-use area, a shop, a cloakroom and group entry; the exhibition and auxiliary spaces; and the offices.
Information
Type Cultural
Status Competition
Surface 5,855 m2
Client Municipality of Oulu
Team Madhusudhan Chalasani, Bruno Sirabo, Jesús Garrido Valdivia, Bharat Kumar Thota, Vamsi Kundanam, Bob Peniel, Niharika Sanyal, Achyutha and Carlos Gonzalvo in partnership with Atelier Atlántico