Between
Prague, Czech Republic
2026
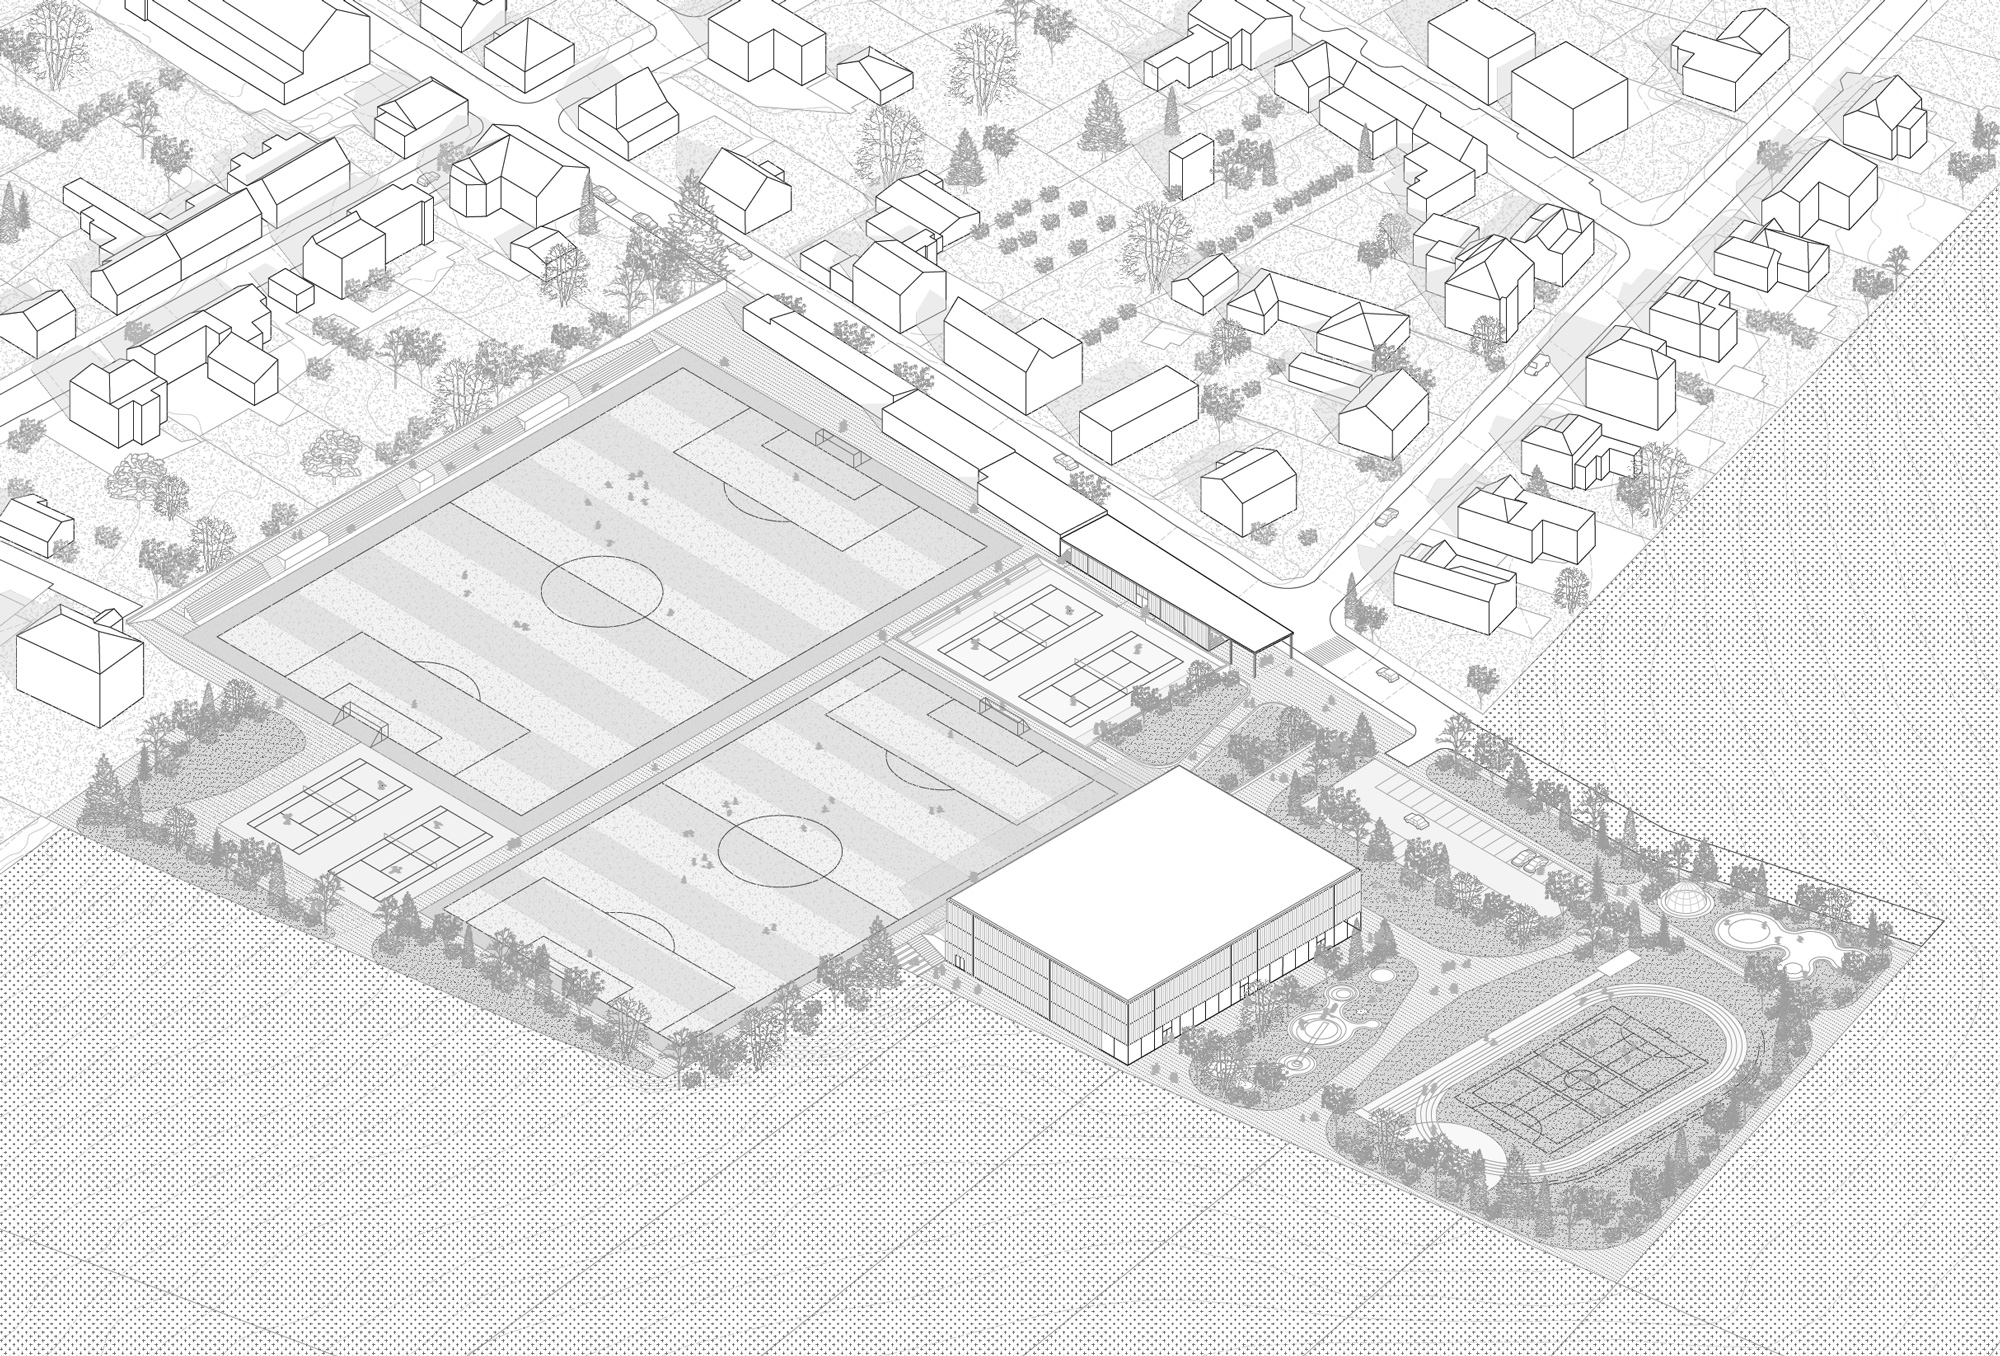
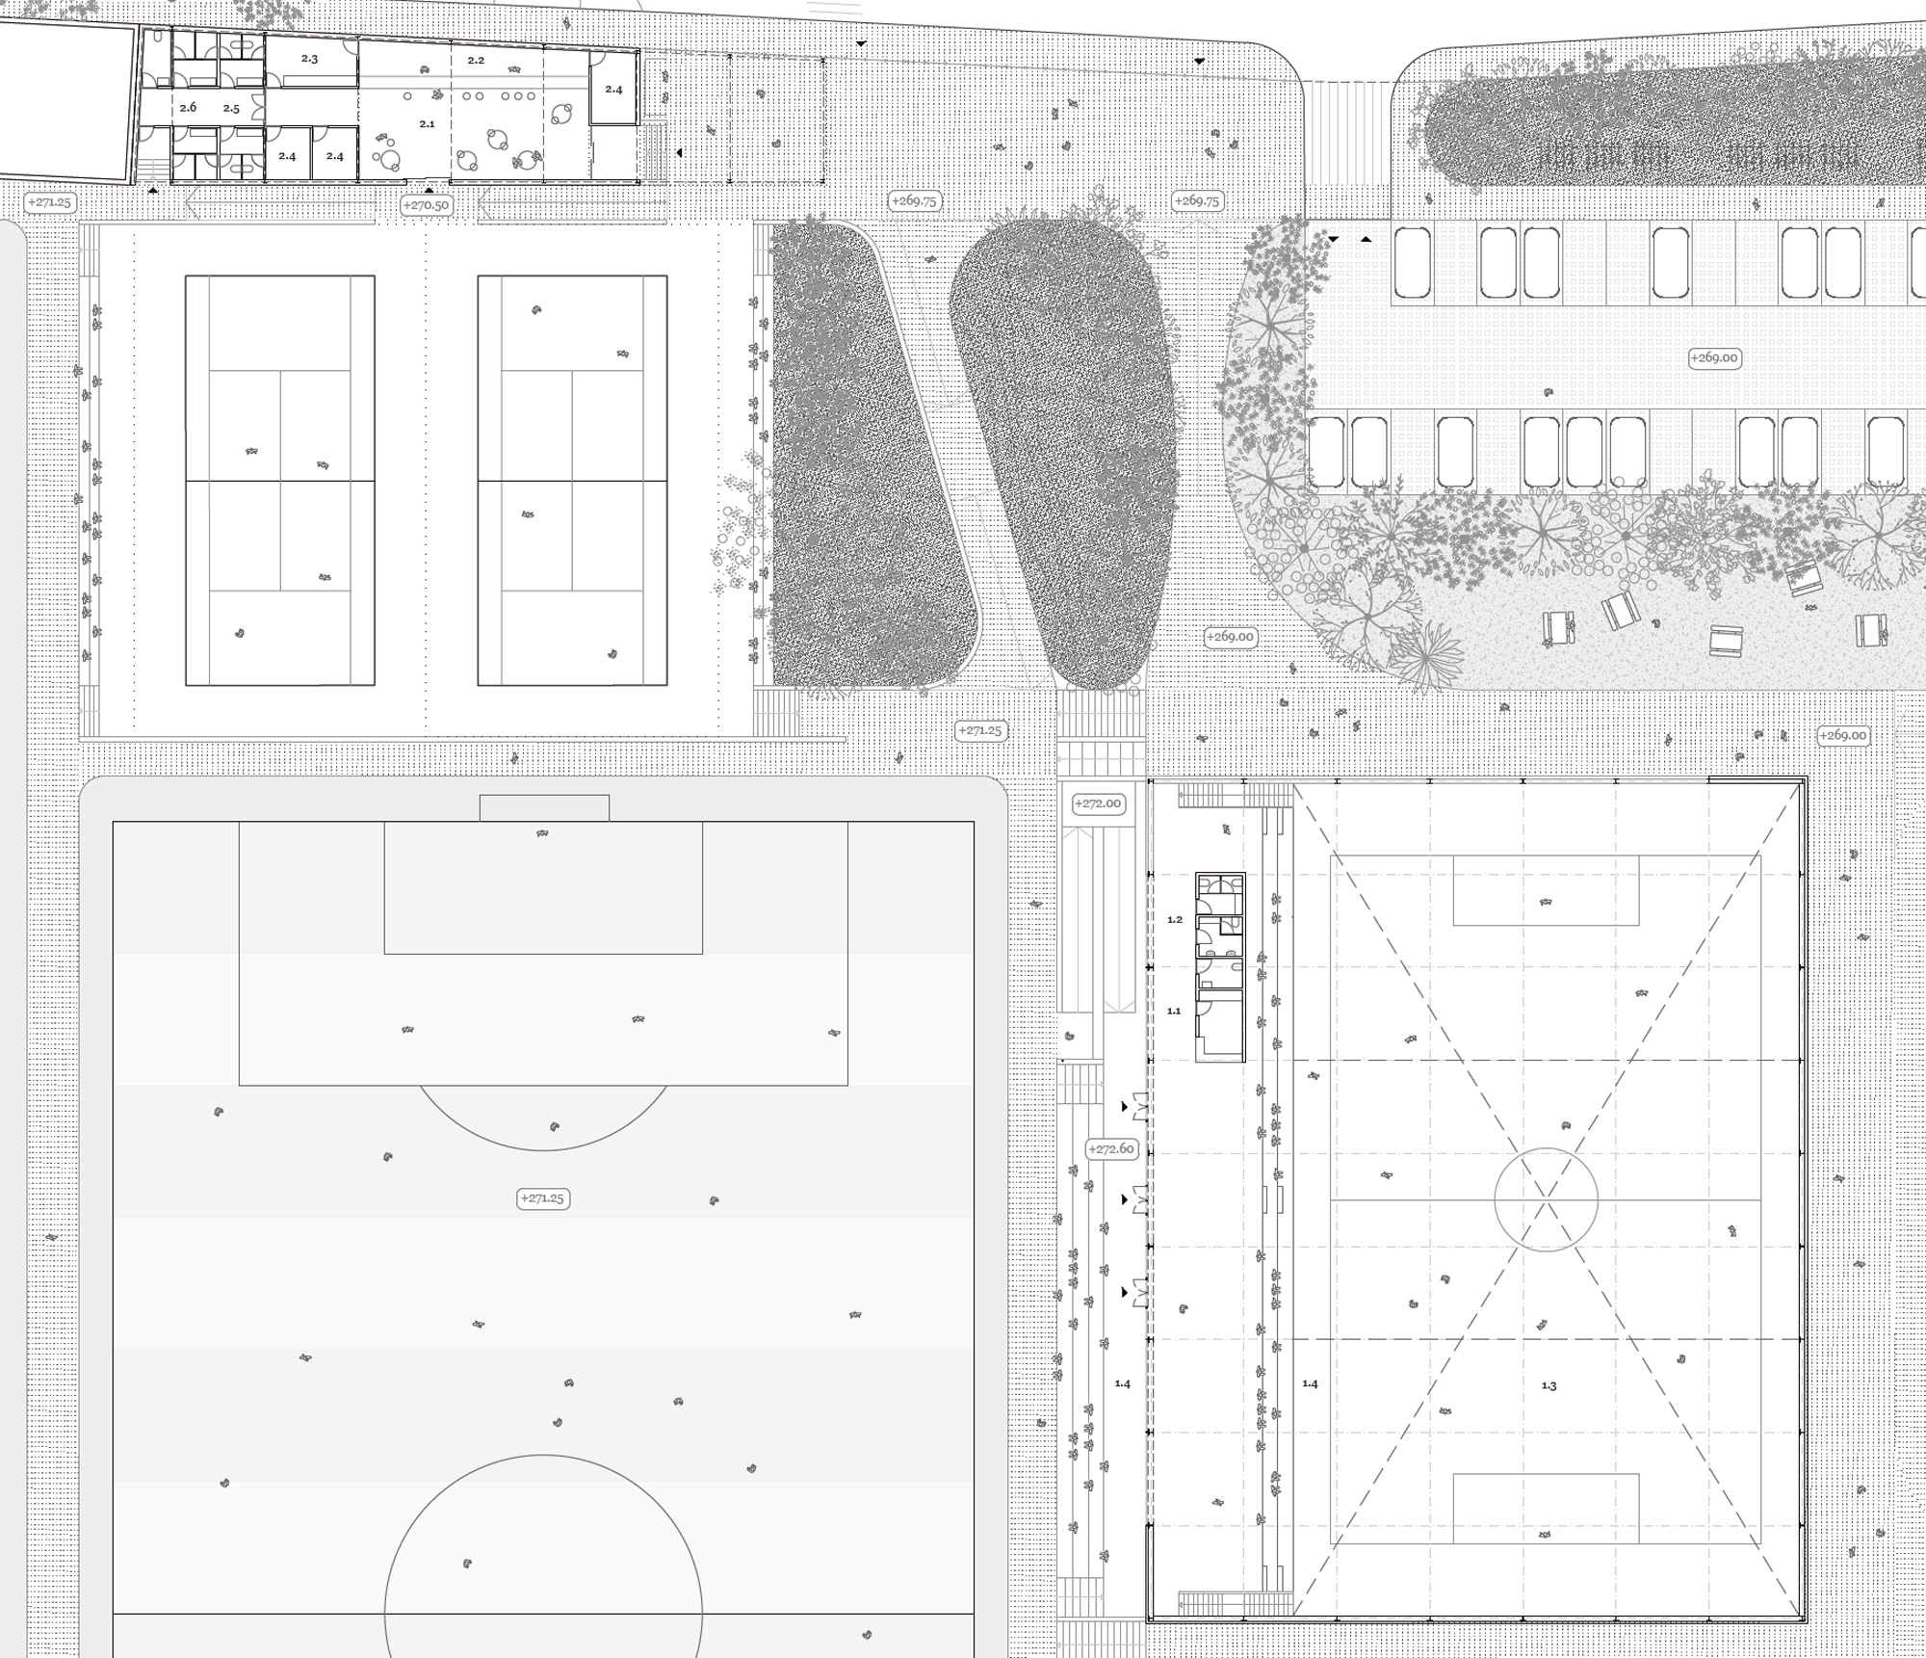
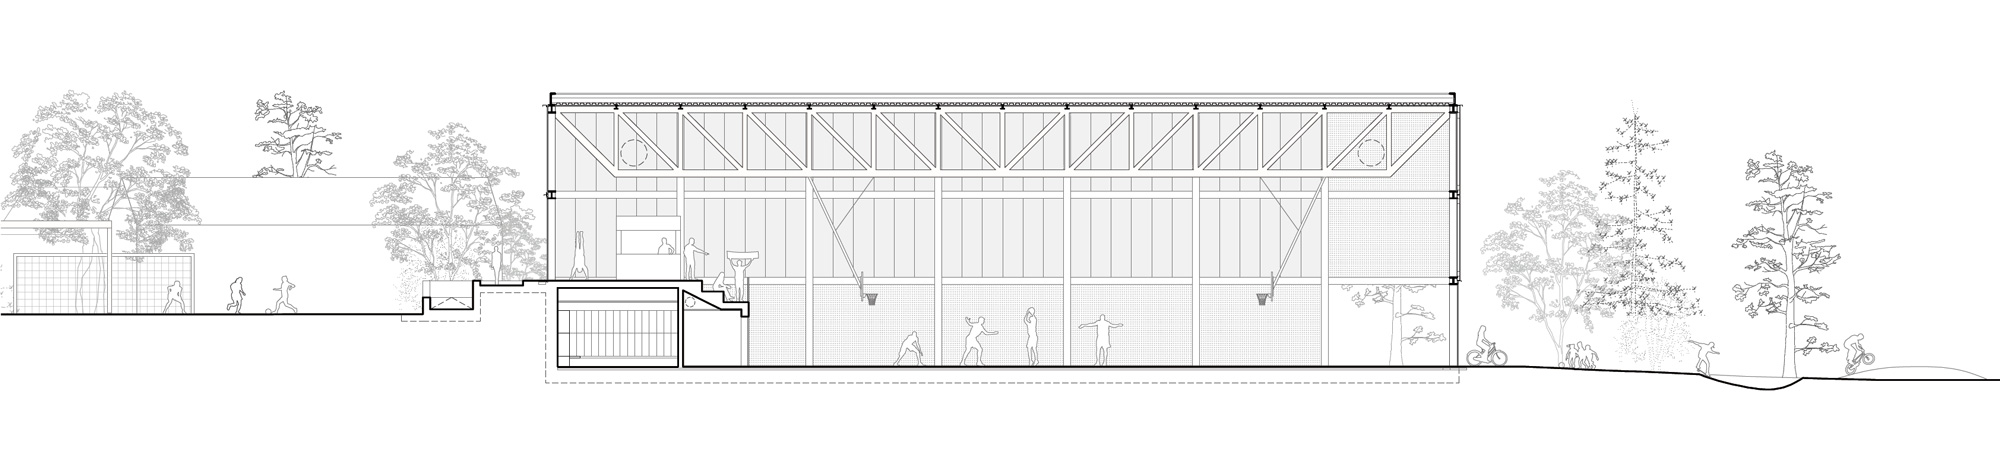
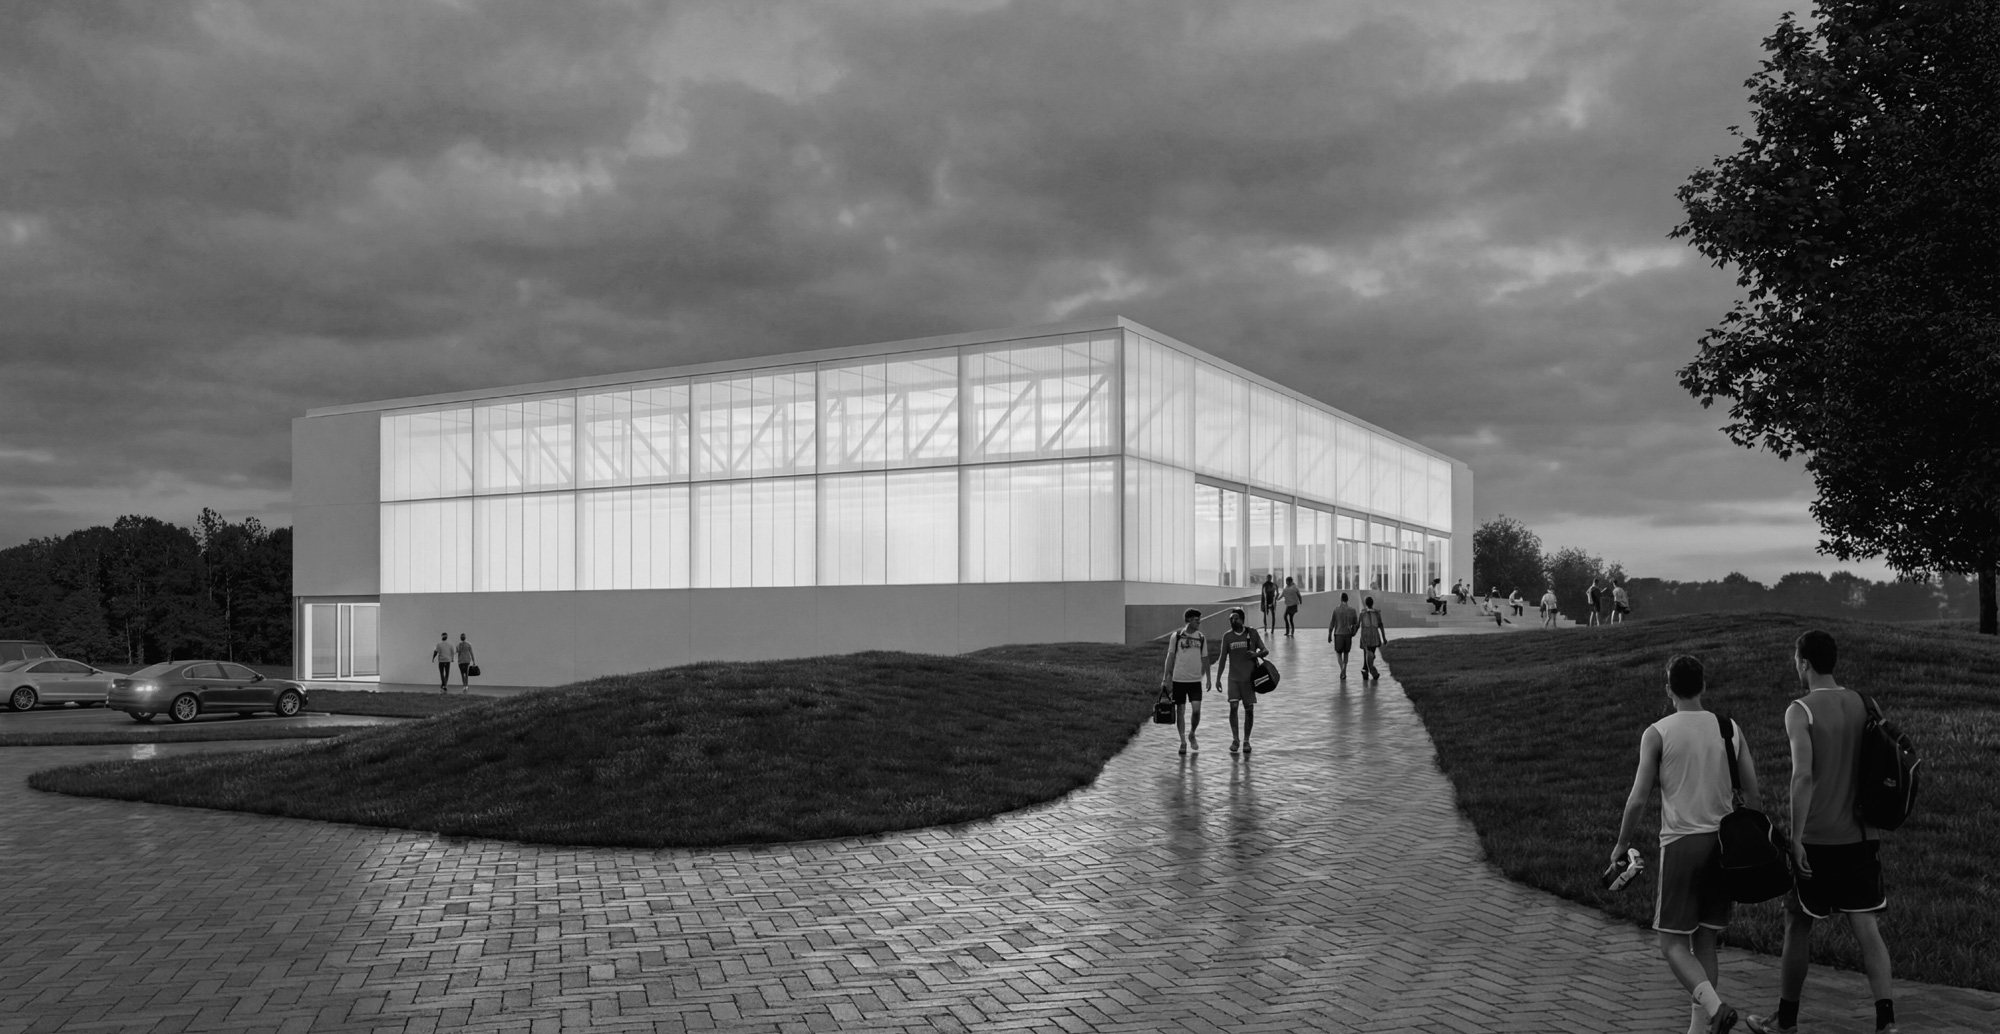
The proposal unites all existing and new facilities into a single sports park centred on a multifunctional hall — a continuous zone of activity within the wider campus, where football, tennis, athletics and informal sport coexist within a shared landscape. The hall is conceived as part of the park itself, not a building placed within it: a frame that organises the landscape. Its eastern and western edges are open and permeable, inviting movement.
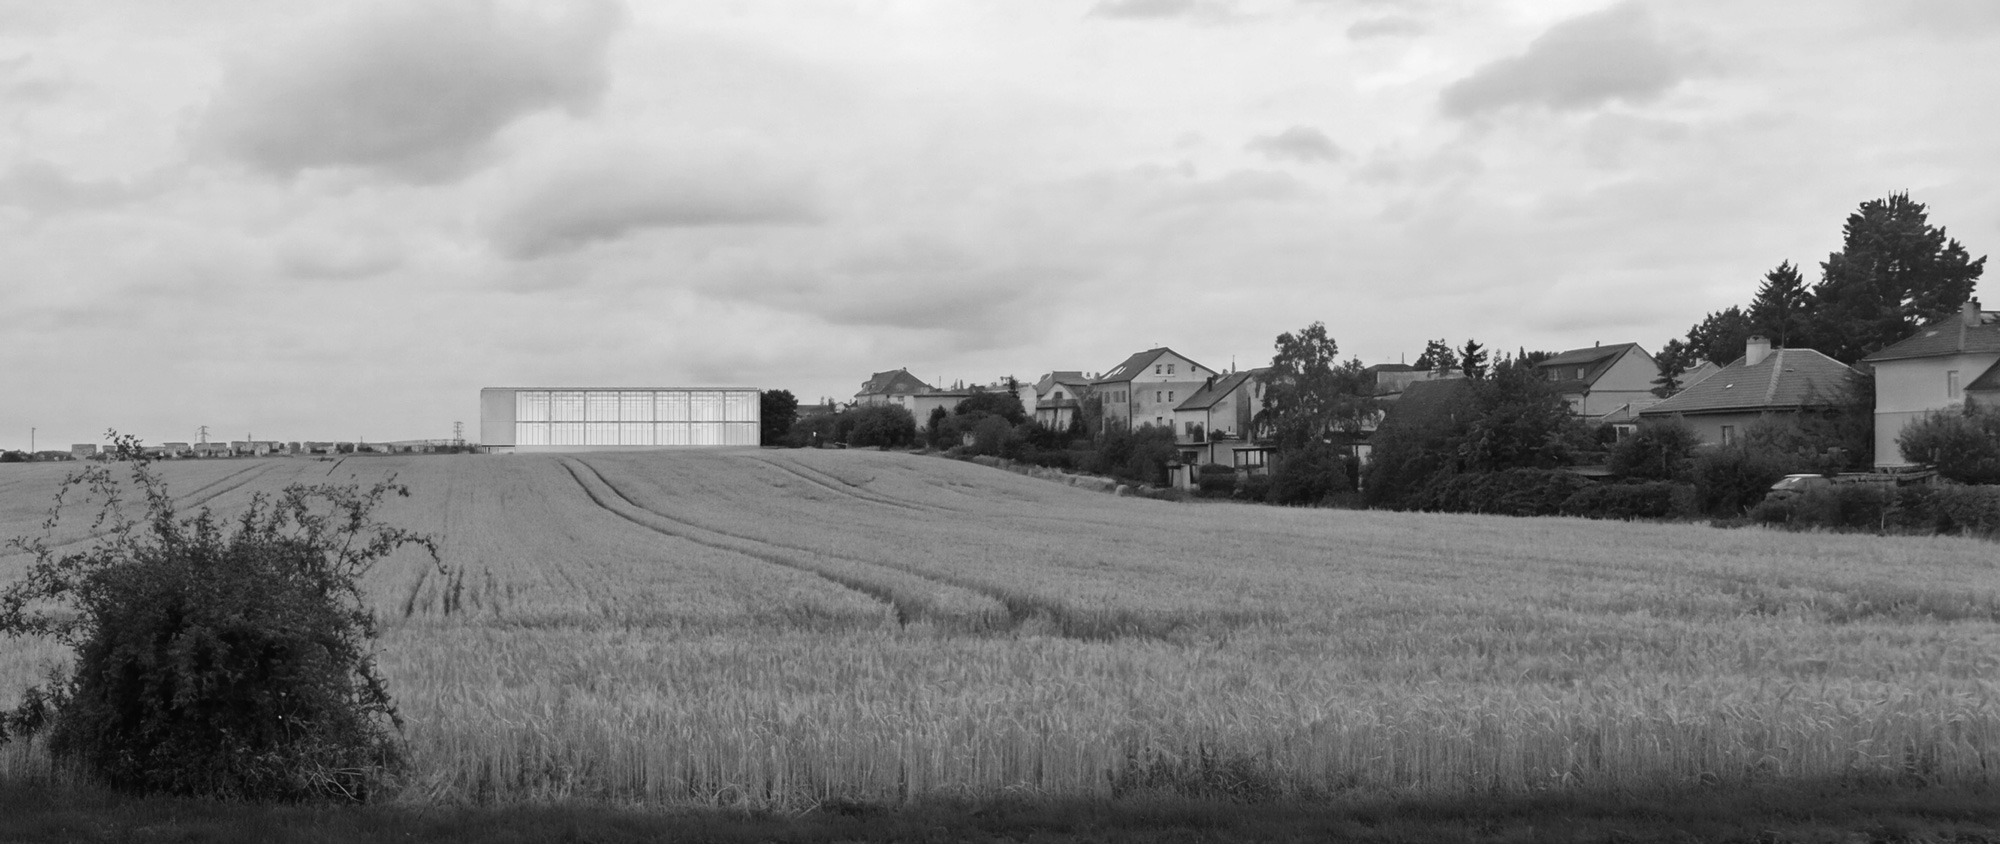
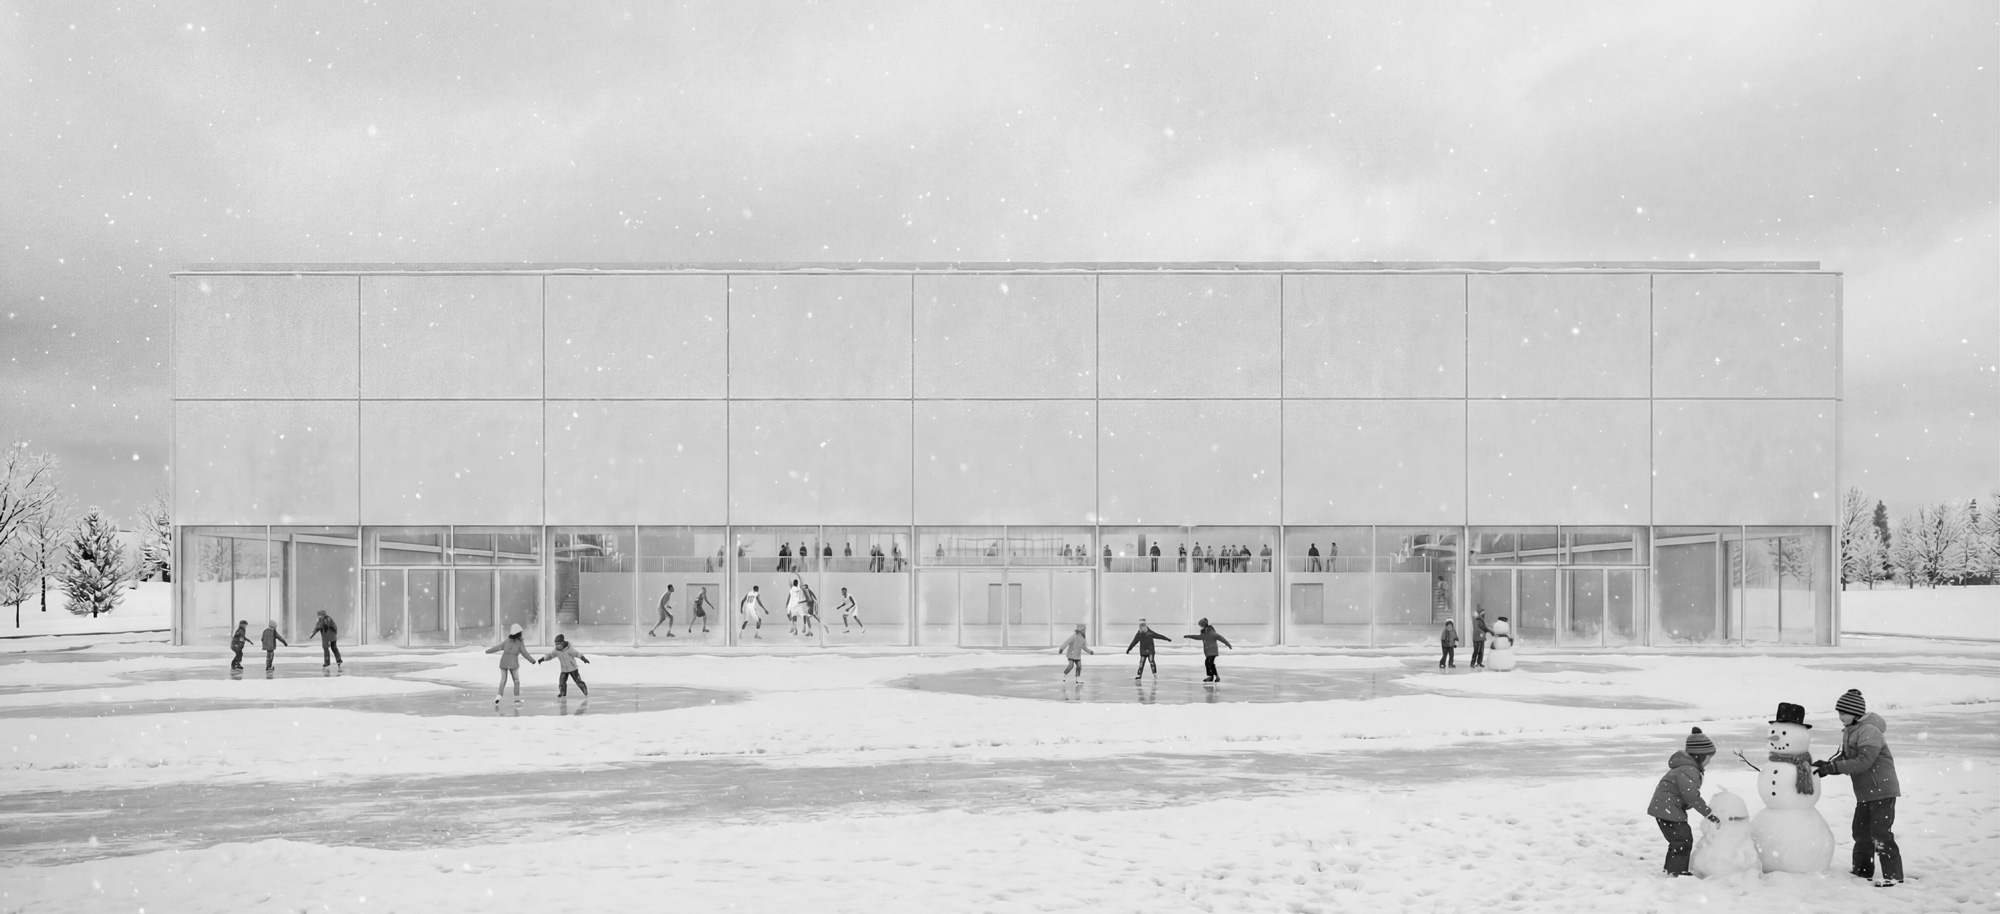
In winter, the hall is enclosed and protected; in summer, it opens outward, a covered public space that blends with its surroundings – for sports, community events and public gatherings. The structure remains unchanged; only its degree of enclosure varies. The hall occupies the threshold between the site’s upper and lower levels, adapting to the change in elevation and connecting areas that might otherwise remain separate. From Kokořínská Street, it appears as a soft, translucent volume — visible from afar and discreet within the landscape.
Information
Type Sport
Status Competition
Surface 2,139 m2
Team Madhusudhan Chalasani, Jesús Garrido Valdivia, Juan Álvarez Aznar, Teresa Trabada Echarri, Vamsi Kundanam, Rohith Therala and Sivatmika Jayaprakash