An Invisible Extension
Geneva, Switzerland
2015
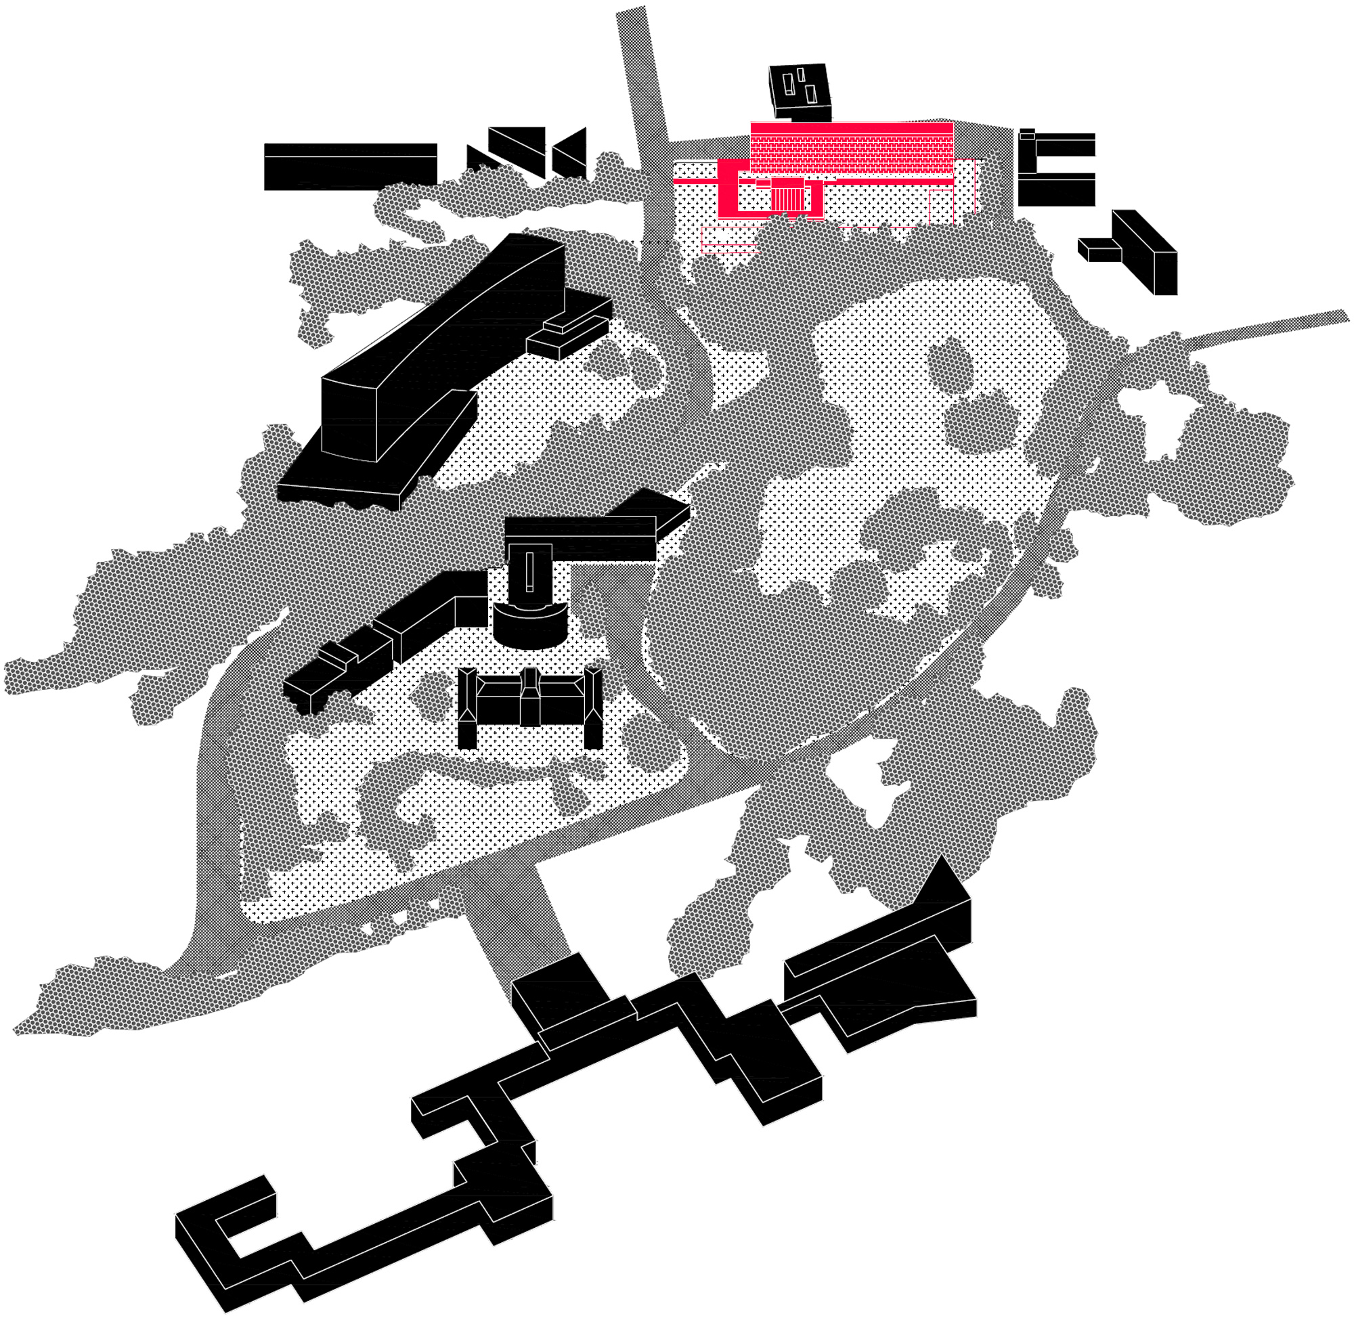
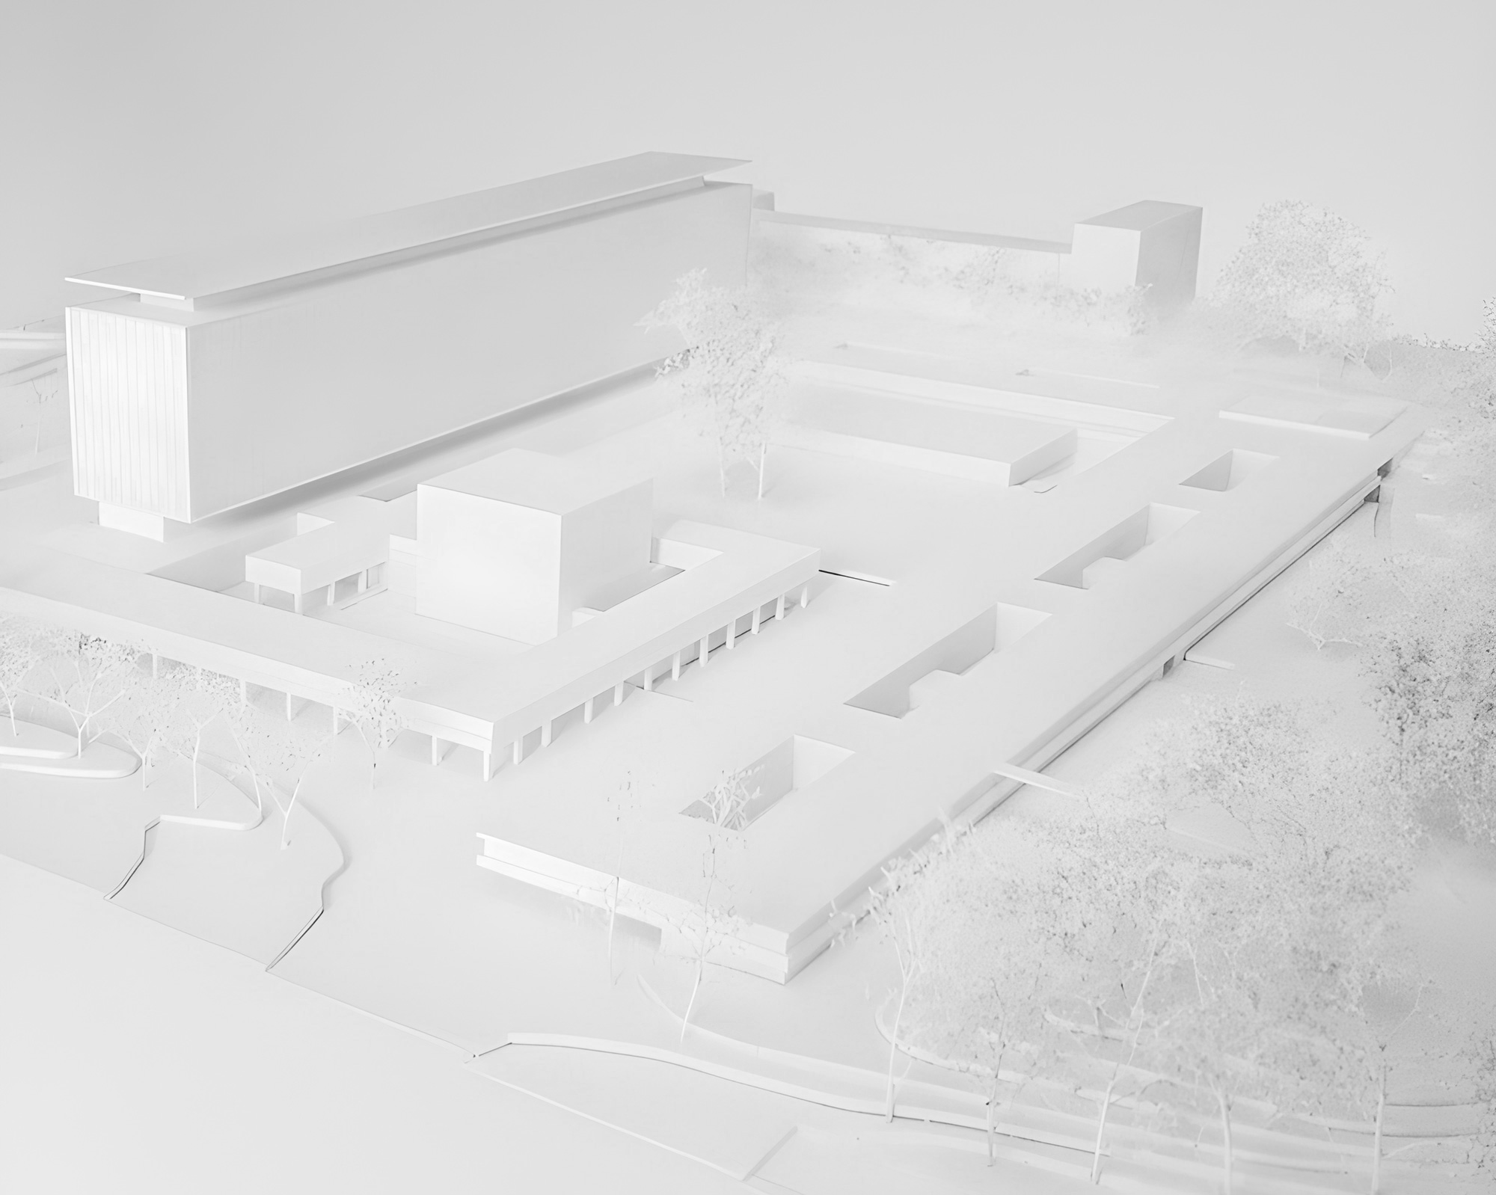
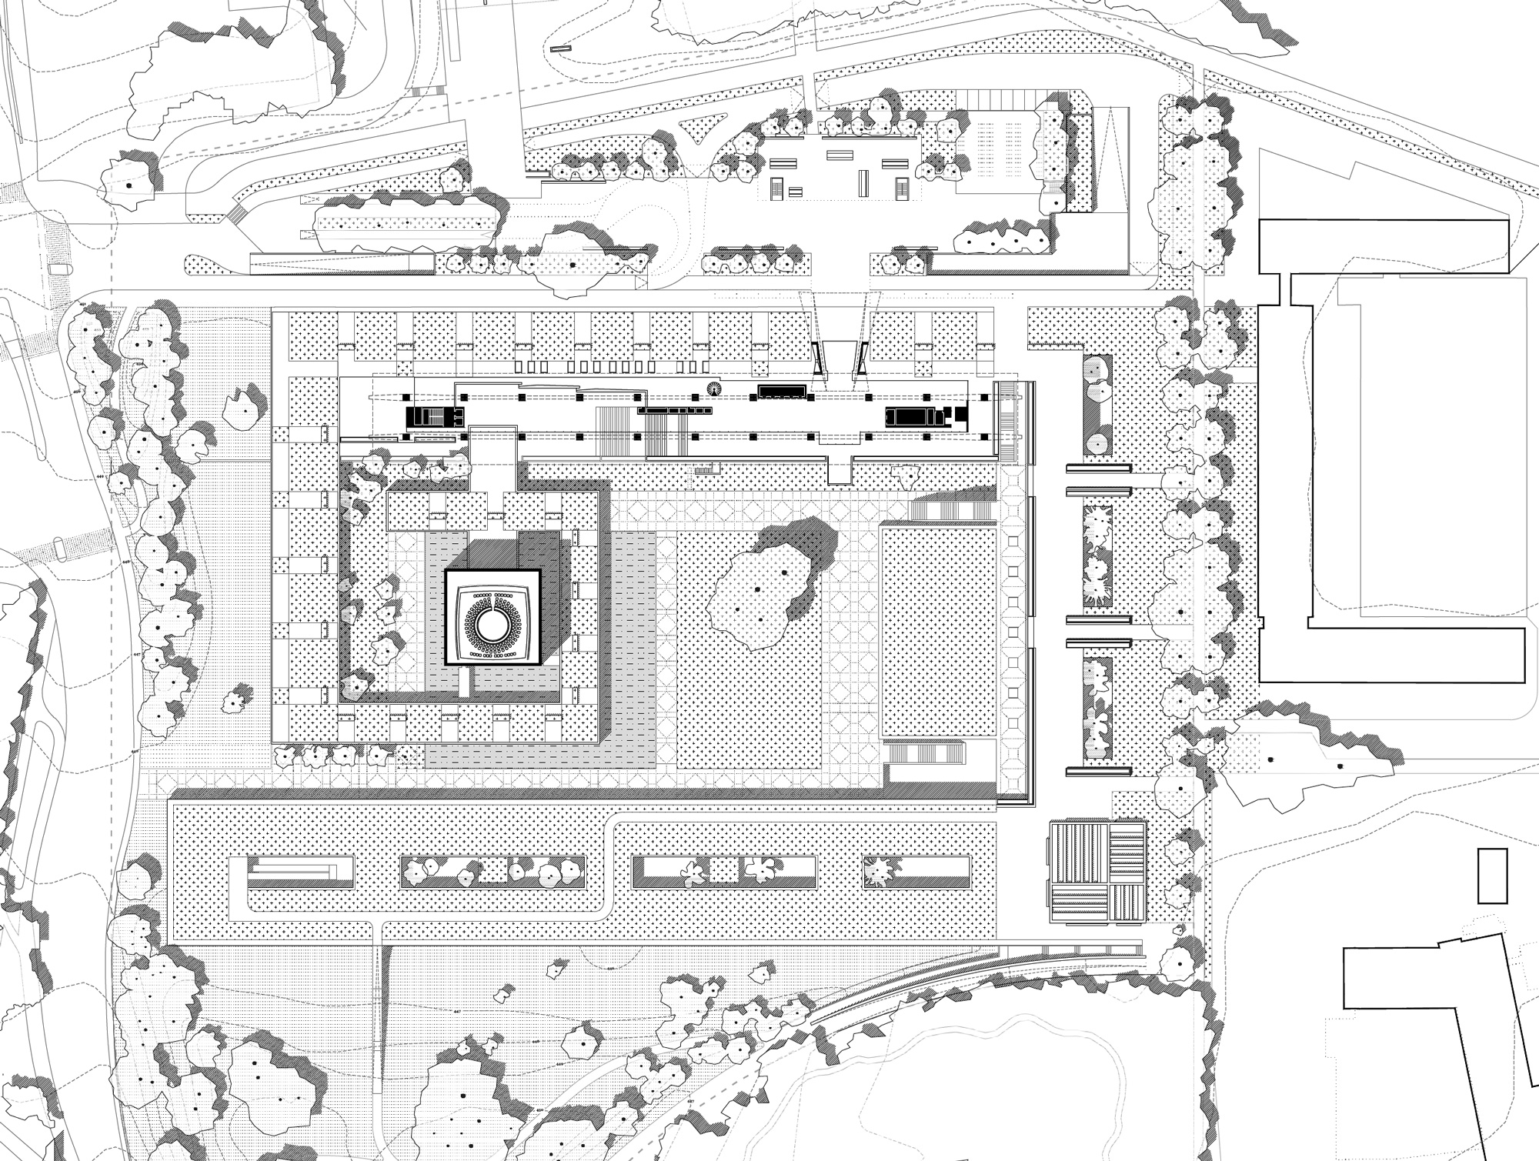
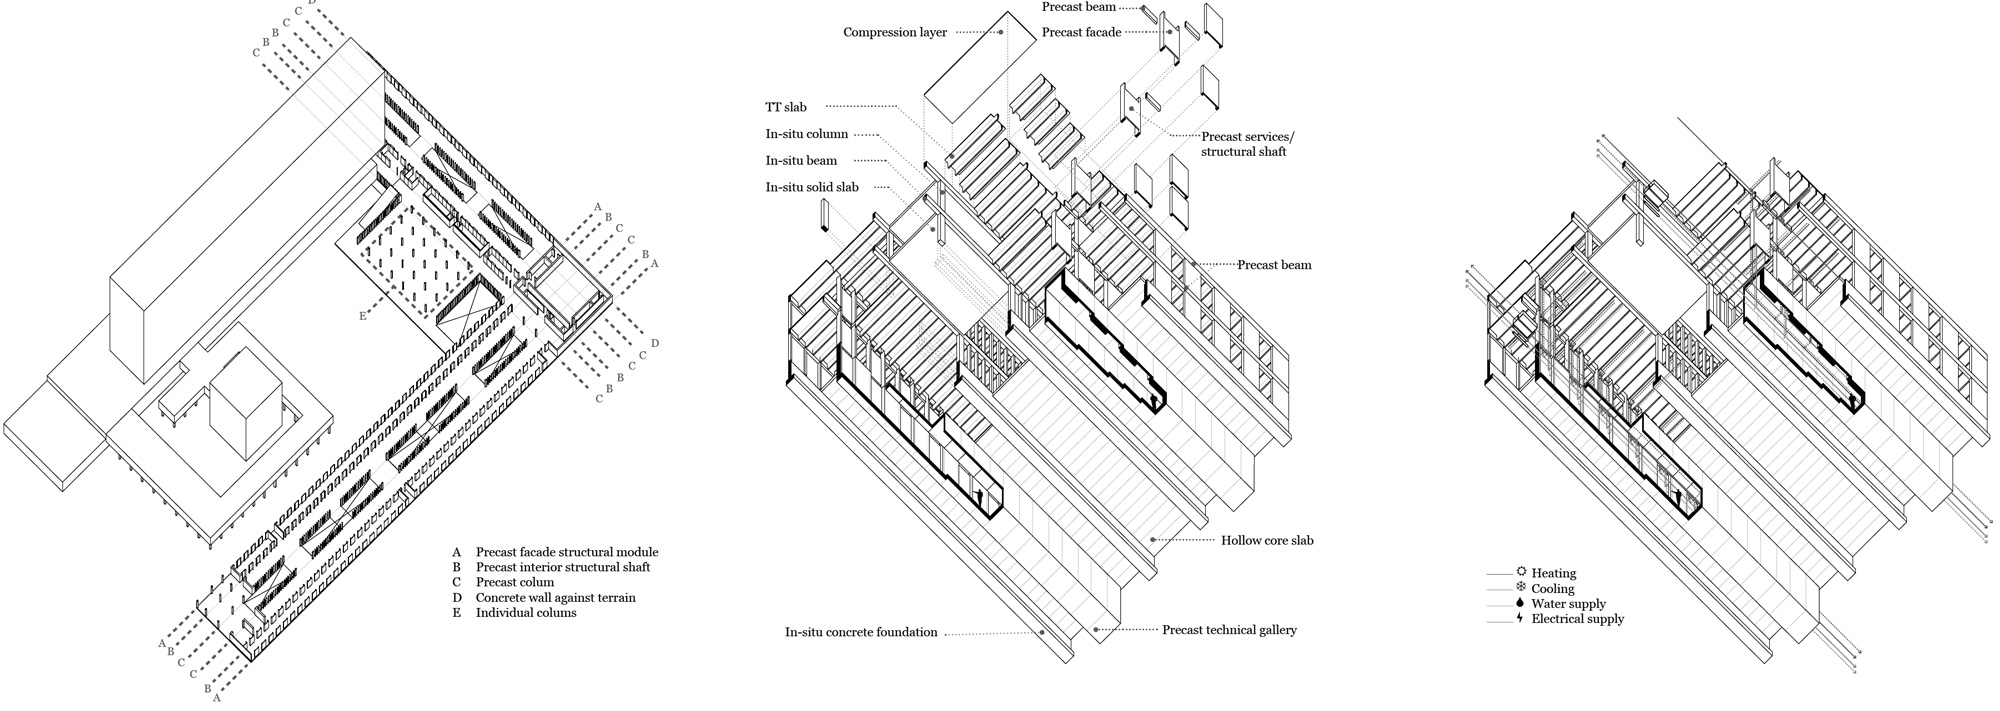
The concept was to create a dialogue between two existing yet contrasting elements: Jean Tschumi’s original building and the wide, open green spaces of its setting. A masterpiece of modern architecture, now more than fifty years old and weathering beautifully, Tschumi’s design comprises three distinct elements — a linear office block hovering above the access level, a spiral pavilion descending, and a lower volume that orders and defines the limits of the ensemble.
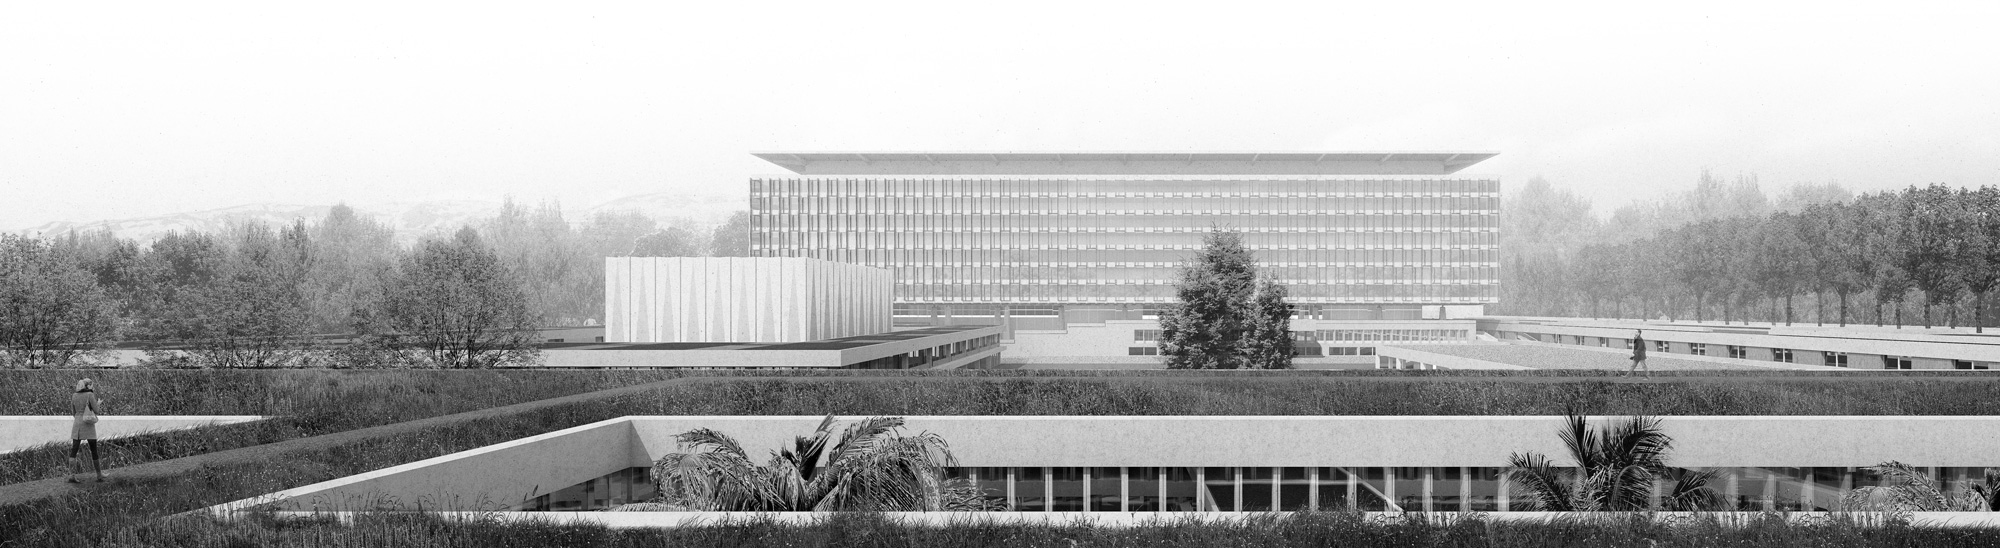
The extension does not challenge Tschumi’s concept by being too large or too close; its impact is ‘invisible’. It increases usable space while adhering to the site curtilage, providing fine, functional, and flexible spaces in which people can work and gather, concentrate and relax – naturally lit, easily accessible, and opening the campus out to the surrounding parkland.
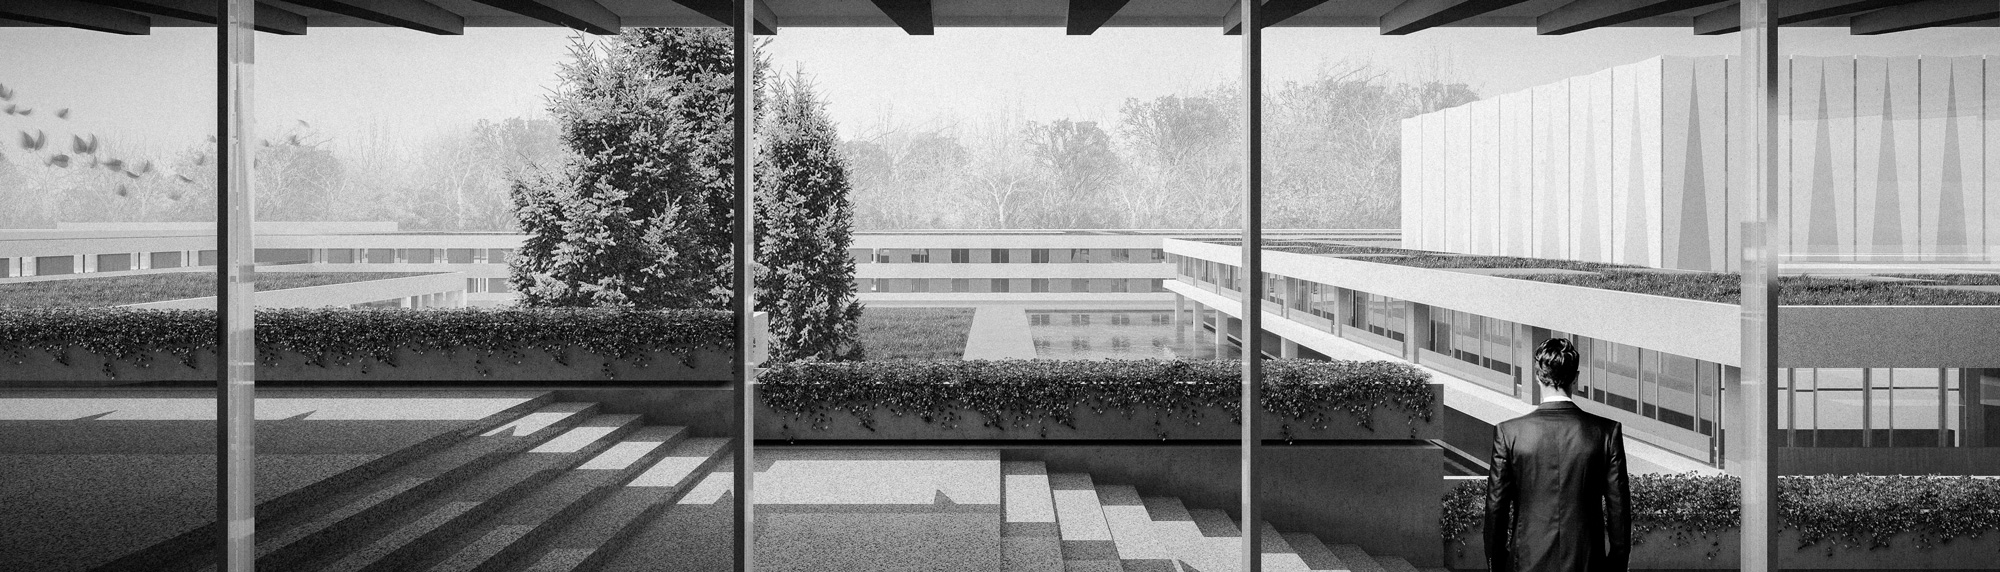
The principal element is a single L-shaped horizontal volume whose two wings define the site’s edges. Its restrained scale preserves uninterrupted views of the landscape from the existing offices, and its green roof, turfed with grass and shrubs, forms a terrace garden whose edges seem carved into the landscape. Extending outwards, it becomes a walkway into the panorama, offering clear views back to the main building.
Information
Type Institutional
Status Competition
Surface 22,000 m2
Team Madhusudhan Chalasani, Mario Galiana Liras, Javier Ugarte Albizu, Mario Yañez Aller, Jean Baptiste Peter, Bharat Kumar Thota and Sai Kumar
Structure E3 Arquitectos
Landscape Alfred Peter Paysagiste
Mobility Philippe GASSER Citec