Assemble
Lausanne, Switzerland
2021
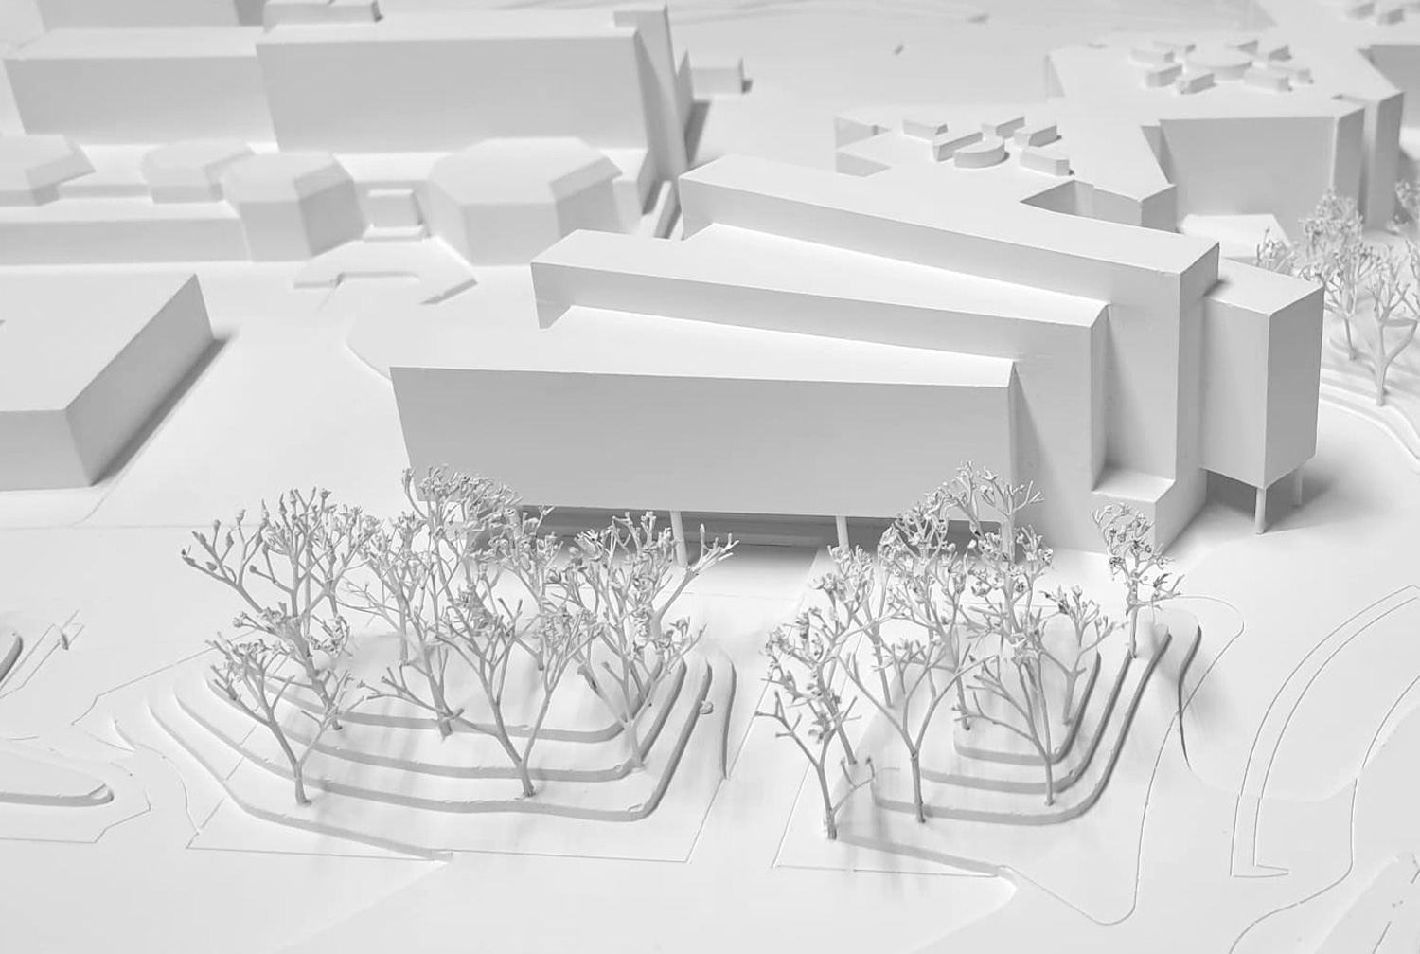
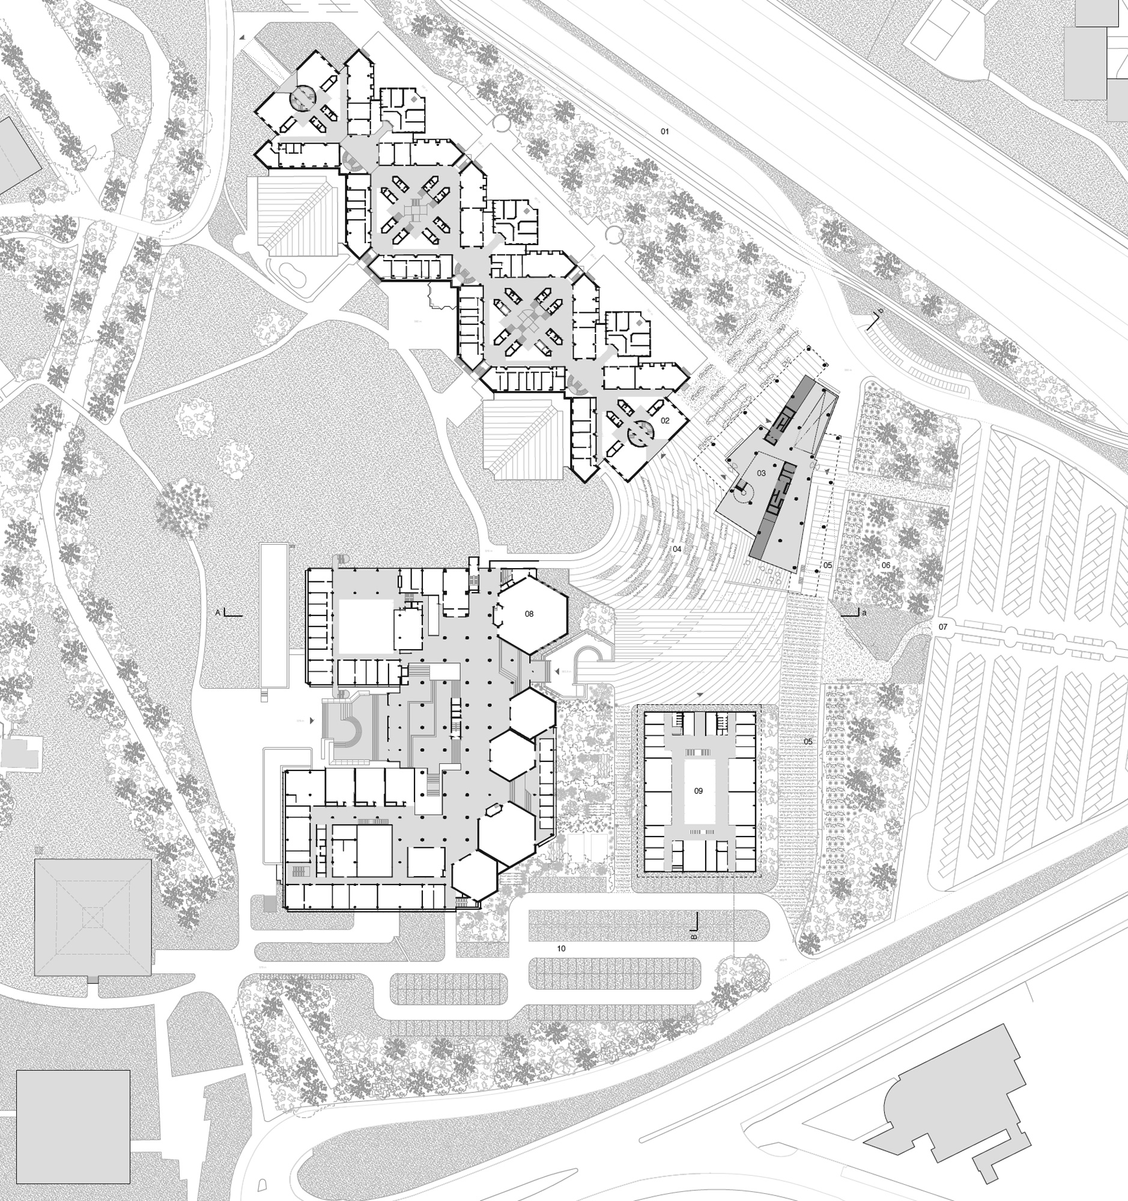

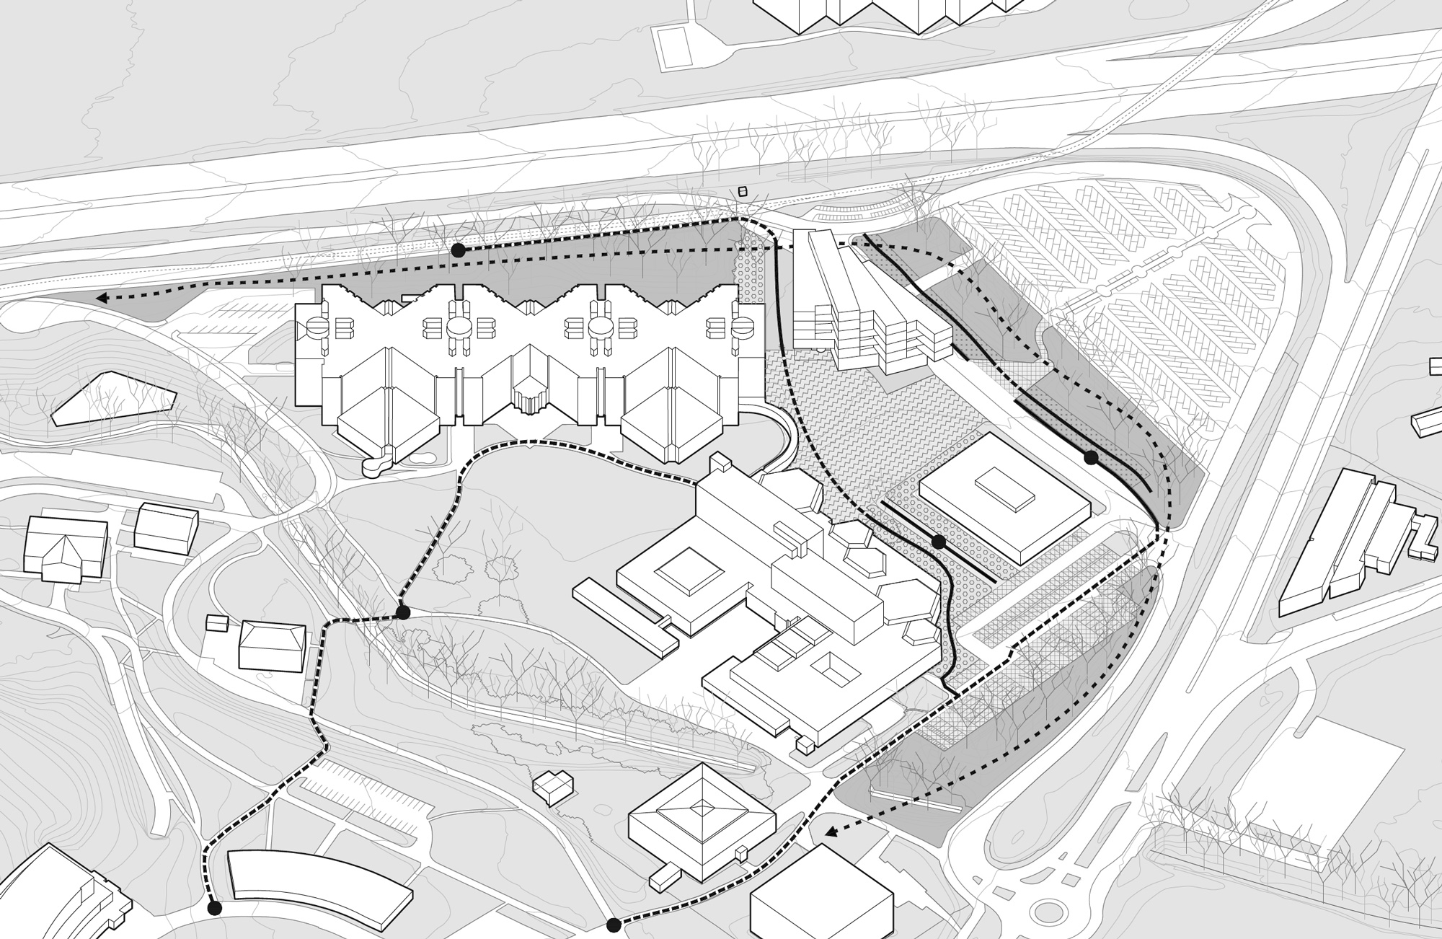
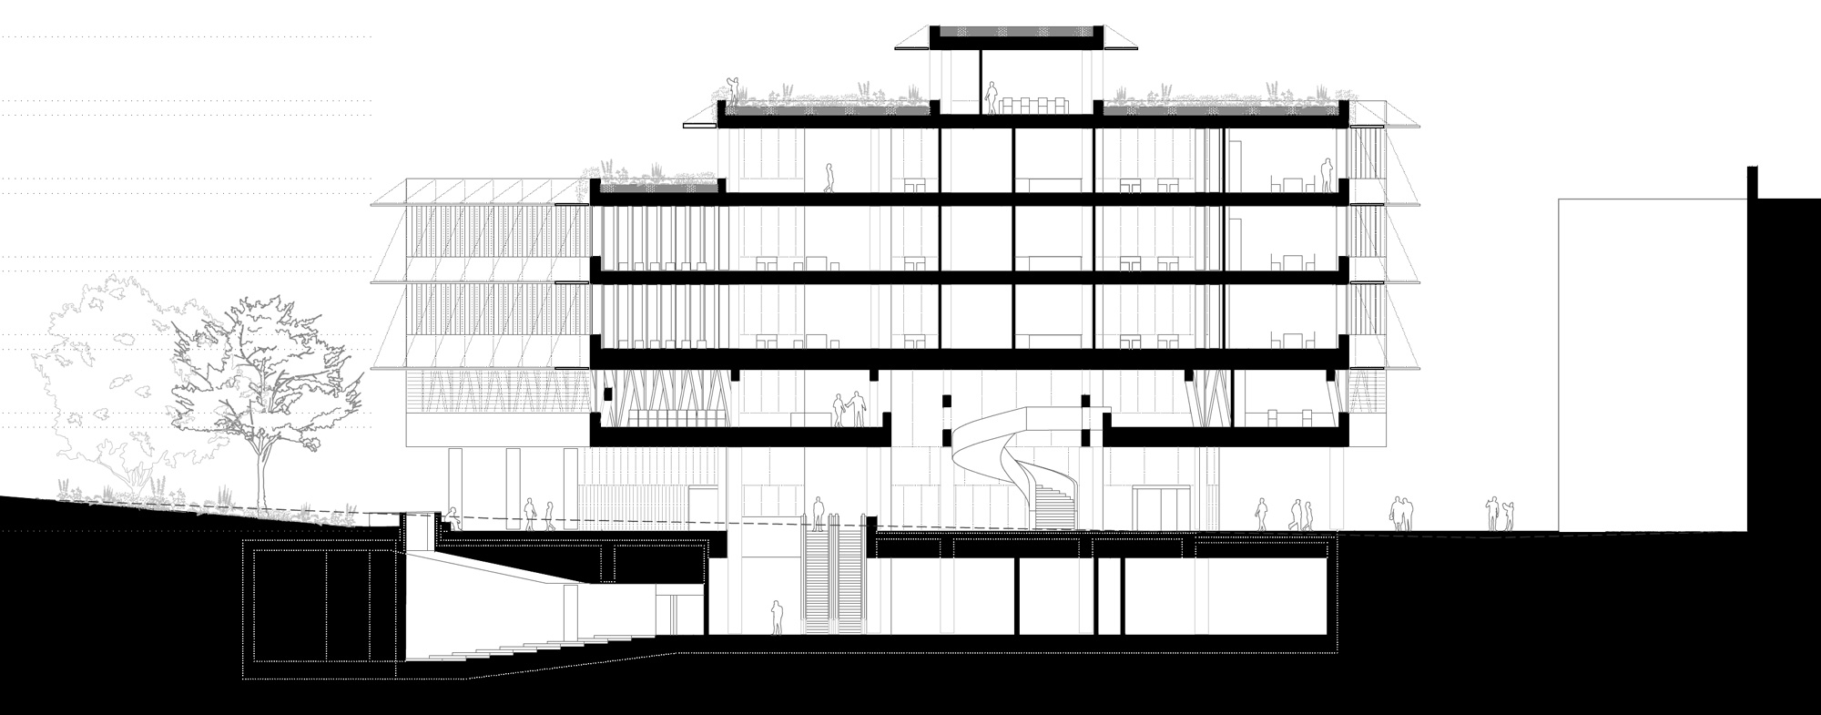
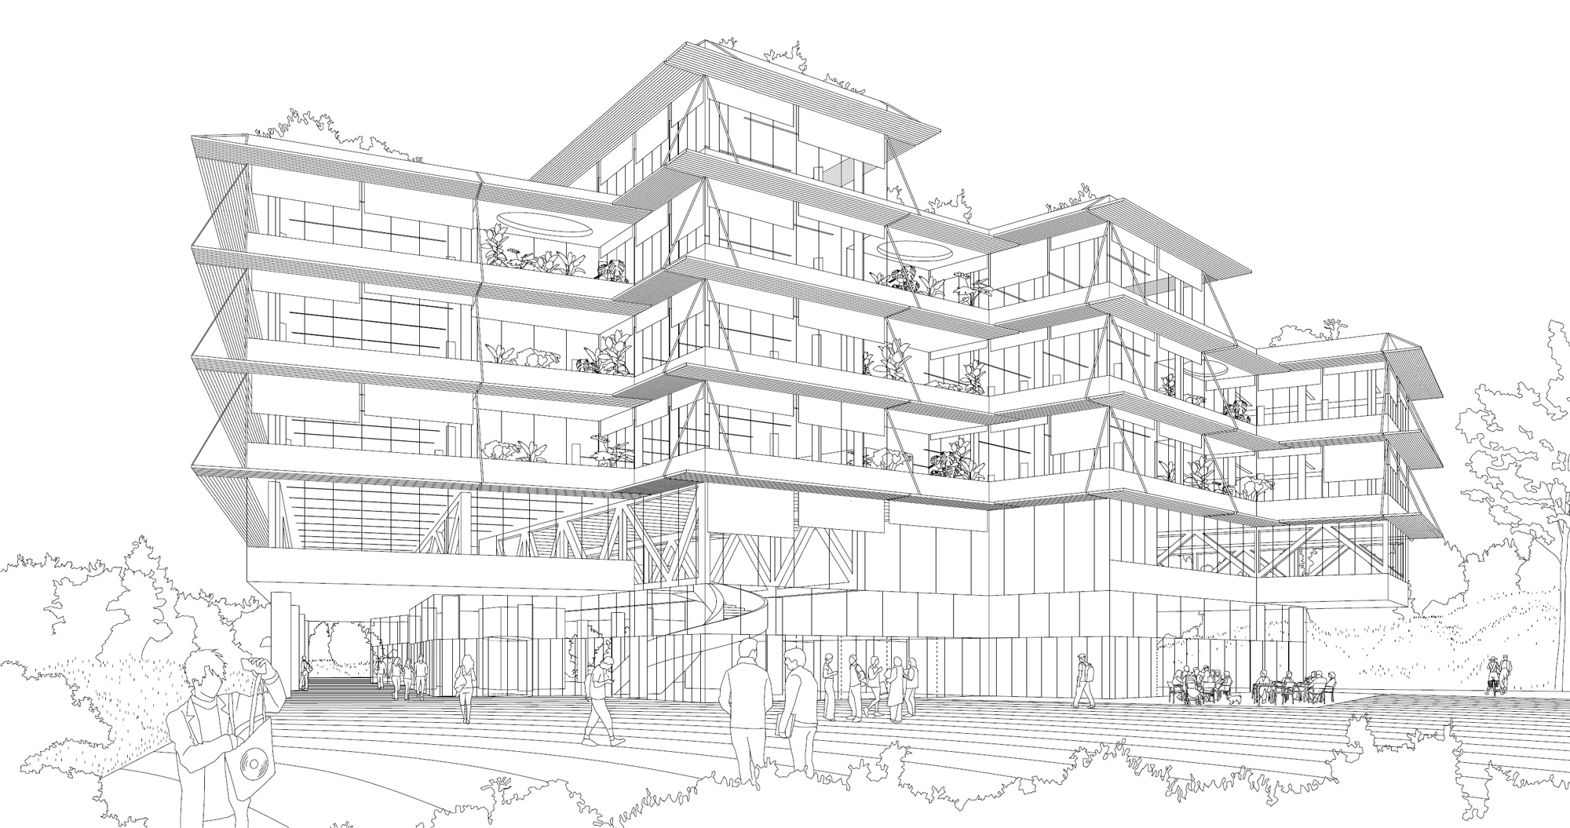
Next to the Anthropole, the new building serves as a gateway to the UNIL campus at Dorigny, housing the faculties of law, criminal sciences, public administration, and higher business studies, along with a 200-seat tiered auditorium, a refectory, classrooms, and student workstations. The design addresses two architectural challenges: building a large edifice on a park-like site without destroying it, and creating a strong collective identity for the constellation of facilities. Breaking the building into a cascade of green terraces emerged as the approach with the least impact.
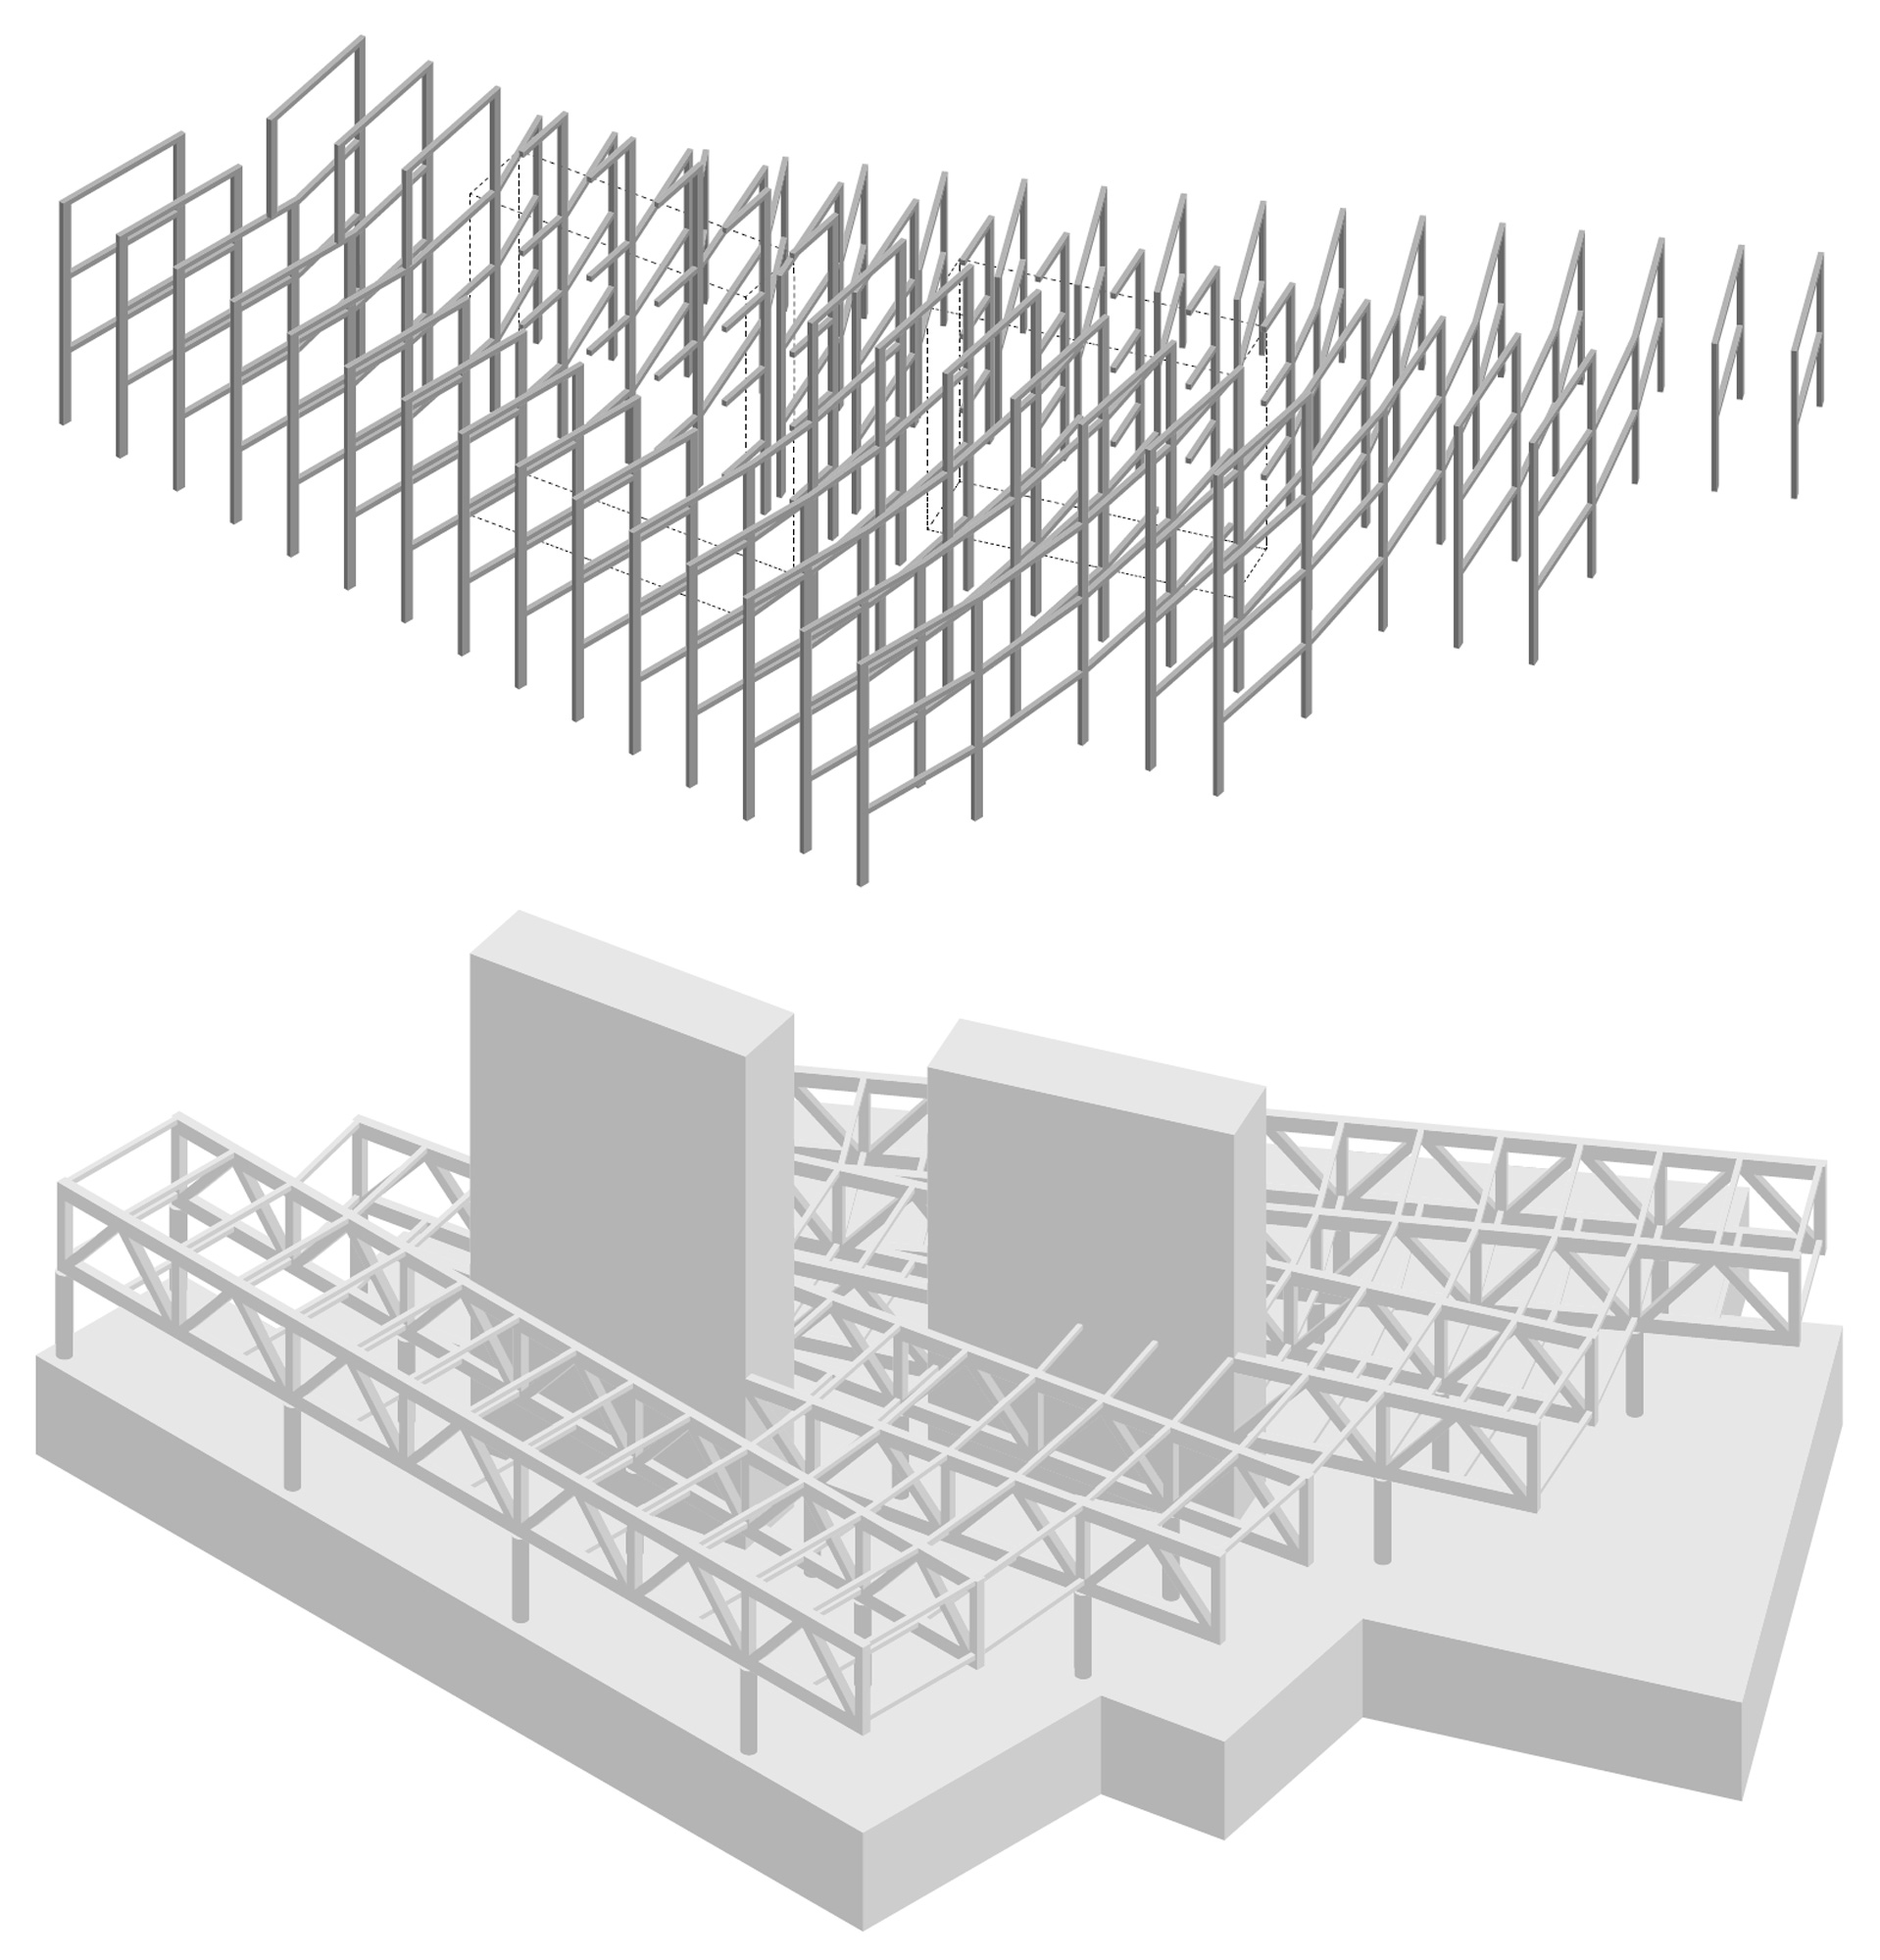
The building is conceived to adapt to future needs, embracing an economically organised industrial flexibility: four stacked rectangular bars arranged around two vertical cores that provide natural light and access to lifts, stairs, and technical systems. The building floats in the landscape — an abstract, archaic form, both foreign and familiar.
Information
Status Competition
Surface 6,038 m2
Client University of Lausanne
Team Madhusudhan Chalasani, Javier Ugarte Albizu, Jesús Garrido Valdivia, Carlos Gonzalvo, Bharat Kumar Thota, Vamsi Kundanam, Reshma Esther Thomas and Achyutha