Between Walls
Tatiba Baraibura, India
2014

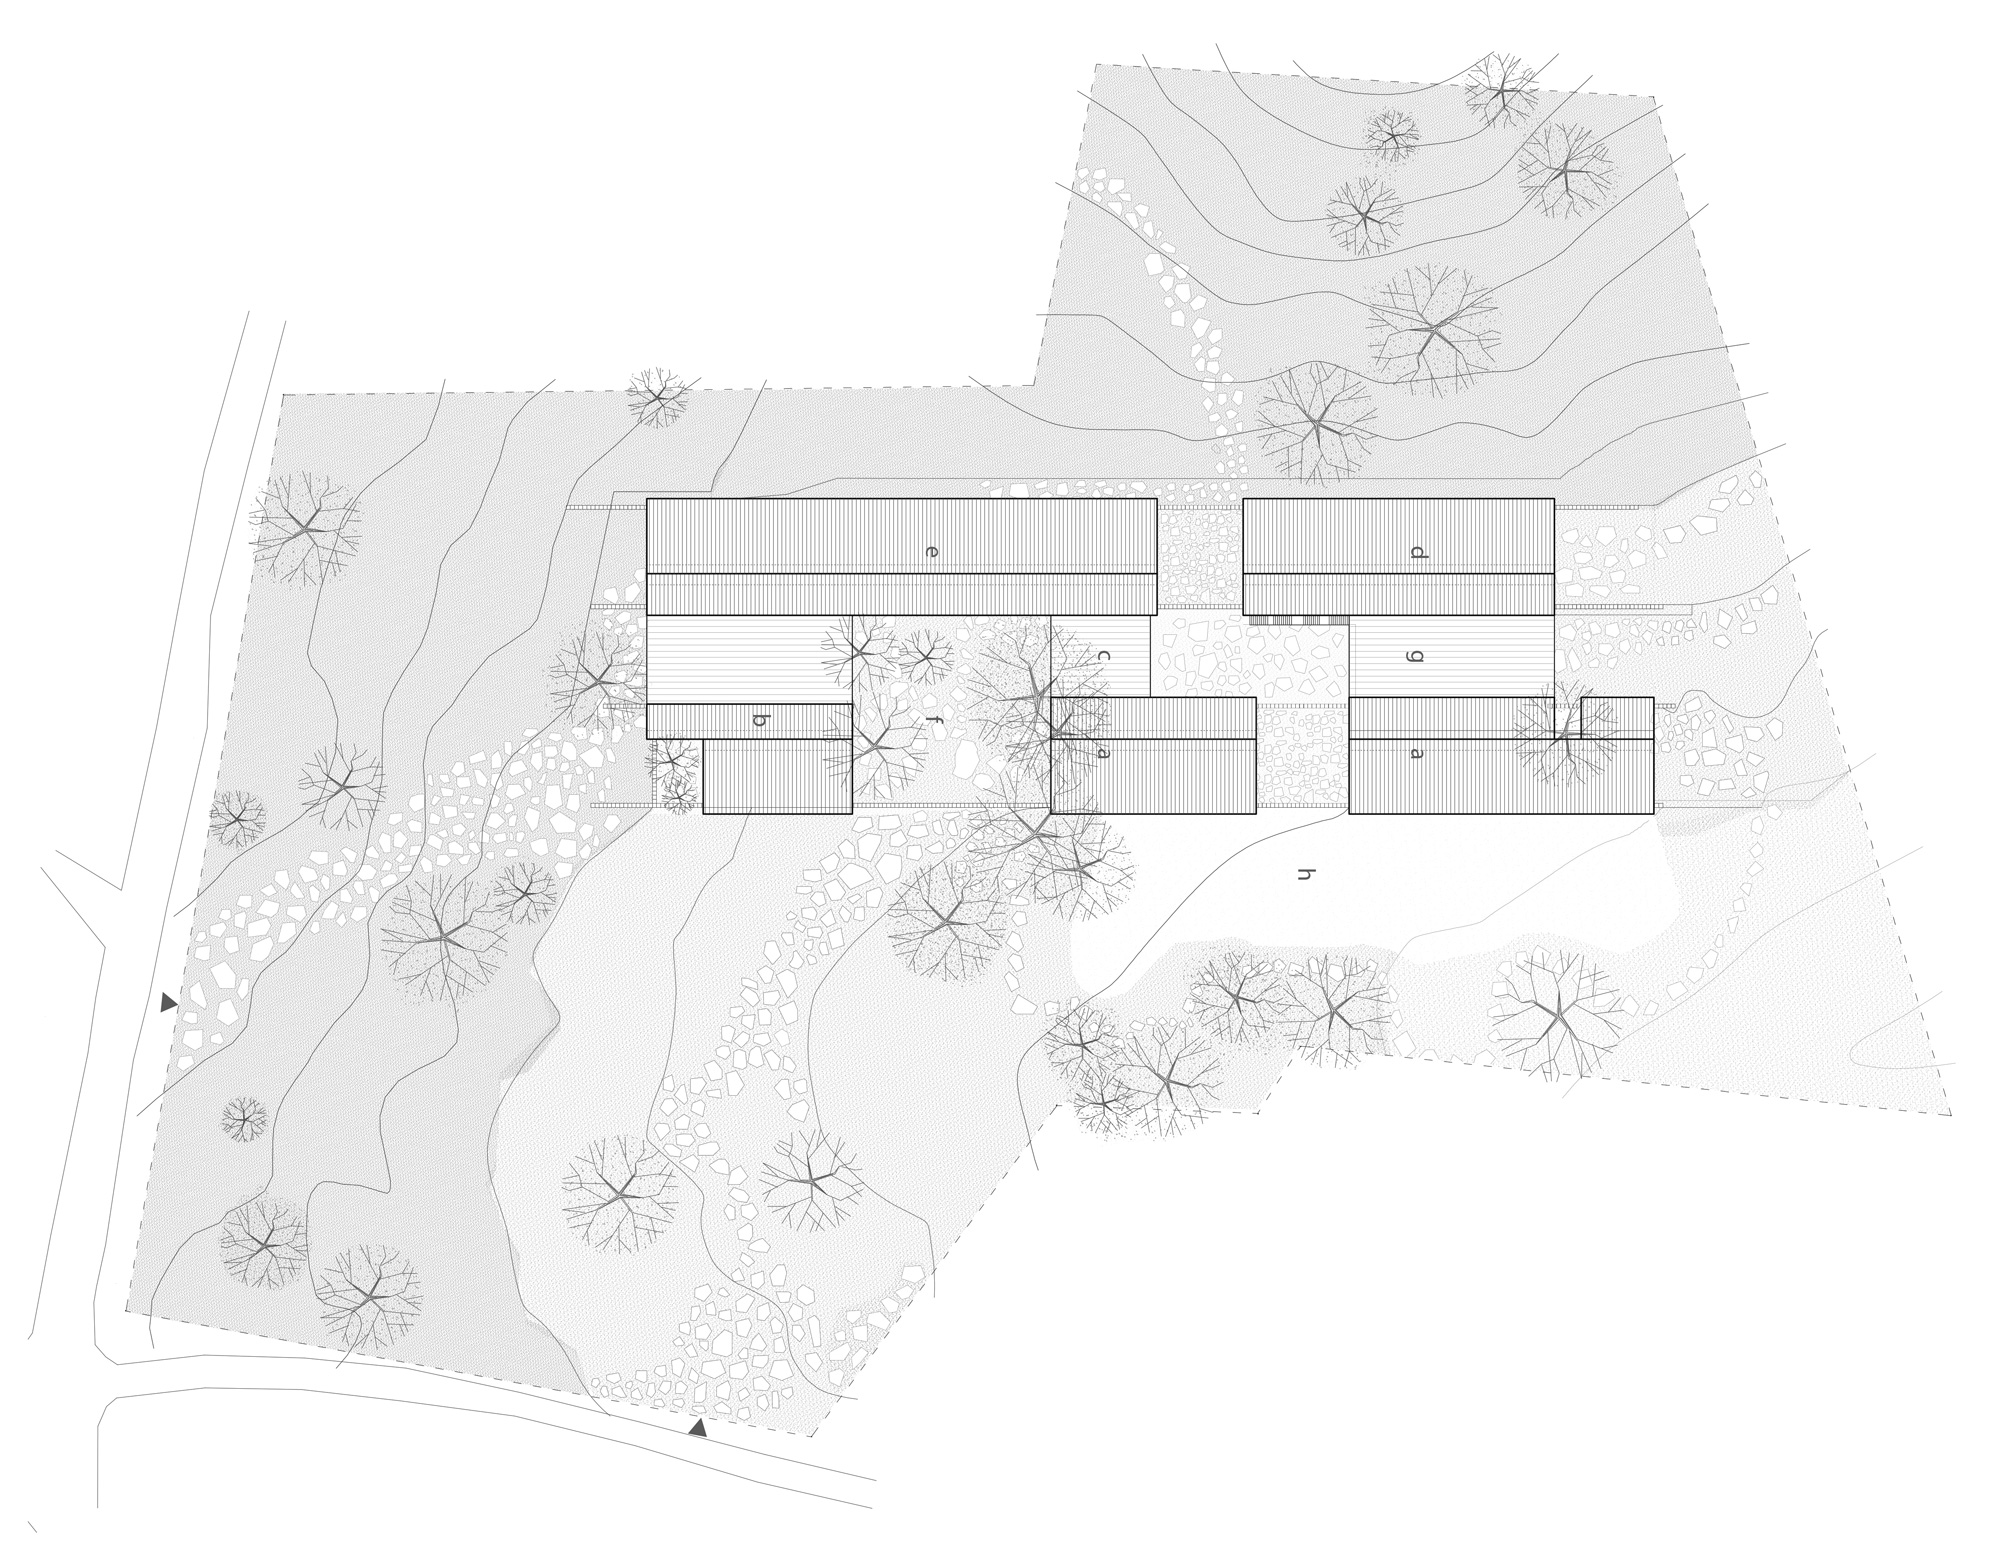


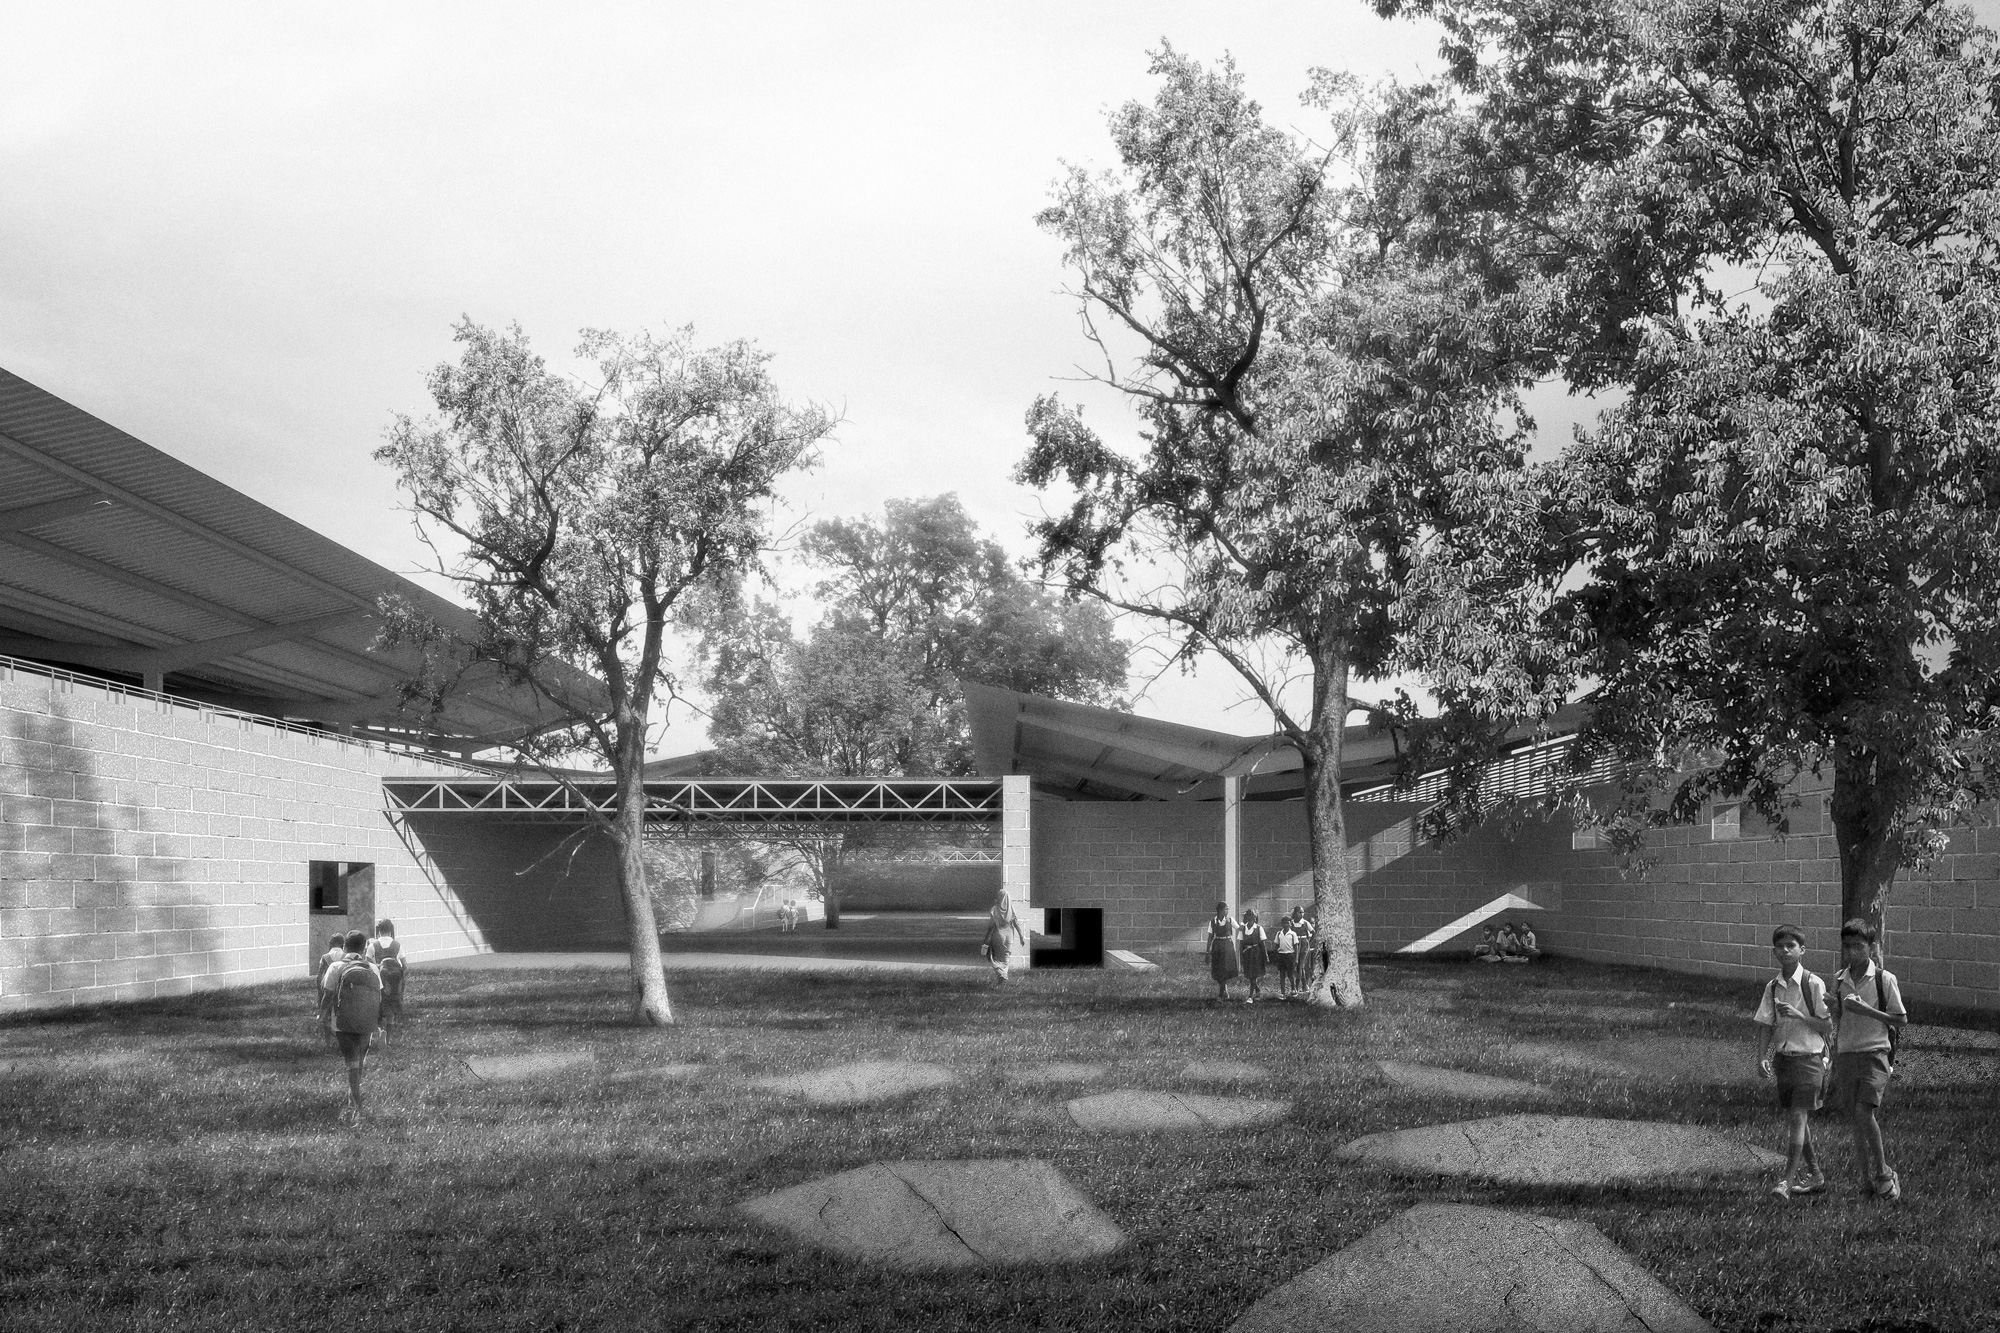

The centre for community development brings together three programmes — a residential school for 400 students, a small medical centre, and a vocational training space — to enhance knowledge and skills among the local population, enabling them to make the best use of the resources available to them.
Four thick, parallel walls, built from locally sourced laterite stone, give the complex its form. Aligned with the terrain’s slope, the walls are the primary structural elements; they also define movement routes, open courts, and points of access. The building is sited along the north–south axis, and a substantial roof overhang reduces the sunlight reaching the walls.
Information
Project School and Community Centre
Type Educational
Status Unrealised proposal
Surface 4,731 m2
Client Stem Minerals LLP
Team Madhusudhan Chalasani, Mario Galiana Liras, Santosh Kumar Ketham, Bharat Kumar Thota and Vamsi Kundanam
Type Educational
Status Unrealised proposal
Surface 4,731 m2
Client Stem Minerals LLP
Team Madhusudhan Chalasani, Mario Galiana Liras, Santosh Kumar Ketham, Bharat Kumar Thota and Vamsi Kundanam
Awards
Winner, Holcim Awards Asia Pacific (2014)
Winner, The European Centre for Architecture and the Chicago Athenaeum International Architecture Awards (2014)
Winner, The European Centre for Architecture and the Chicago Athenaeum International Architecture Awards (2014)