Museum as a Palimpsest
Tunis, Tunisia
2023
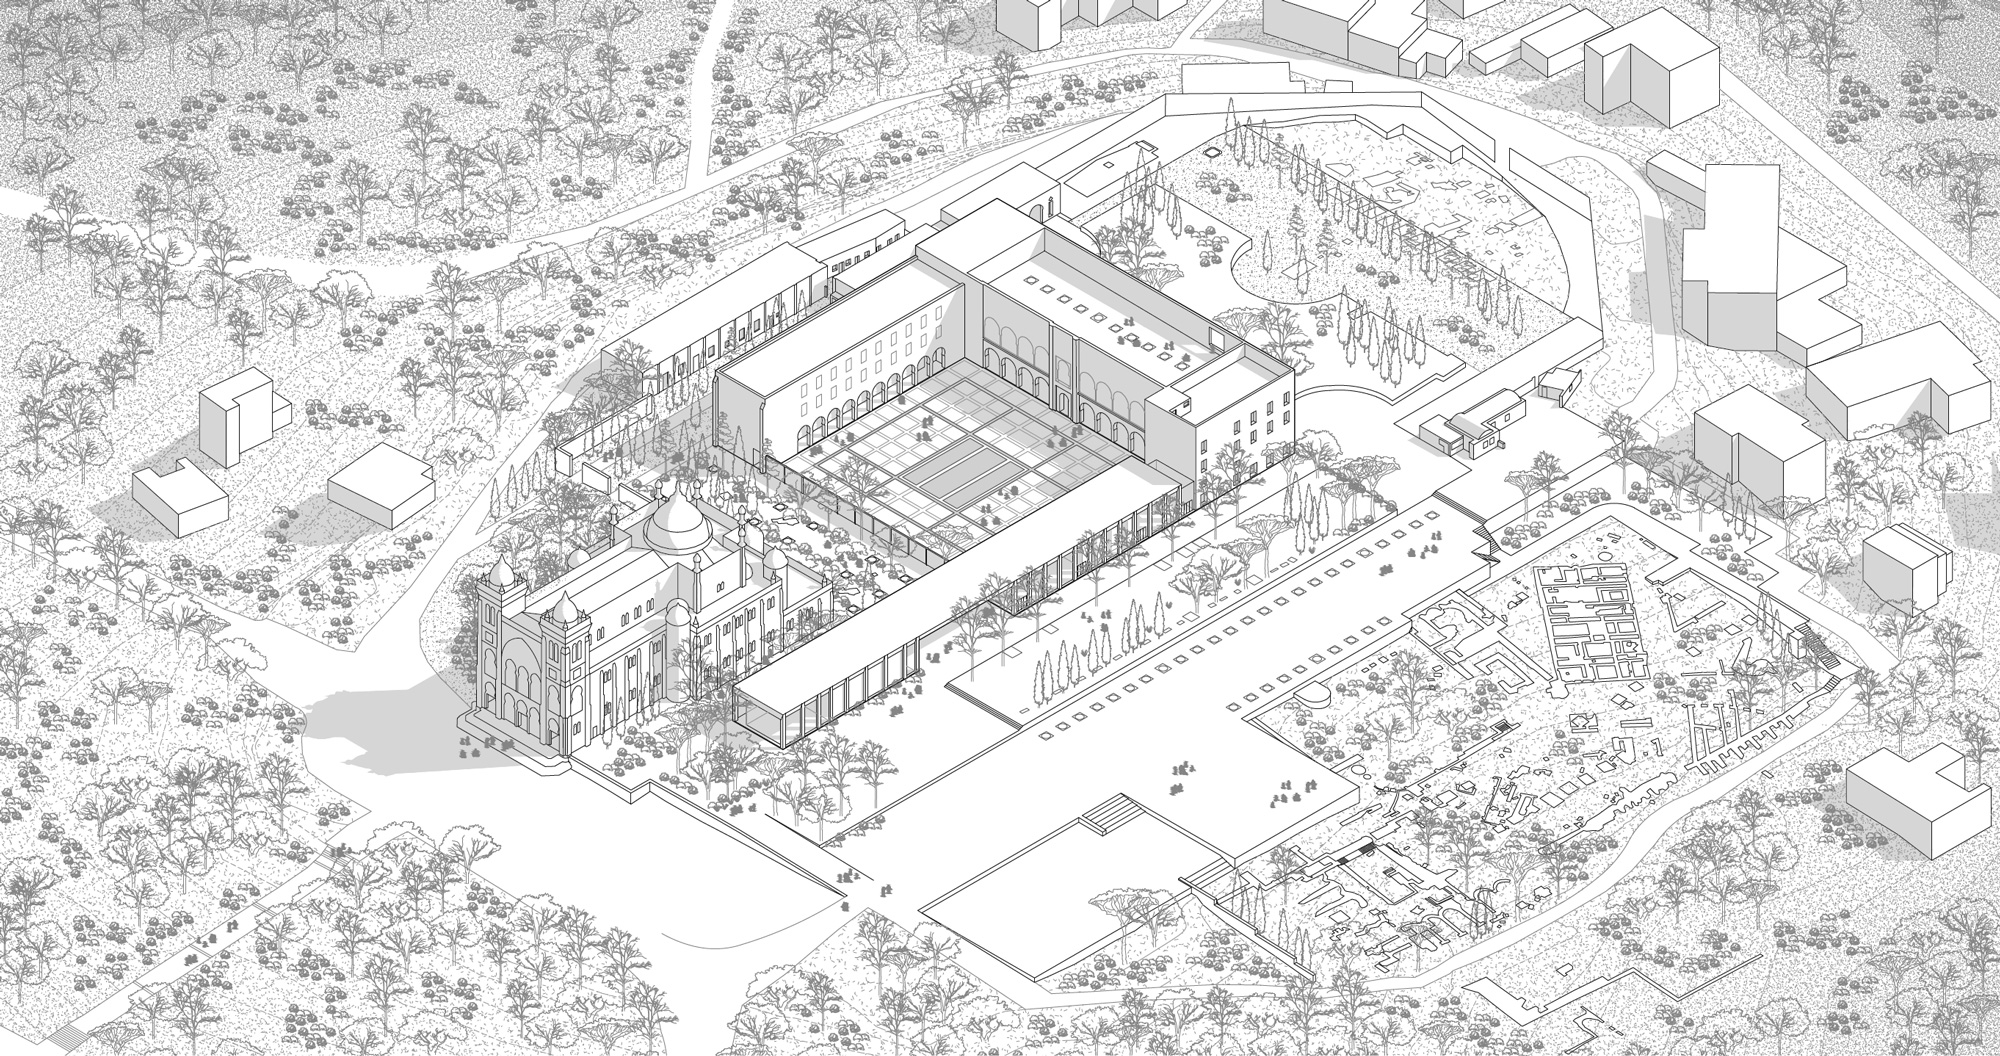
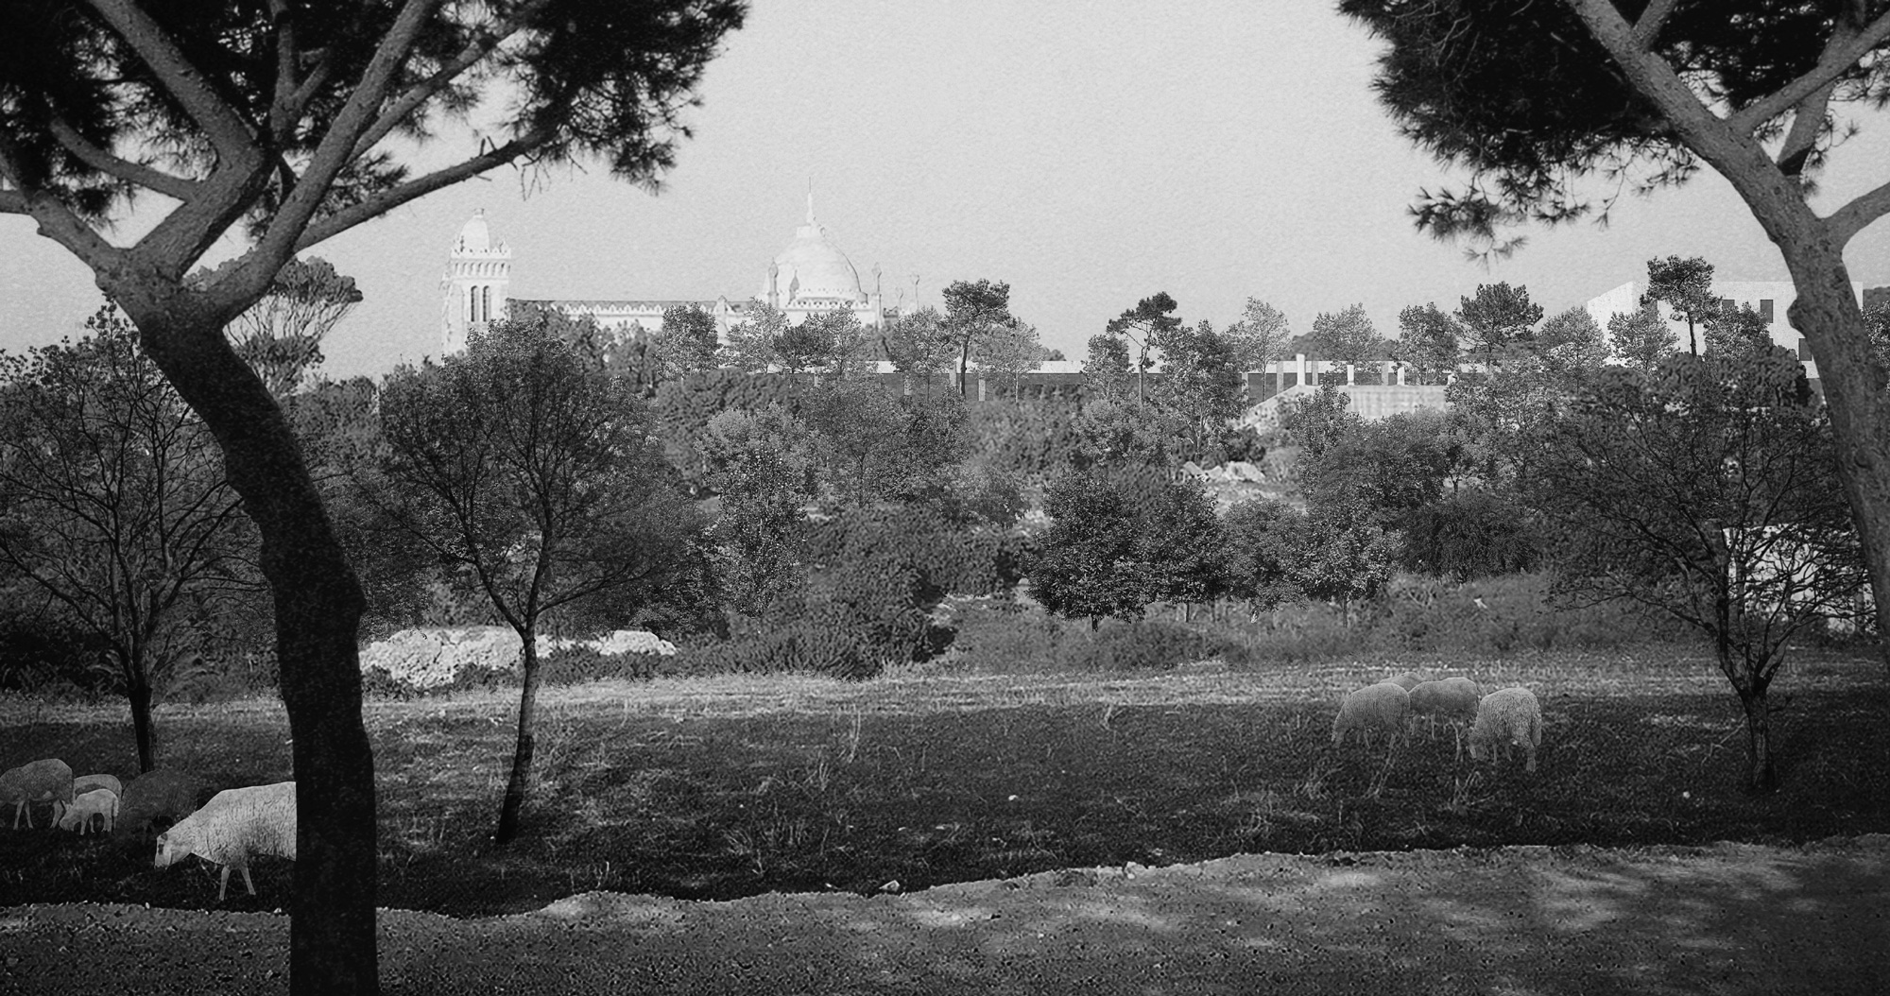
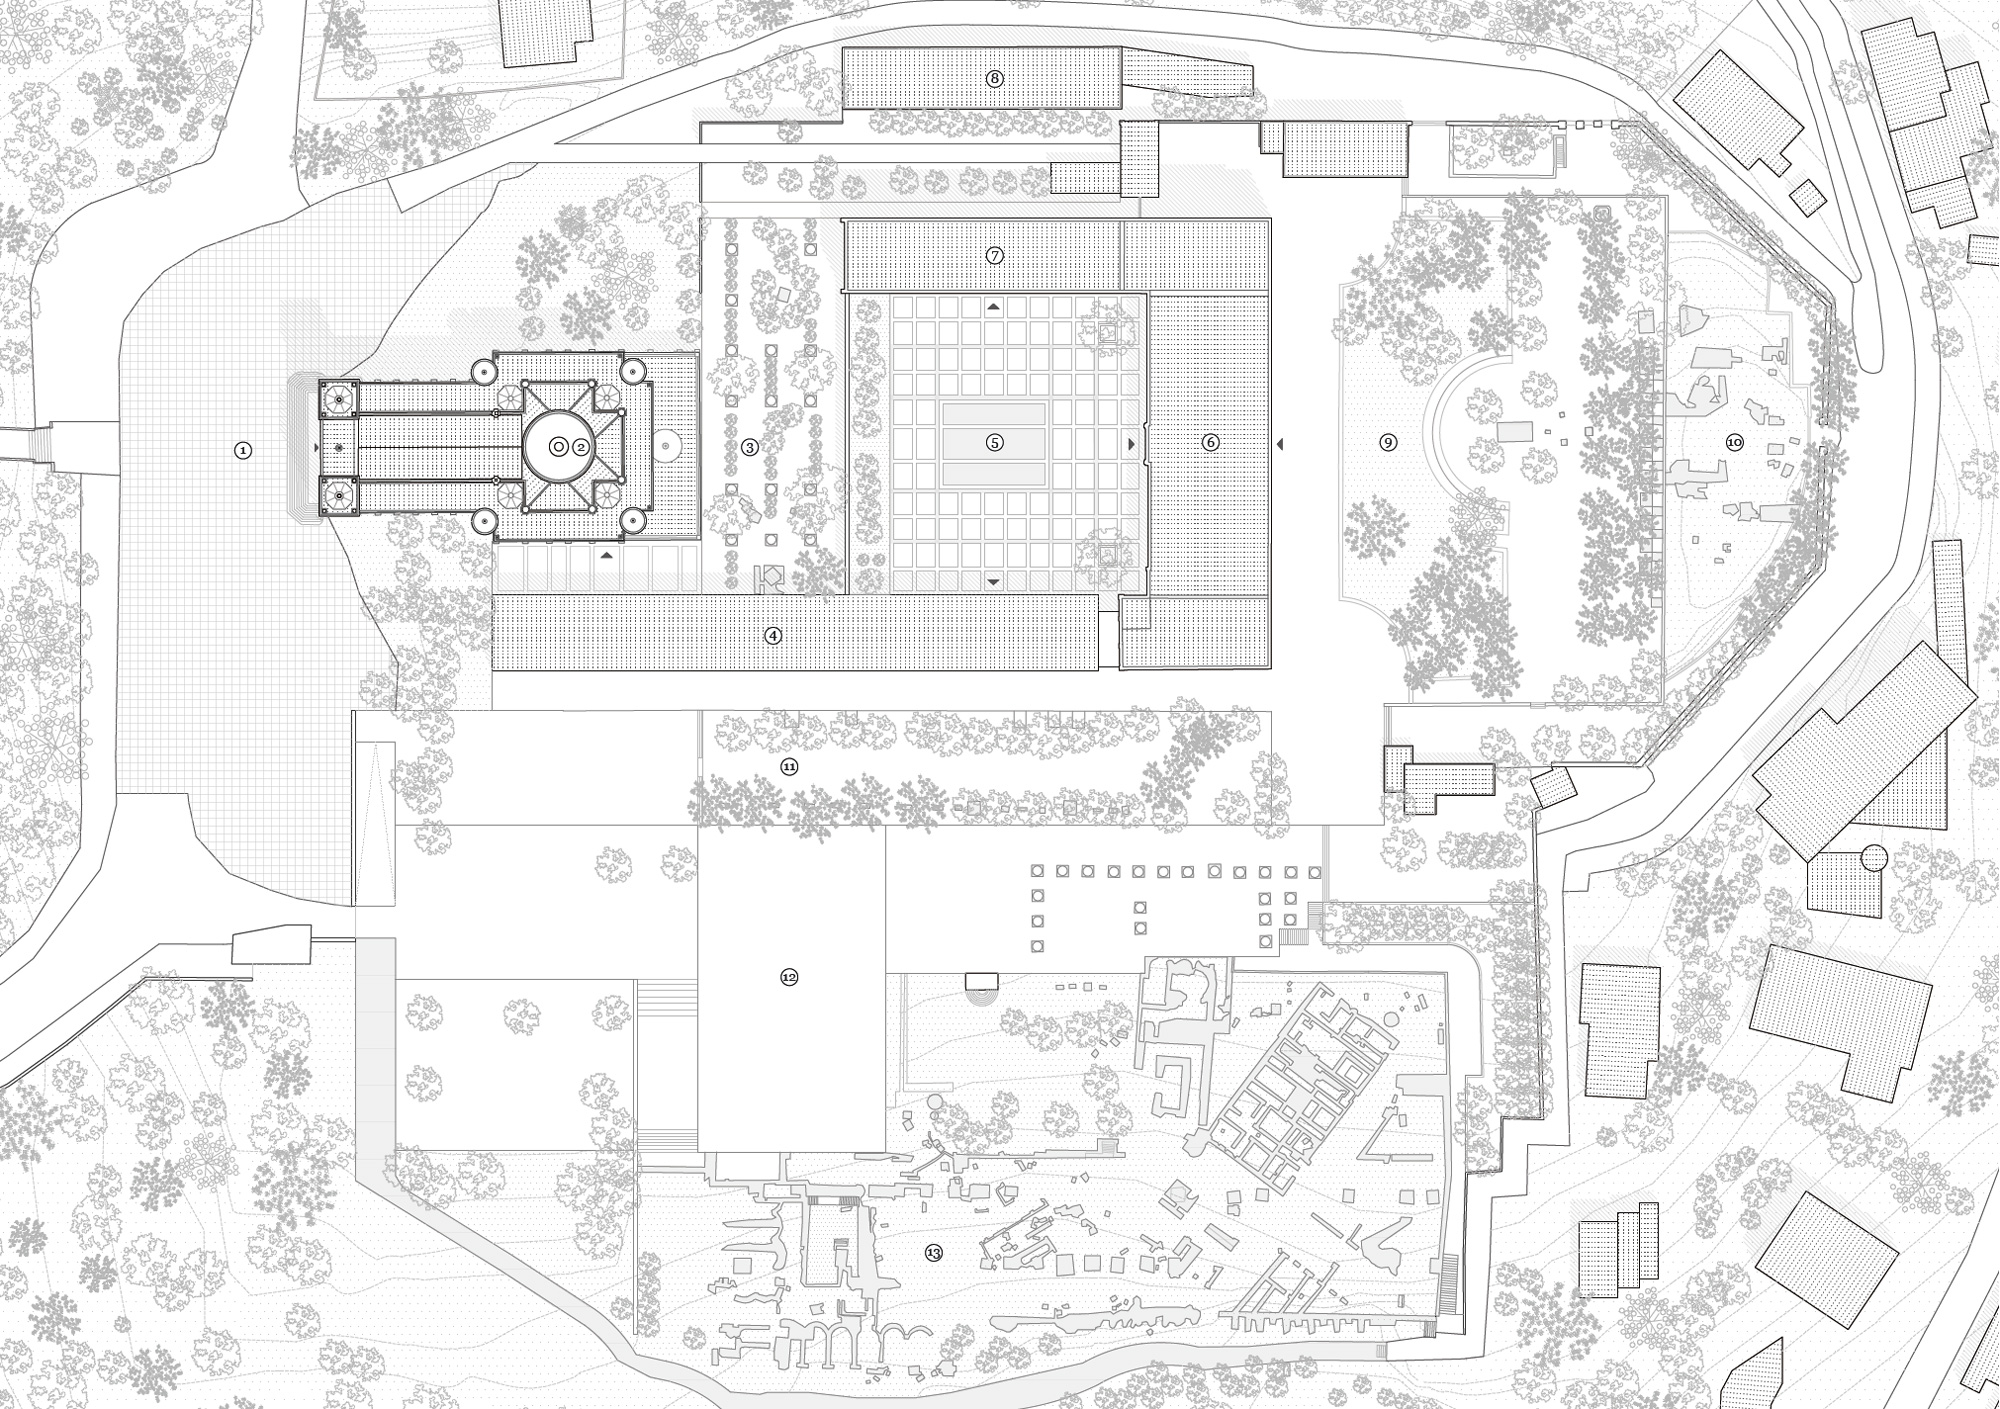
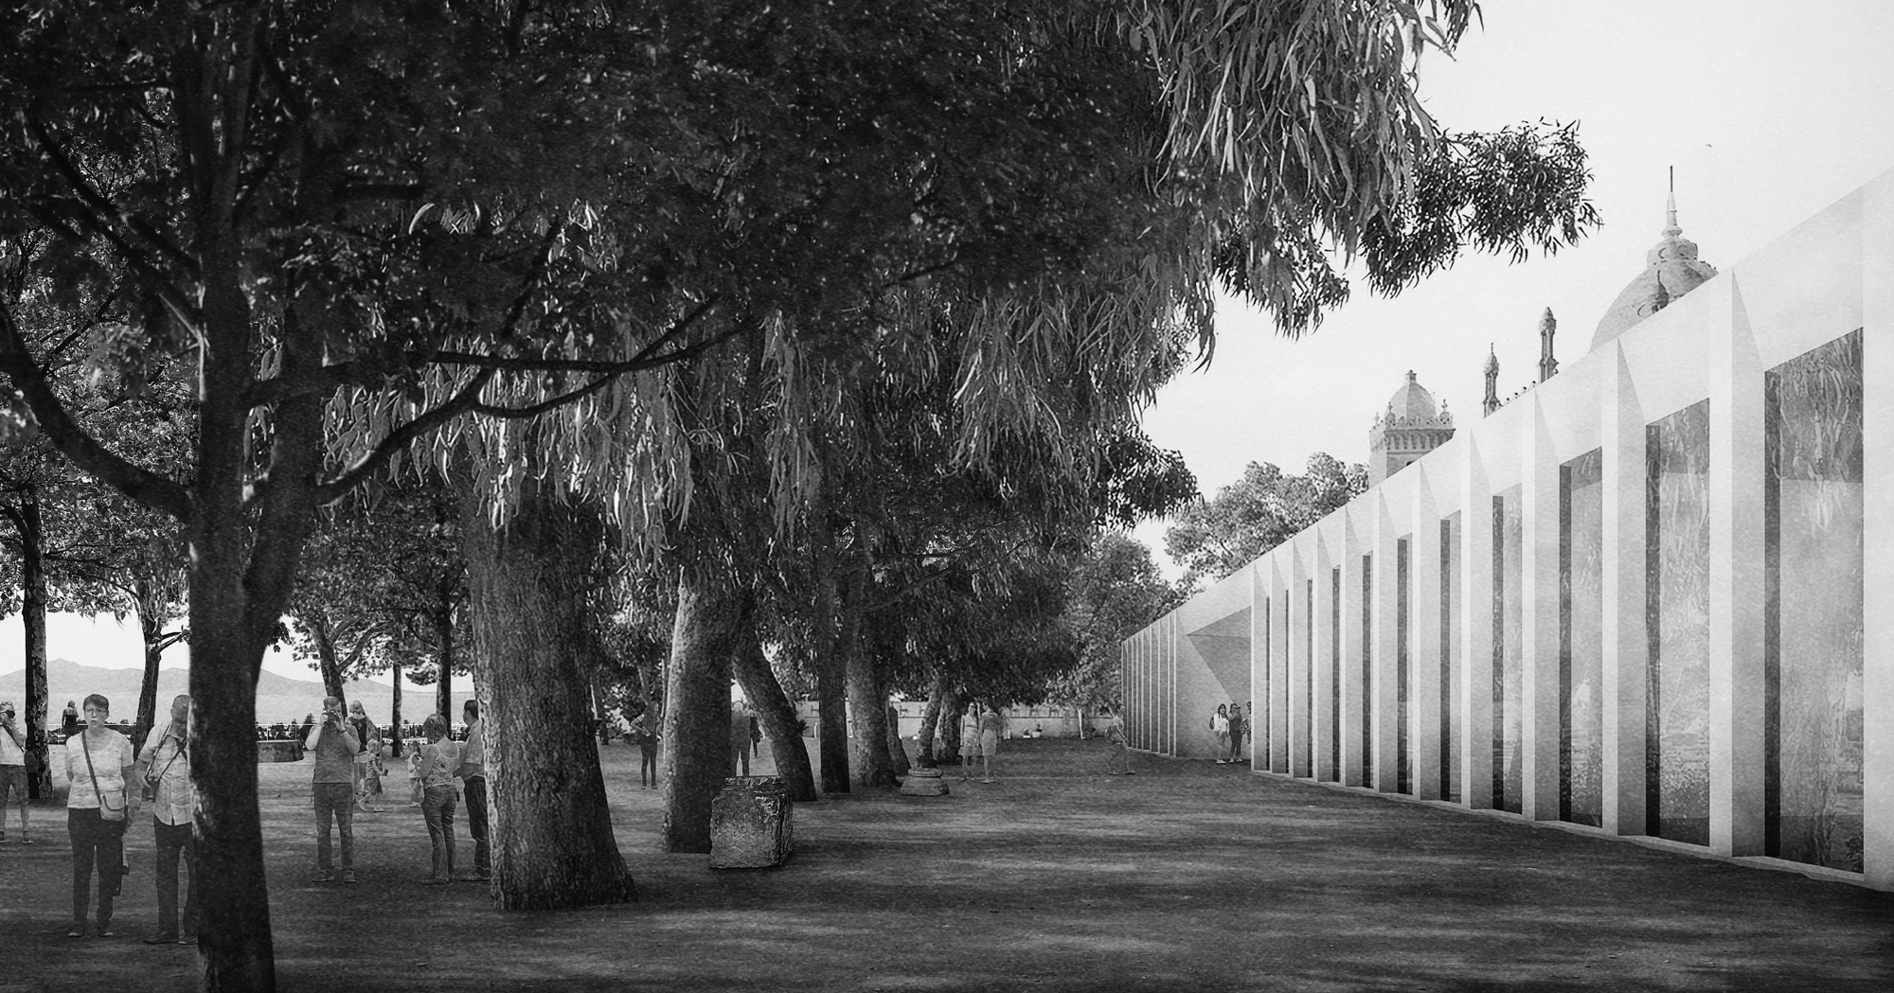
The proposal reads the museum as a palimpsest, with the extension as its most recent ‘layer’. The intervention builds optimally on existing footprints — a minimal intervention that preserves the site’s ecological value and rewrites the ad hoc additions that undermine its universal value. At the master plan scale, the proposal reintegrates the museum site into the wider landscape, regrowing forest cover on the hill and reorganising access to the Acropole; the extension becomes the threshold between the city and the Acropole. The landscape interventions rely on long-term maintenance rather than immediate, large-scale construction.
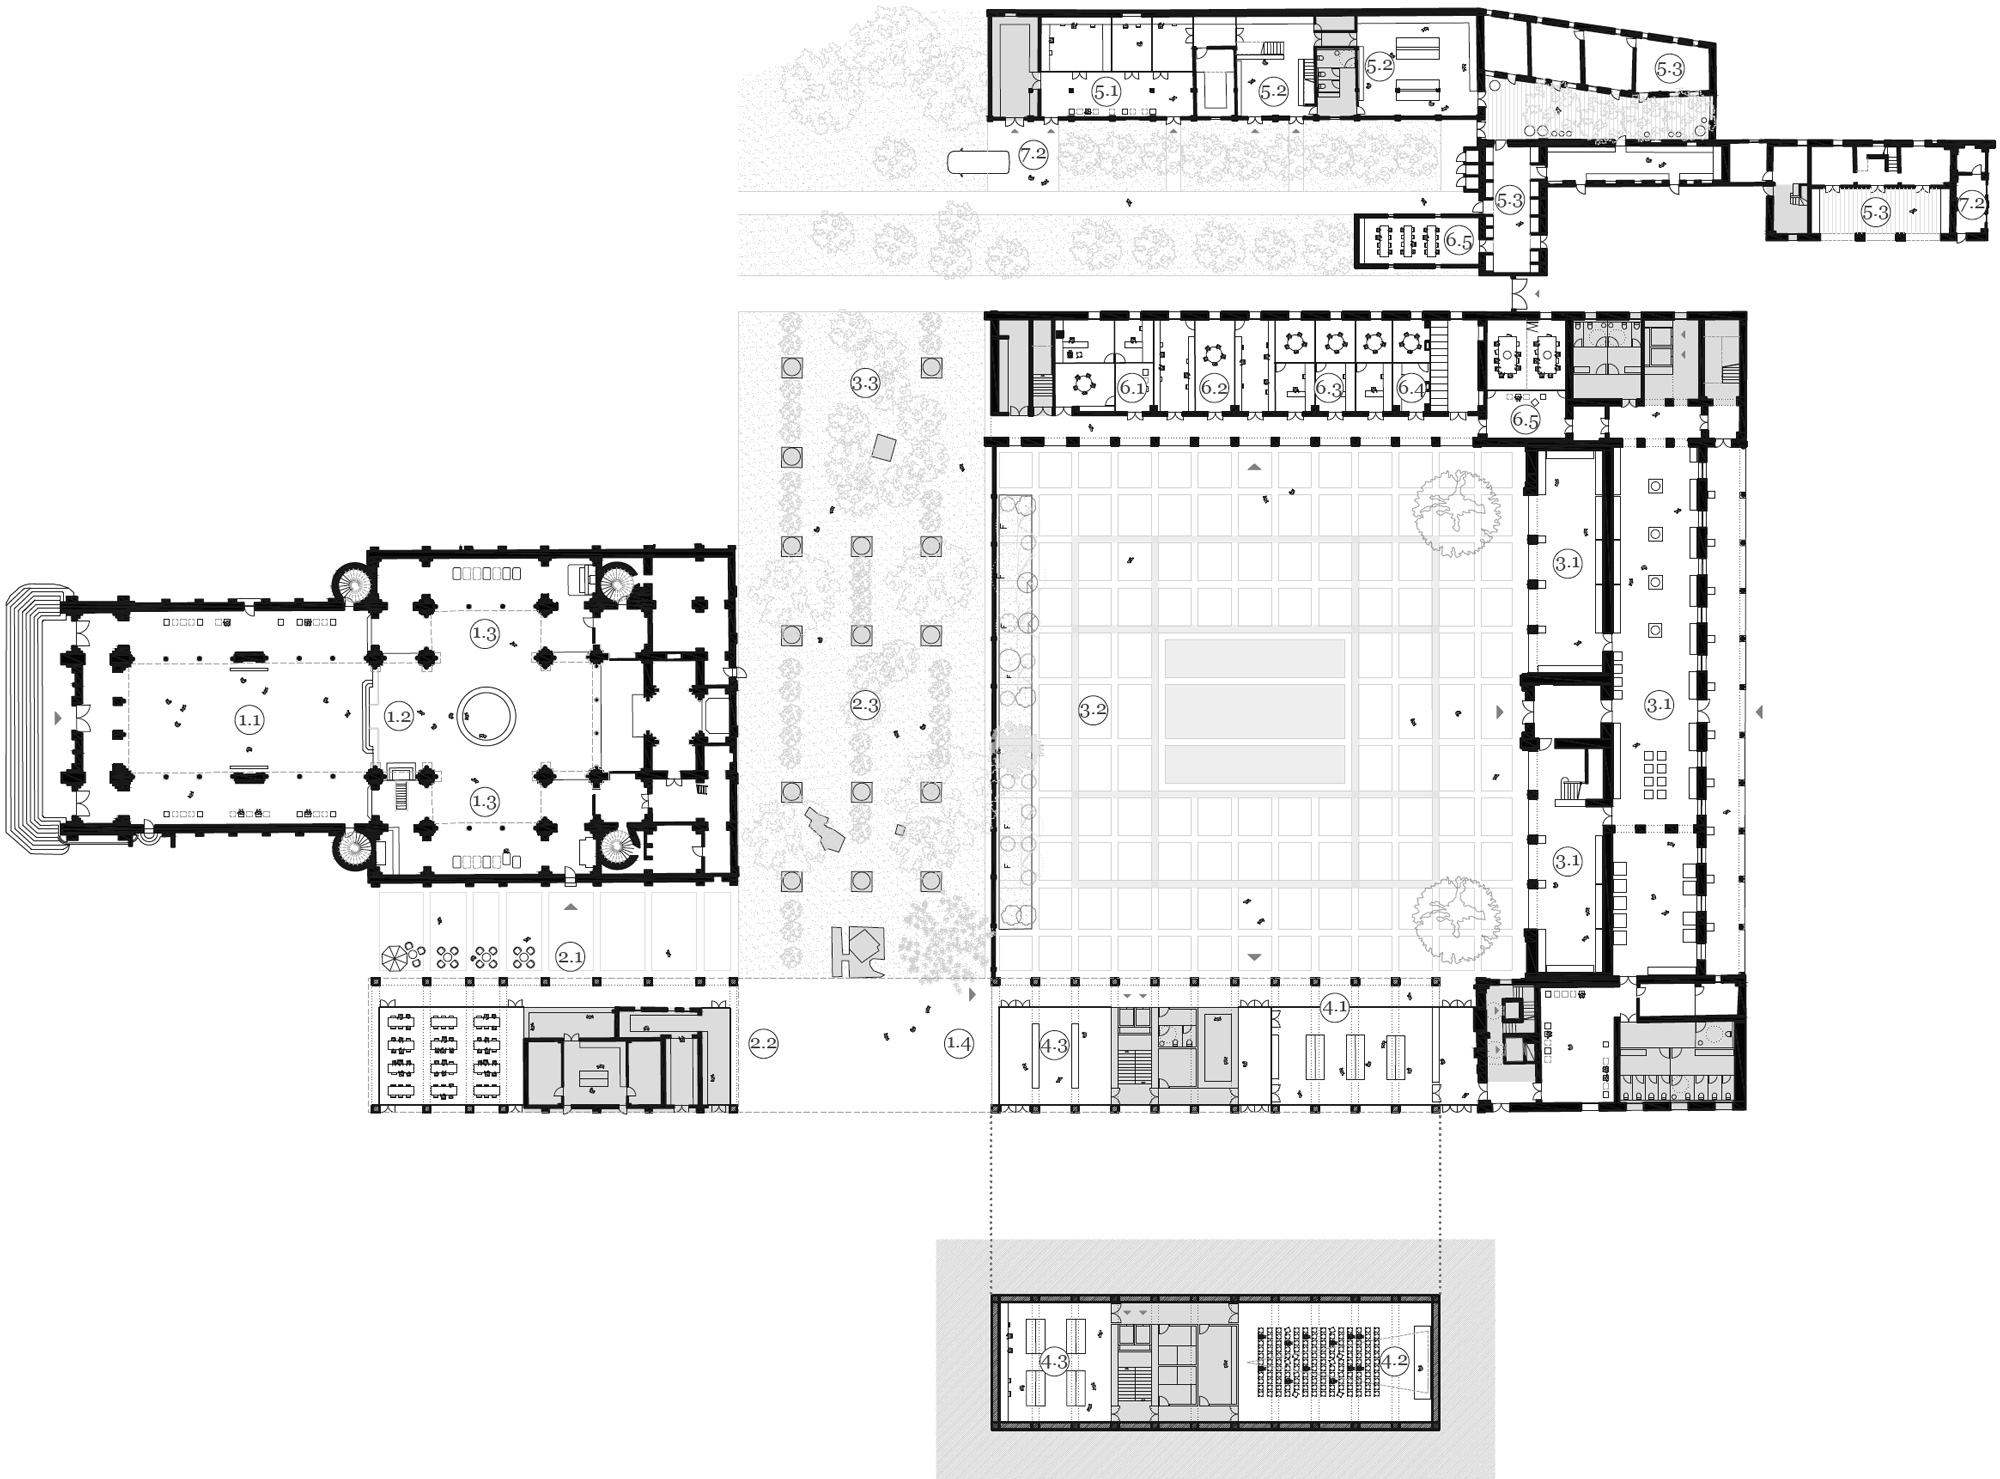
The cathedral is framed by the UNESCO Square, which replaces multiple entry points with a single primary entrance. The curated path begins here, flows into an outdoor sculpture garden along a paved alley, reaches the museum extension, and transitions into the permanent exhibition in the existing L-shaped building — ultimately opening onto a large patio reimagined as a Mediterranean garden for events and temporary exhibitions. These shaded spaces reconfigure the landscape into a series of outdoor ‘rooms’ complementary to the built structures. The extension is contemporary in form, material and structure; its physical detachment from the L-shaped building demarcates the new from the old.
Information
Type Cultural
Status Competition
Surface 5,700 m2
Client UNESCO
Team Madhusudhan Chalasani, Jesús Garrido Valdivia, Chanda Patel, Vamsi Kundanam, Arif, Tanvi Jain, Reshma Esther Thomas, Supriya Ambwani and Carlos Gonzalvo