New Quad
Geneva, Switzerland
2024

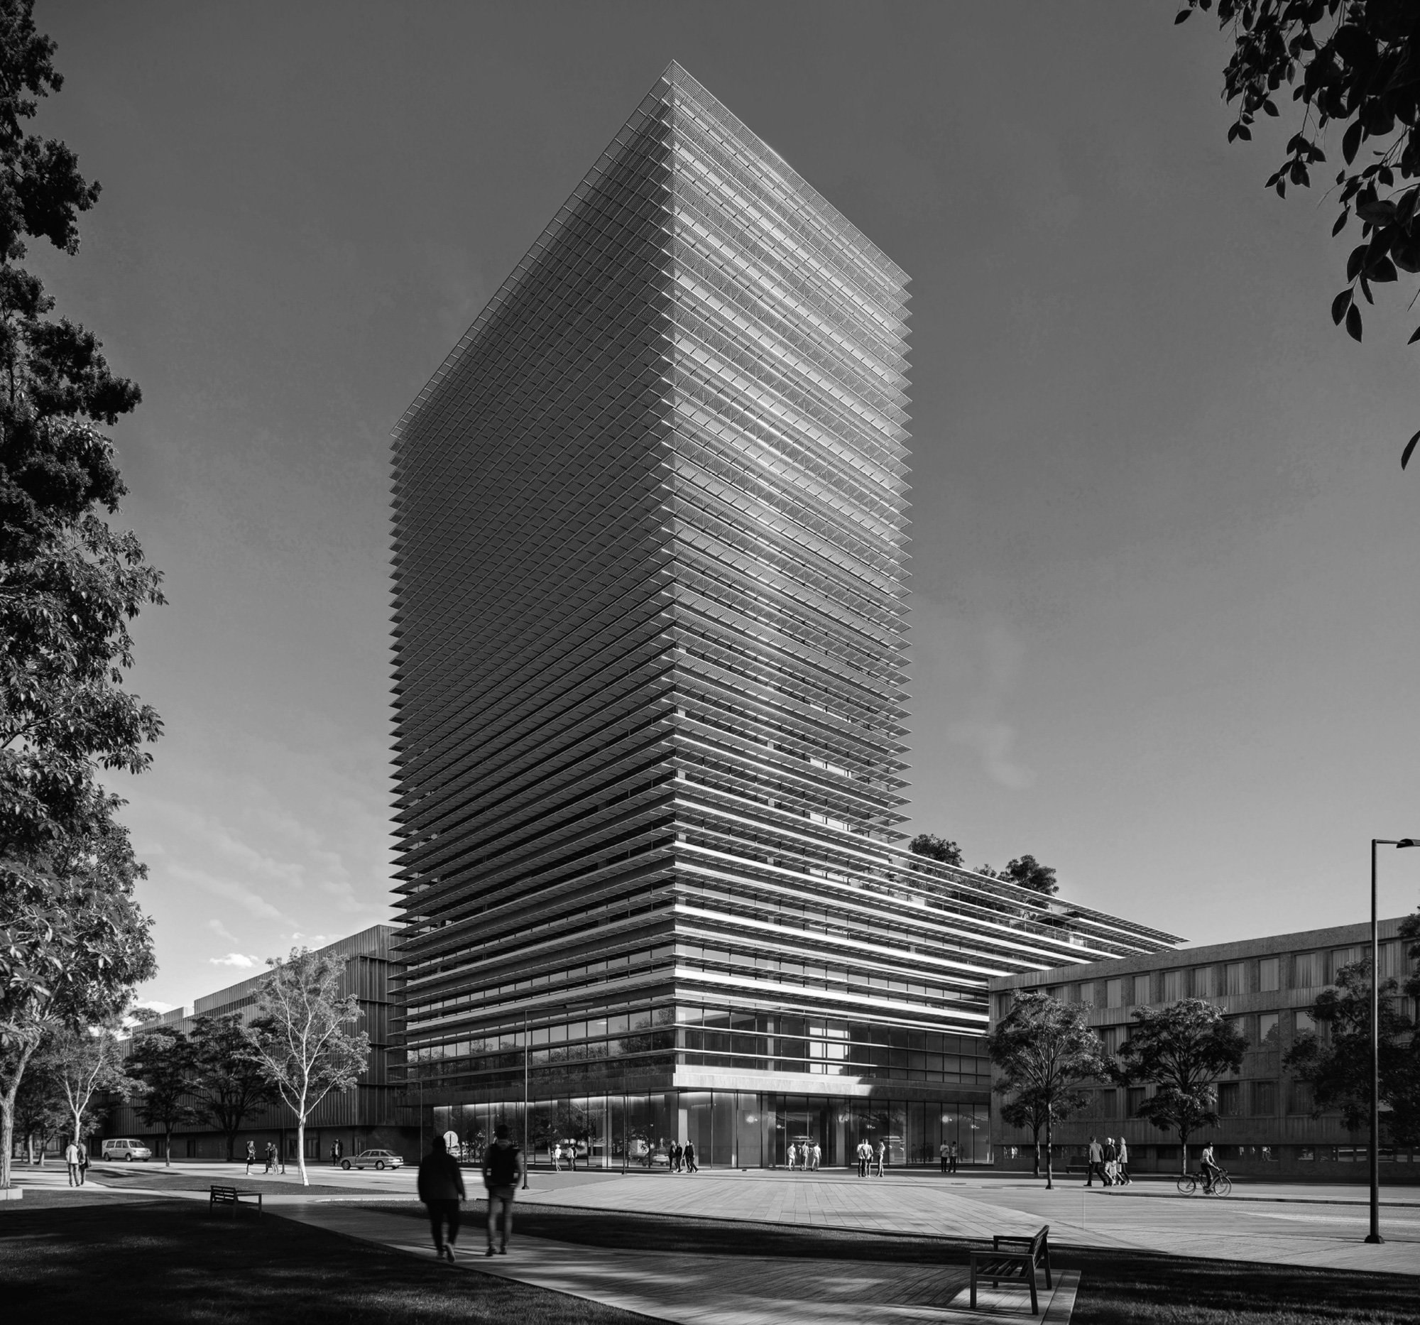
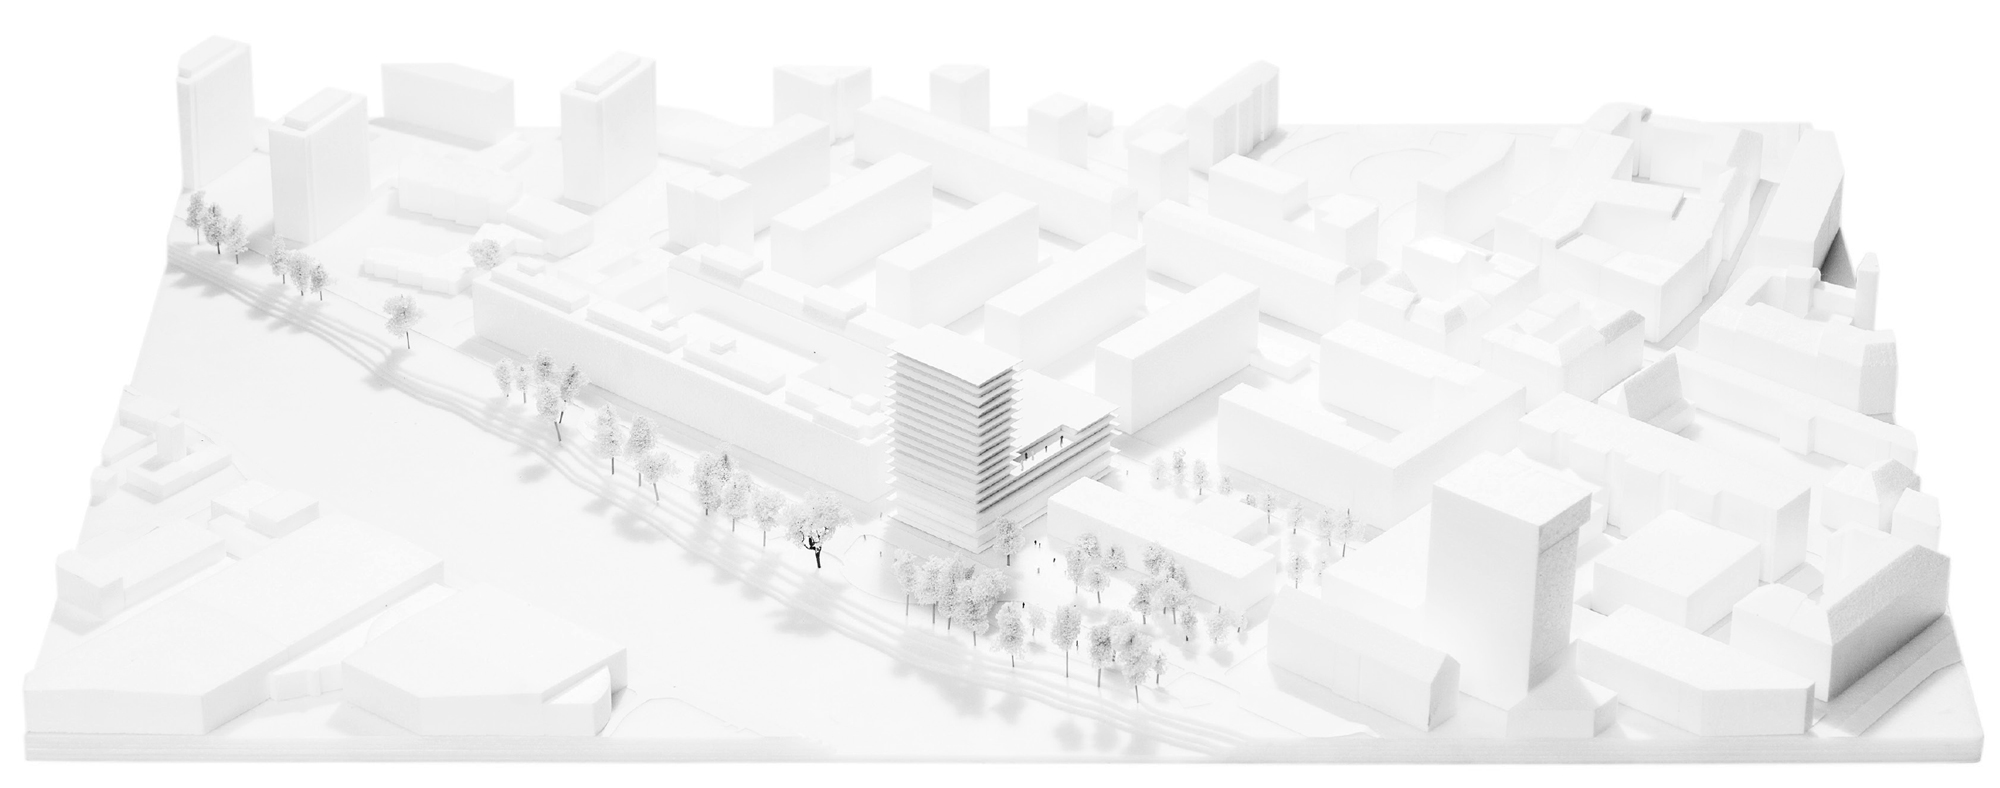

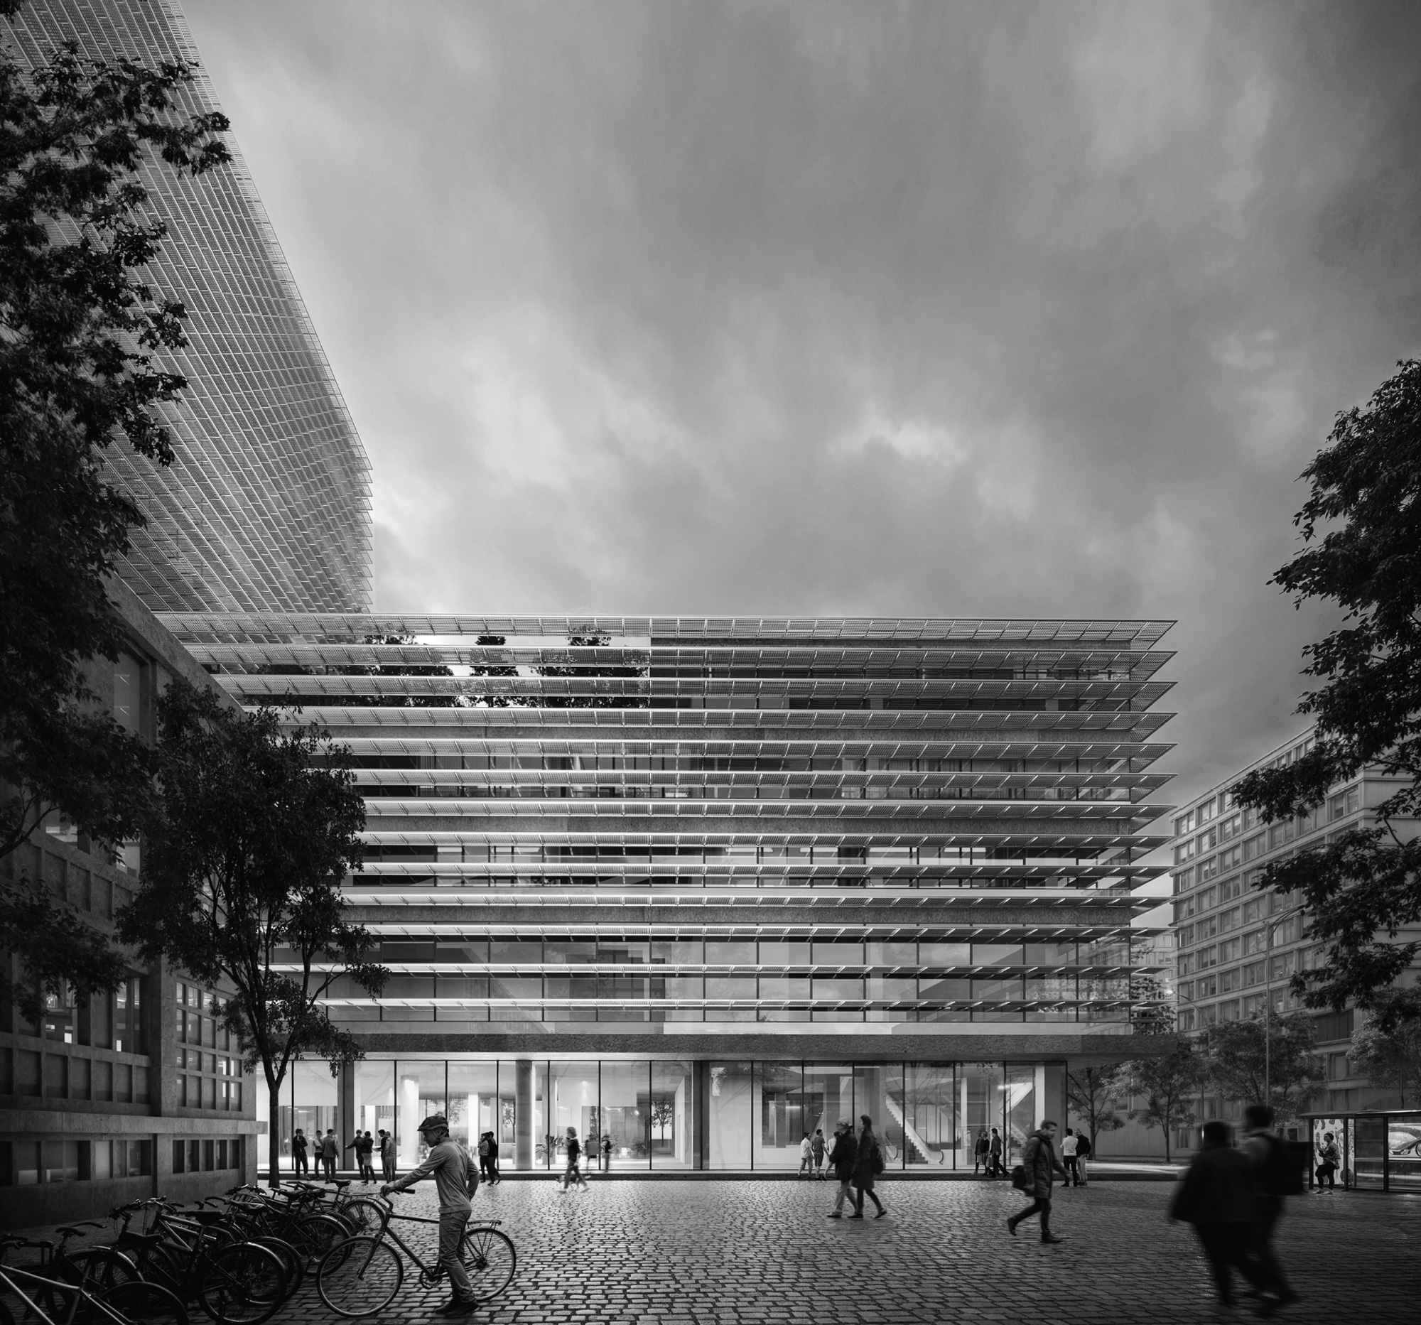

The proposal for the physical and mathematical sciences on the University of Geneva’s urban campus reimagines the conventional academic environment, valuing interactions beyond formal settings and the spaces that host them. The exploration takes shape as a vibrant quad that connects the surrounding university buildings with the public park along the River Arve.
Rising sixteen storeys, the design responds in massing and configuration to the neighbouring structures and the site’s character, in line with local regulations—preserving the architectural integrity of the Science II and Science III buildings by mirroring their scale to create a harmonious ensemble. The hub is organised into three primary sections — below-ground auditoriums, a ground-level lobby, and the tower above — with a five-storey section of shared amenities and additional spaces for community and educational programmes.
Information
Type Educational
Status Competition
Surface 20,716 m2
Client University of Geneva
Team Madhusudhan Chalasani, Jesús Garrido Valdivia, Bruno Sirabo, Vamsi Kundanam, Rohith Therala, Tanvi Jain, Sivatmika Jayaprakash and Supriya Ambwani