Origami Roof
Hamar, Norway
2021
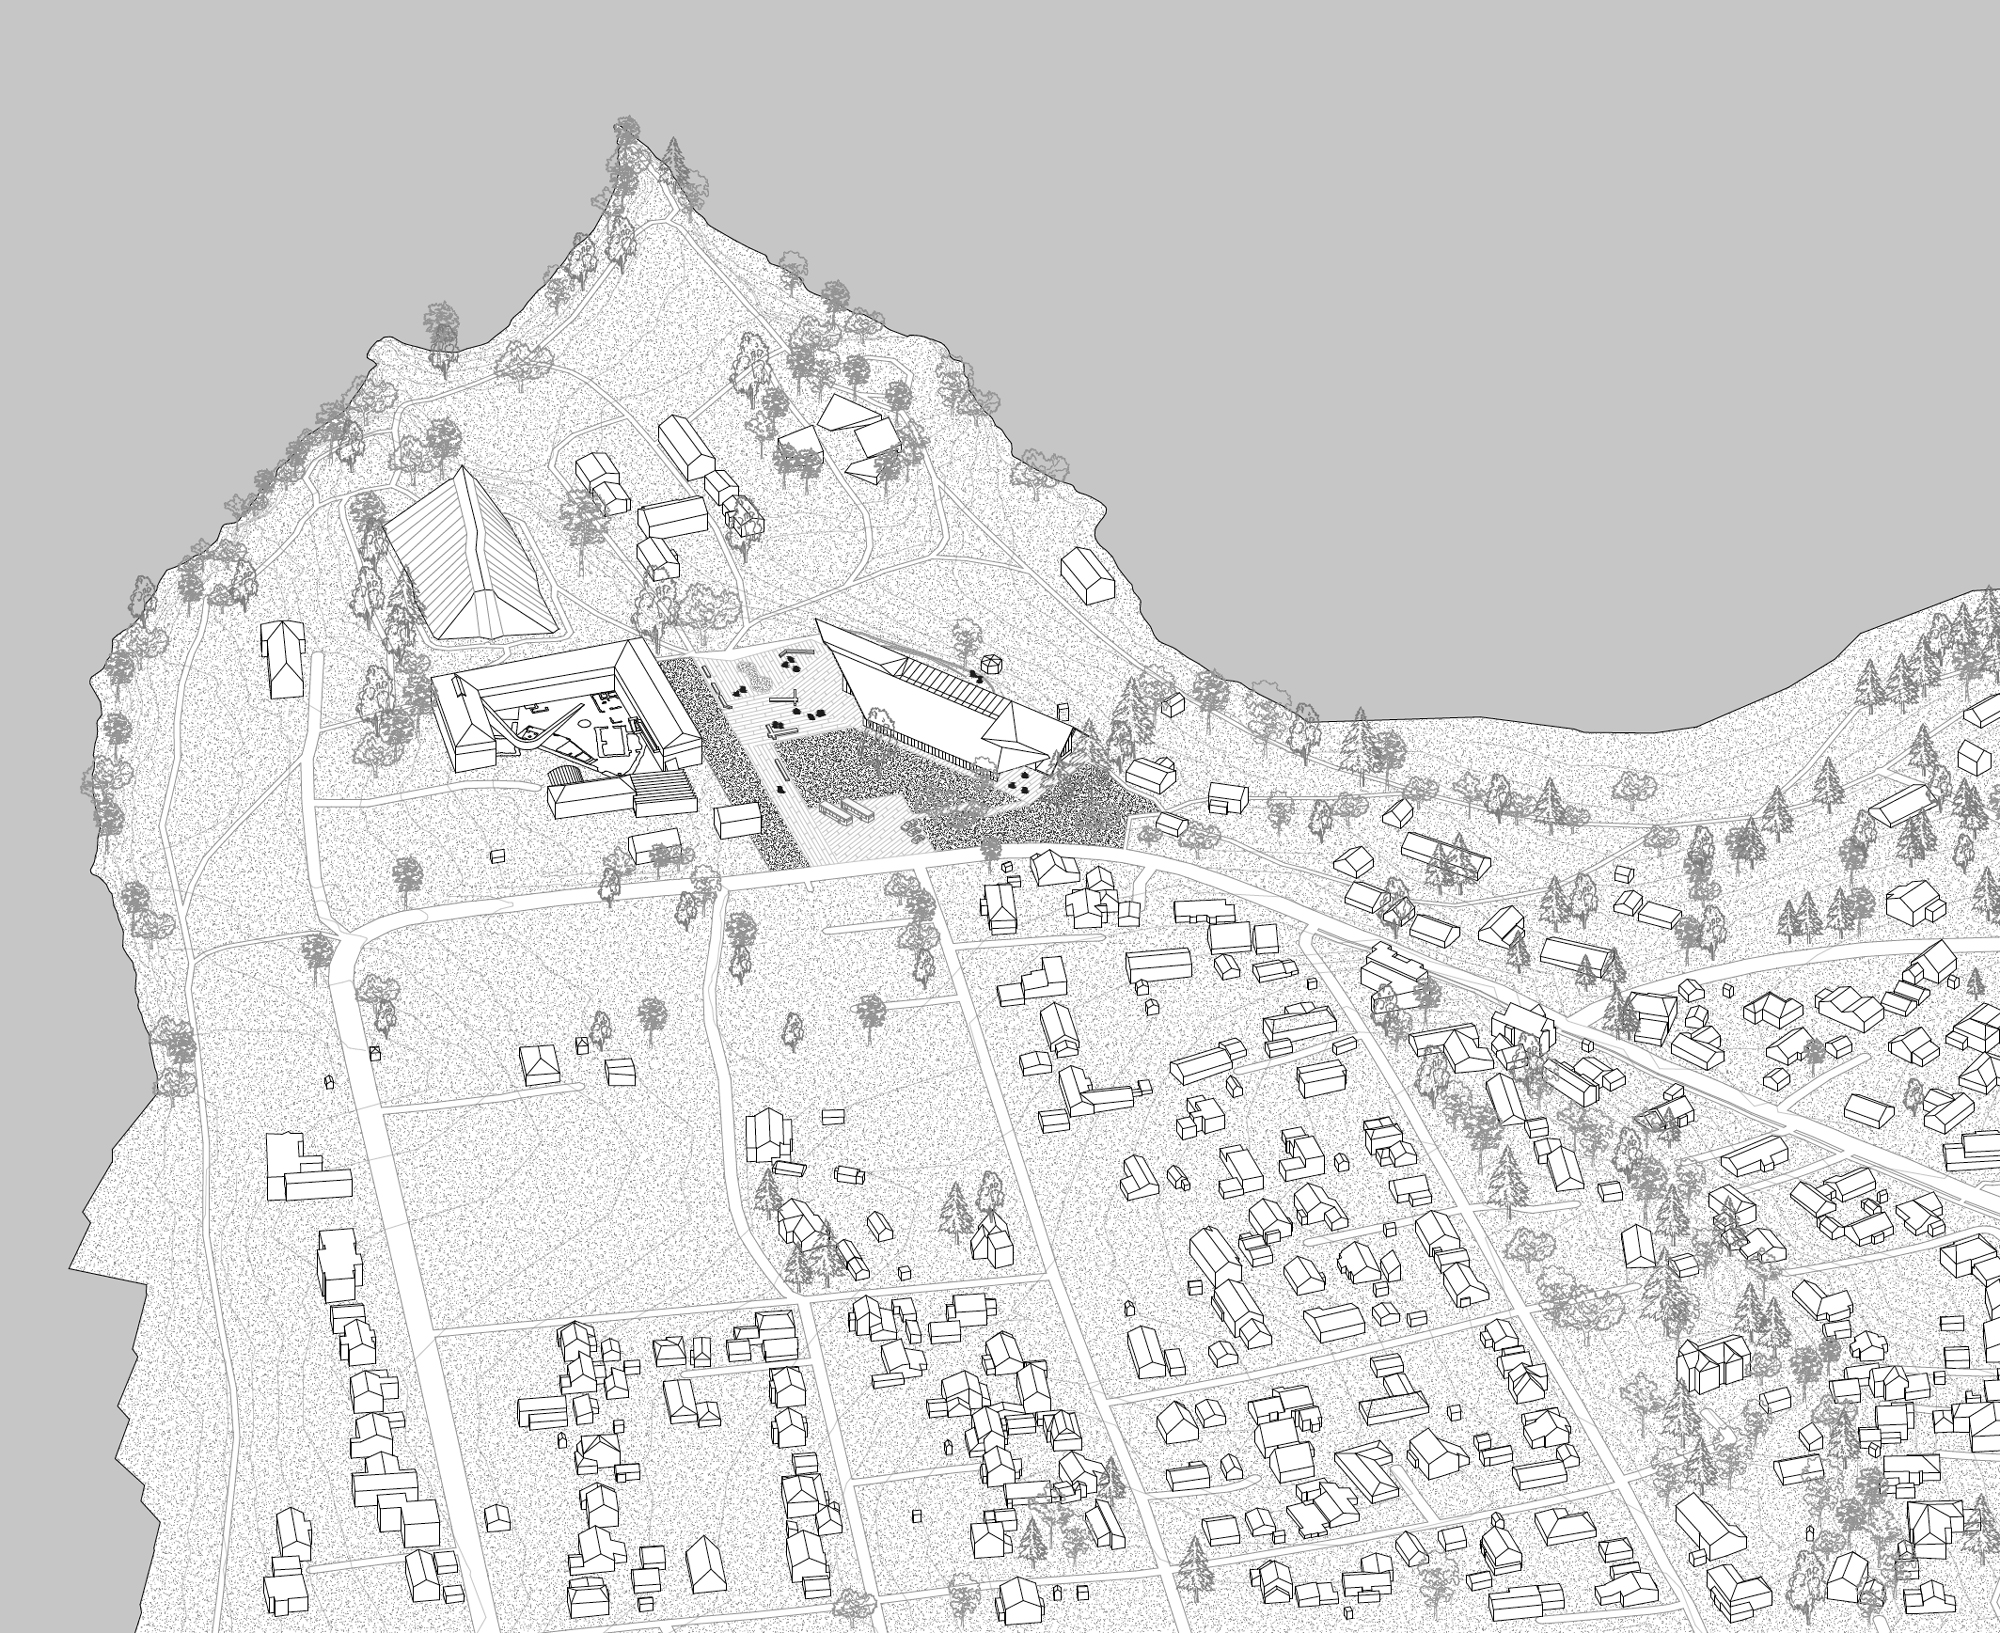
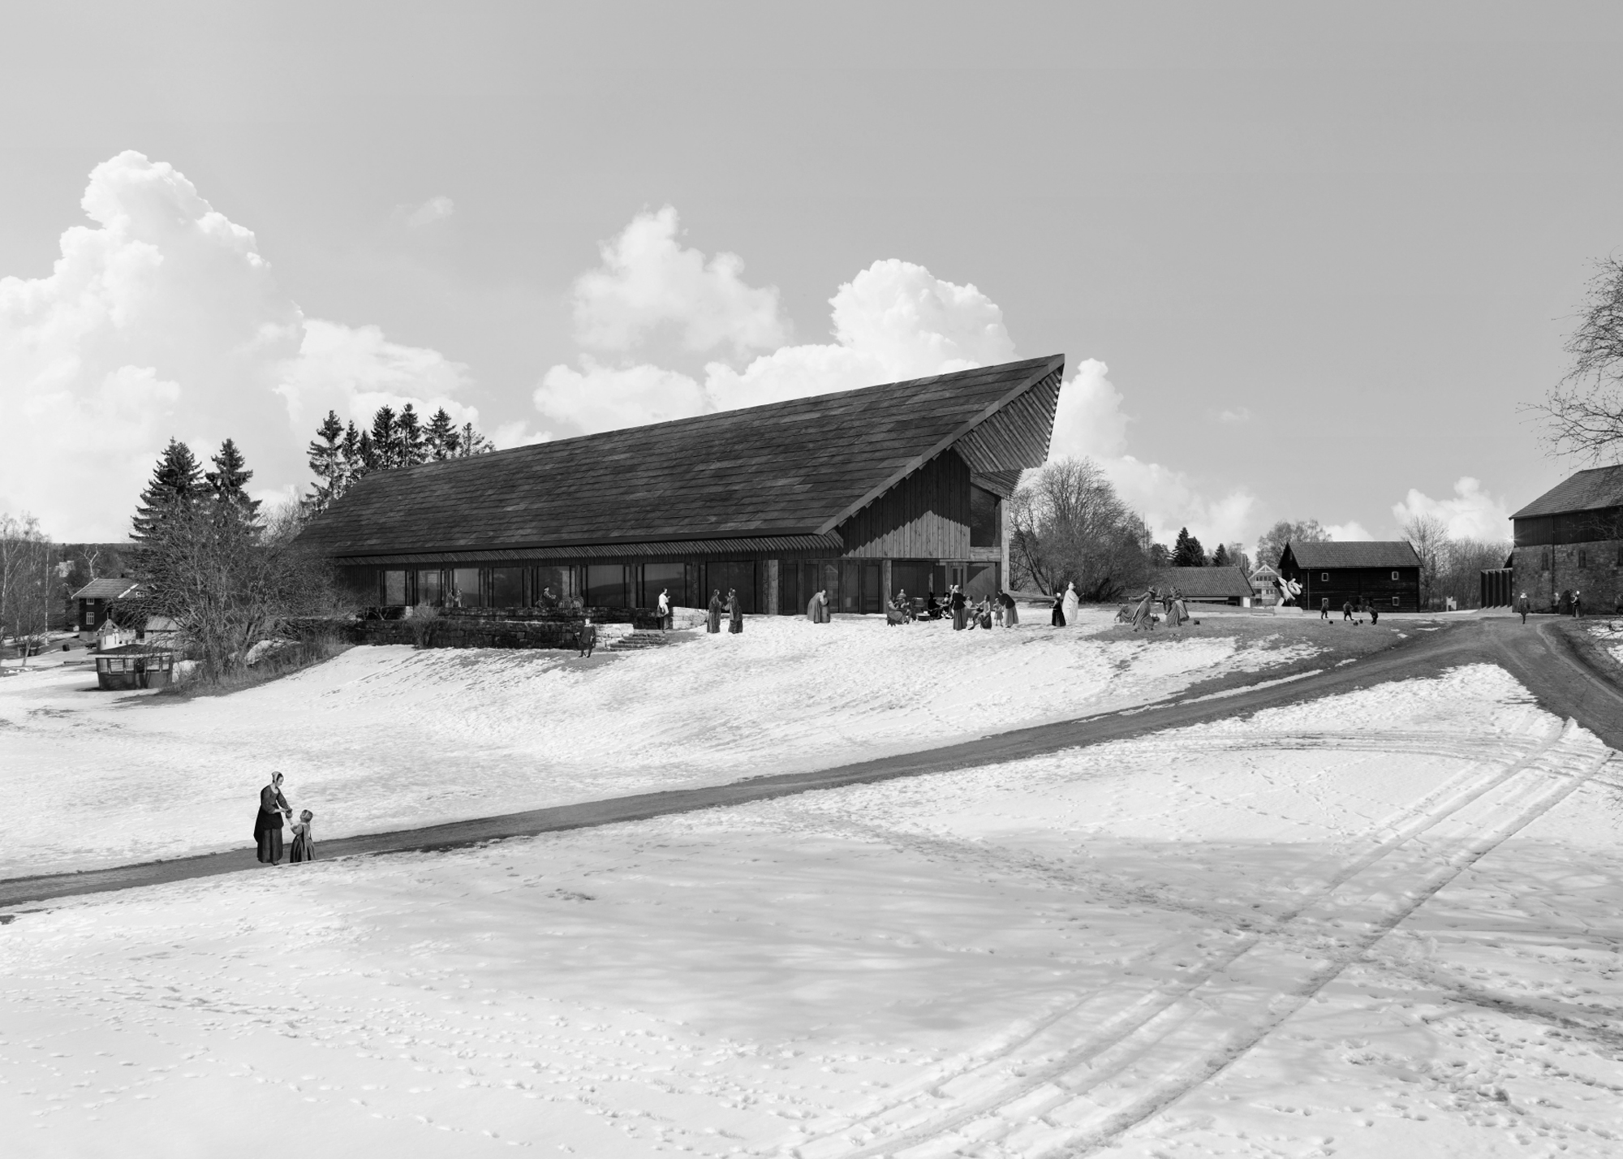
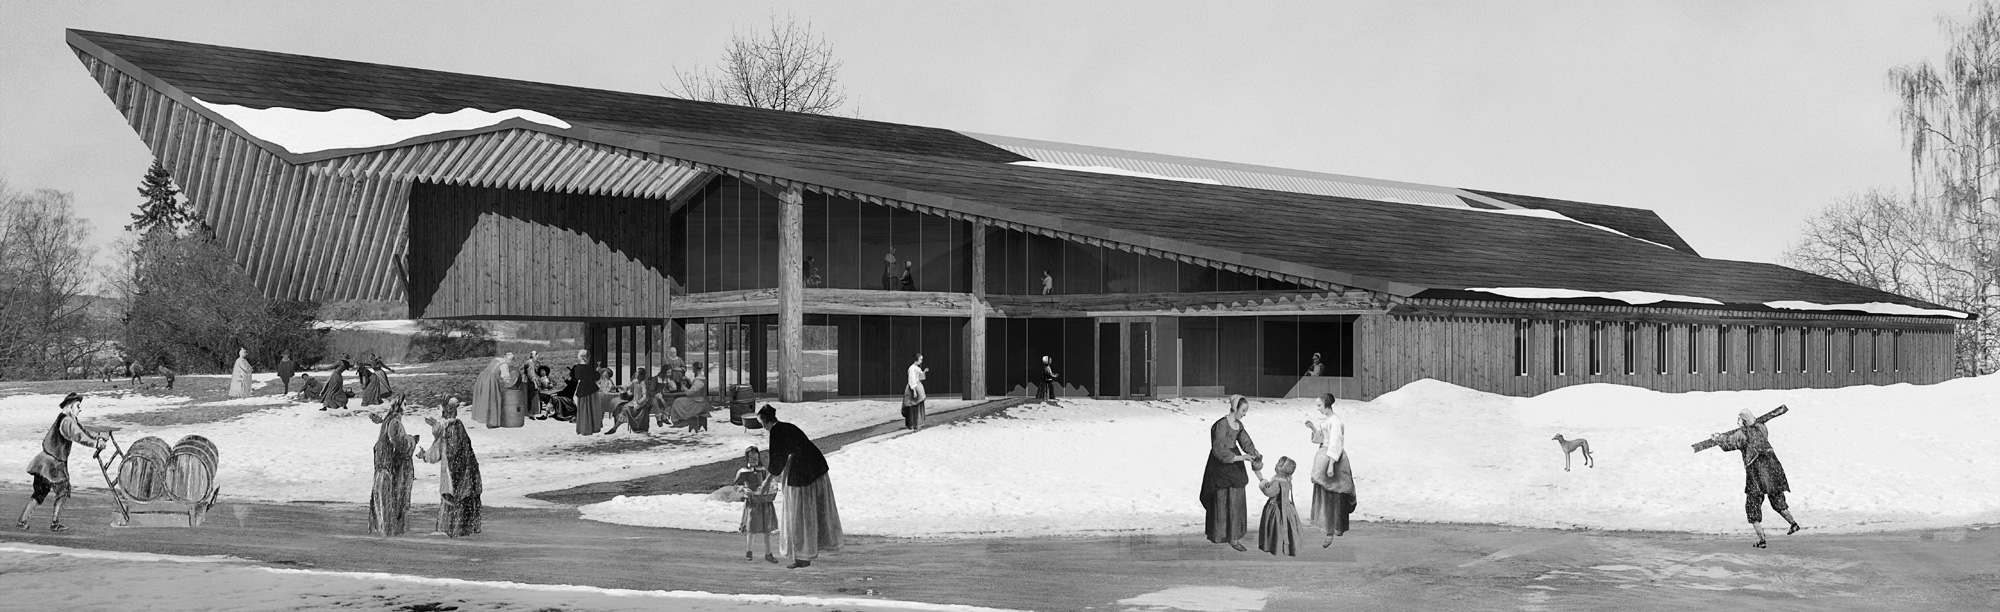
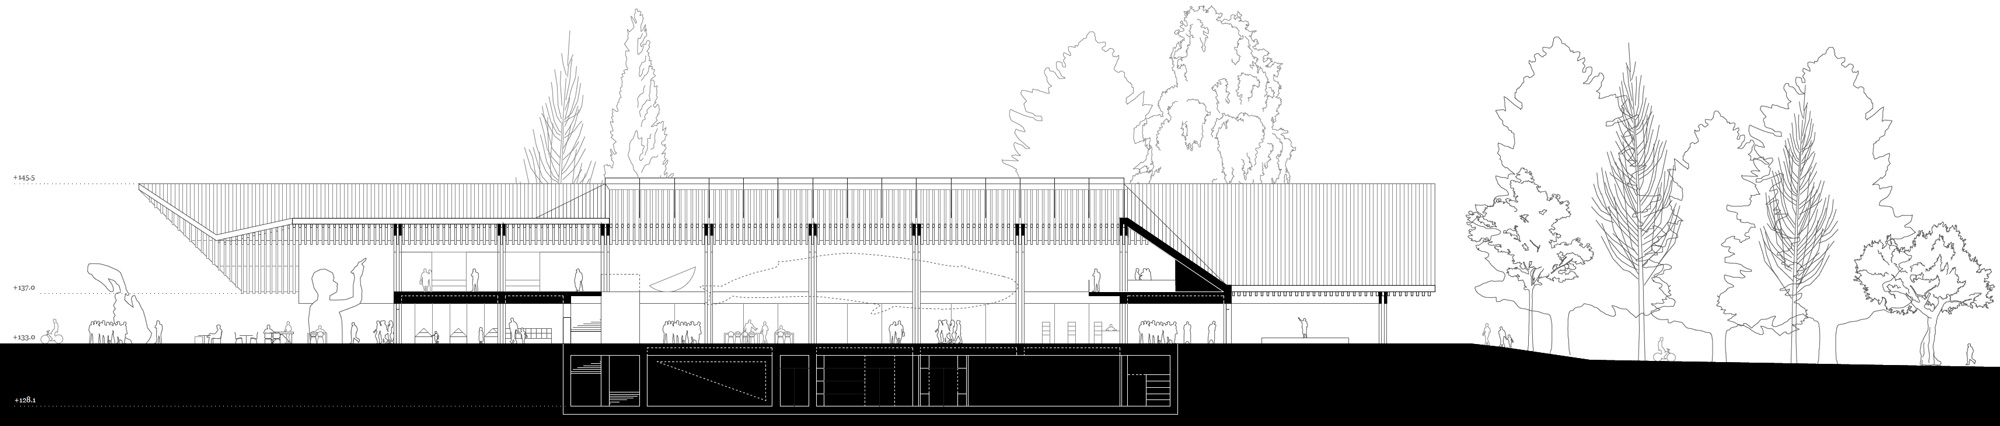
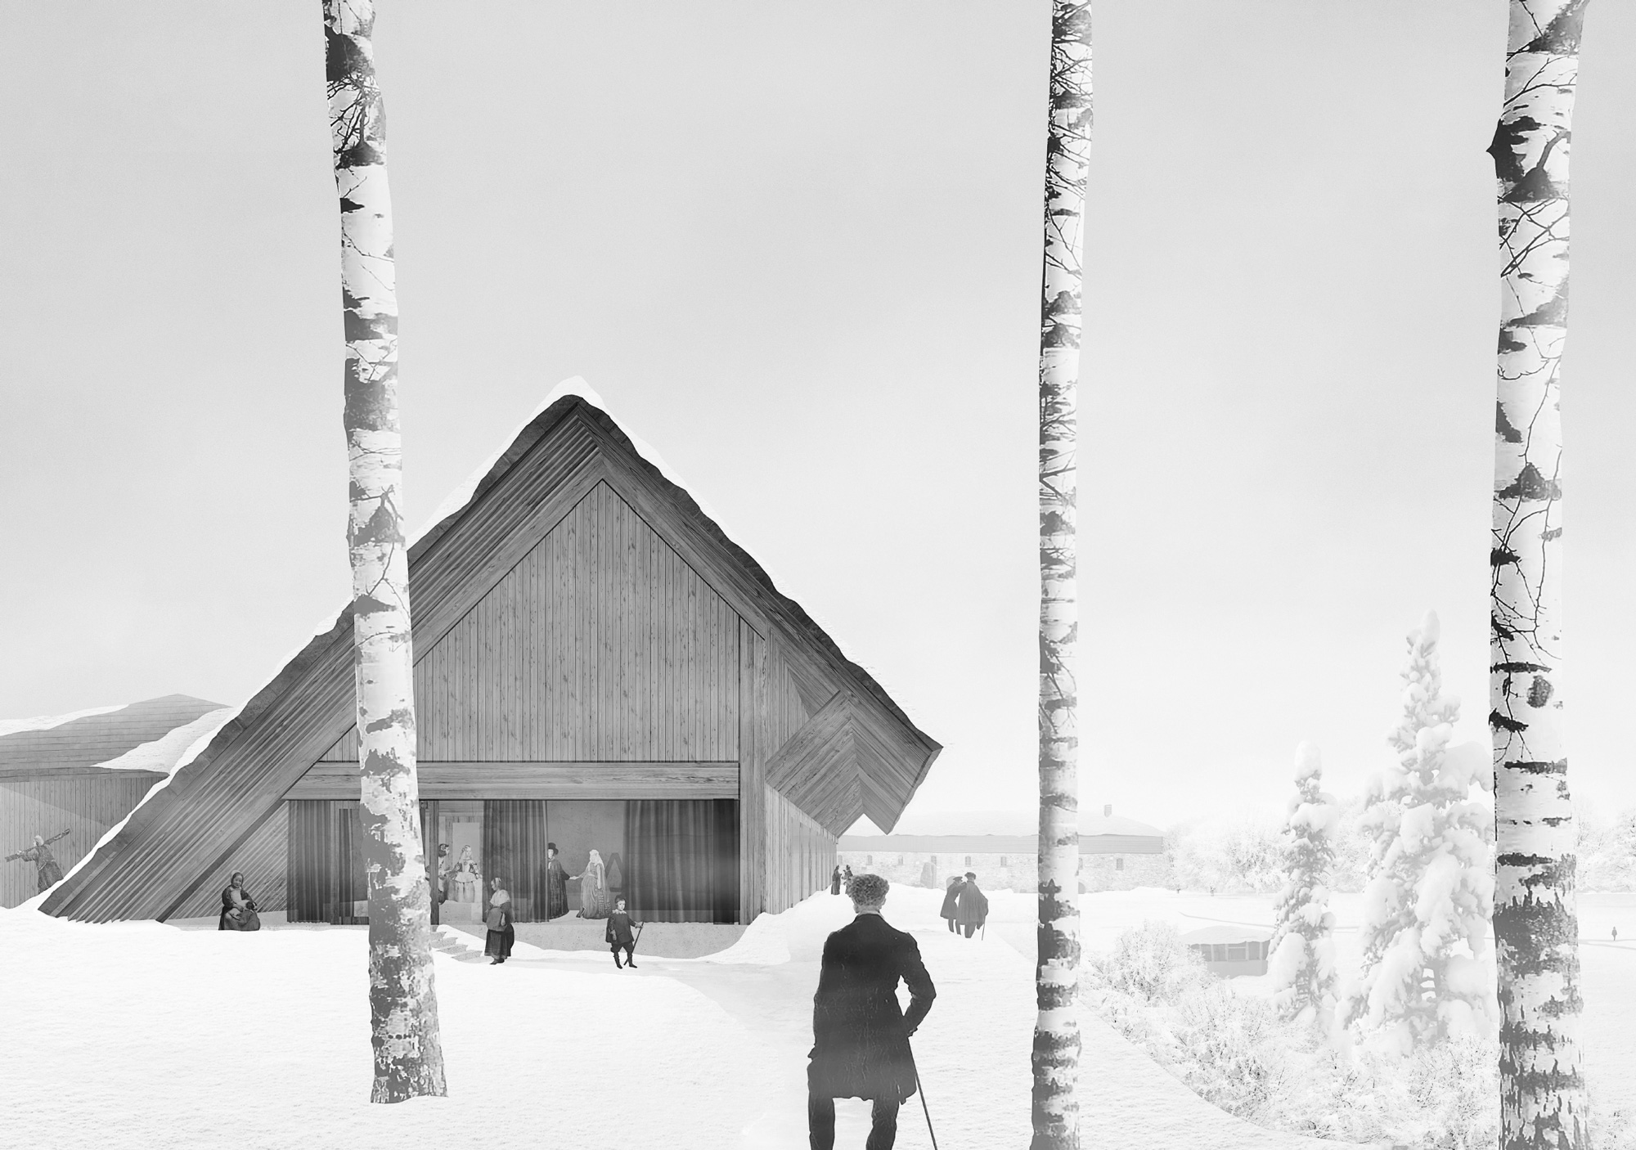
A large, expressive roof in the landscape announces the extension’s role as a gateway to the cultural facilities at Domkirkeodden. Given the dispersed character of the museum’s built environment, the design begins with a critical understanding of how the in-between areas shape the park’s overall experience. The shared plaza between the Storhamarlåven and the Hamardomen links the urban fabric to the cultural facilities to the north and south. The addition connects the park to the west and the plaza to the east through semi-open spaces that ease movement between them.
The architectural strategy is a roof aggregation that responds to the varied scales of the neighbouring structures. The roof serves as a guide, folding into origami-like forms to accommodate sightlines – an ensemble that suggests a synthesis between the Hamardomen’s visual transparency and the warm timber of the Storhamarlåven.
Information
Type Cultural
Status Competition
Surface 2,900 m2
Client Municipality of Hamar
Team Madhusudhan Chalasani, Javier Ugarte Albizu, Jesús Garrido Valdivia, Carlos Gonzalvo, Bharat Kumar Thota, Vamsi Kundanam, Bob Peniel, Niharika Sanyal and Achyutha