rCloud
Hyderabad, India
2013

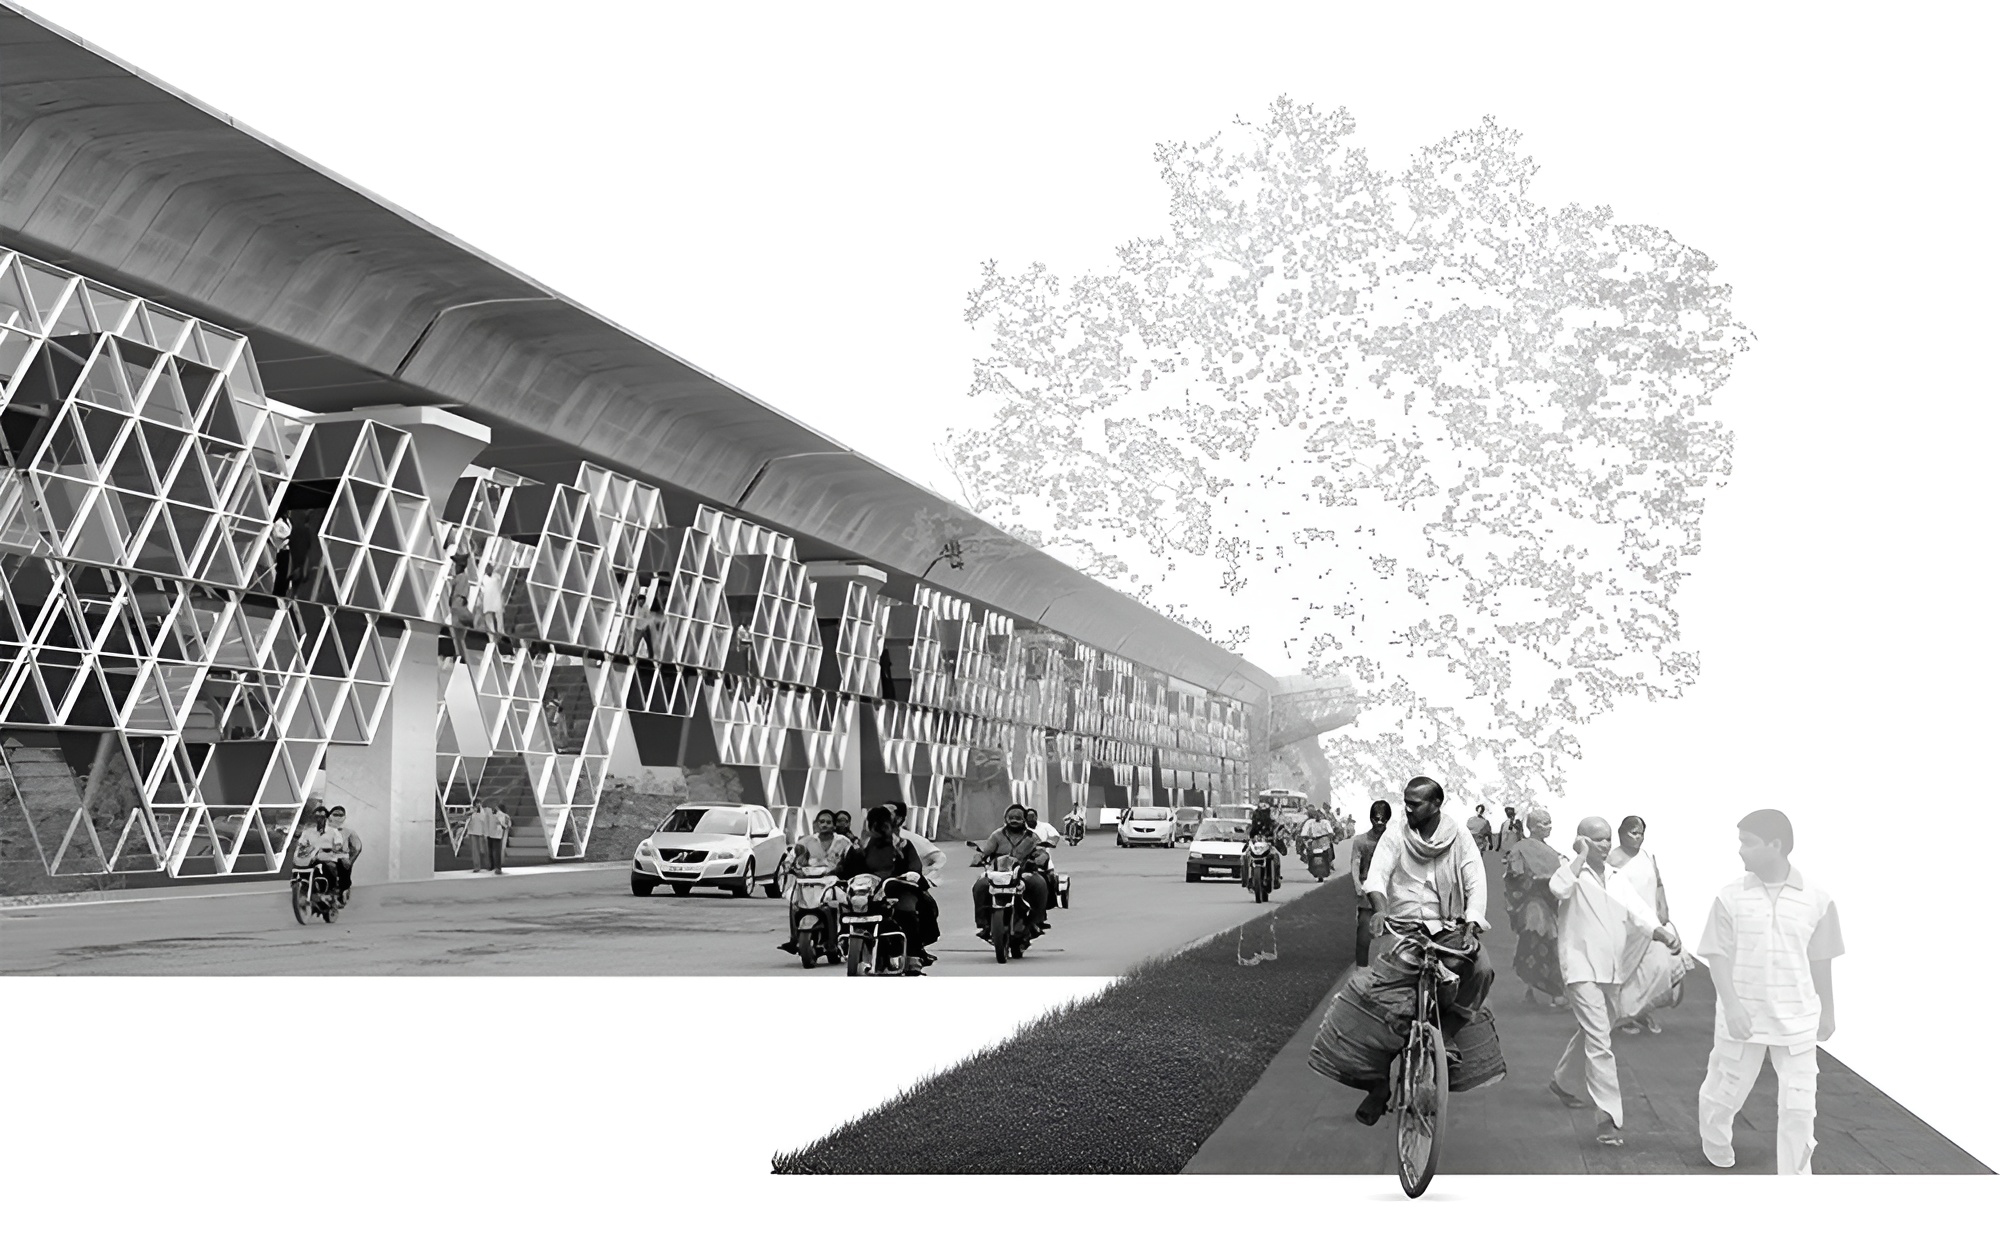
A 2.40 × 2.40 × 2.40-metre generative module allows the rCloud to adopt different configurations according to space requirements and the proposed mix of uses. A lightweight triangular skeletal system, with horizontal platforms and diagonal steps, defines its hexagonal form – accessed directly from the street and the metro station, with the roof at times doubling as a pedestrian walkway. The modular support system answers the crucial demand for speed of execution.
The facade panels are transparent and grown with algae, relying entirely on photosynthesis to generate renewable energy by converting carbon emissions into oxygen – the greater the emissions, the greater the yield. The panels abate street noise, filter glare by day and glow at night; as the intensity of sunlight changes, they change colour, constantly reshaping the city skyline and lending the volumes’ skin a dynamism unlike that of conventional building materials.
rCloud is an elevated public infrastructure spanning seventy-two kilometres across the city and serving a catchment of eight million people — an alluring green line that reactivates parts of the city in need of reordering and renewal, offering both relief from and vibrancy to its hustle and bustle.
Information
Type Urban
Status Conceptual Speculation
Team Madhusudhan Chalasani, Mario Galiana Liras, Javier Ugarte Albizu and Bharat Kumar Thota