Stacked Chalet
Zurich, Switzerland
2021
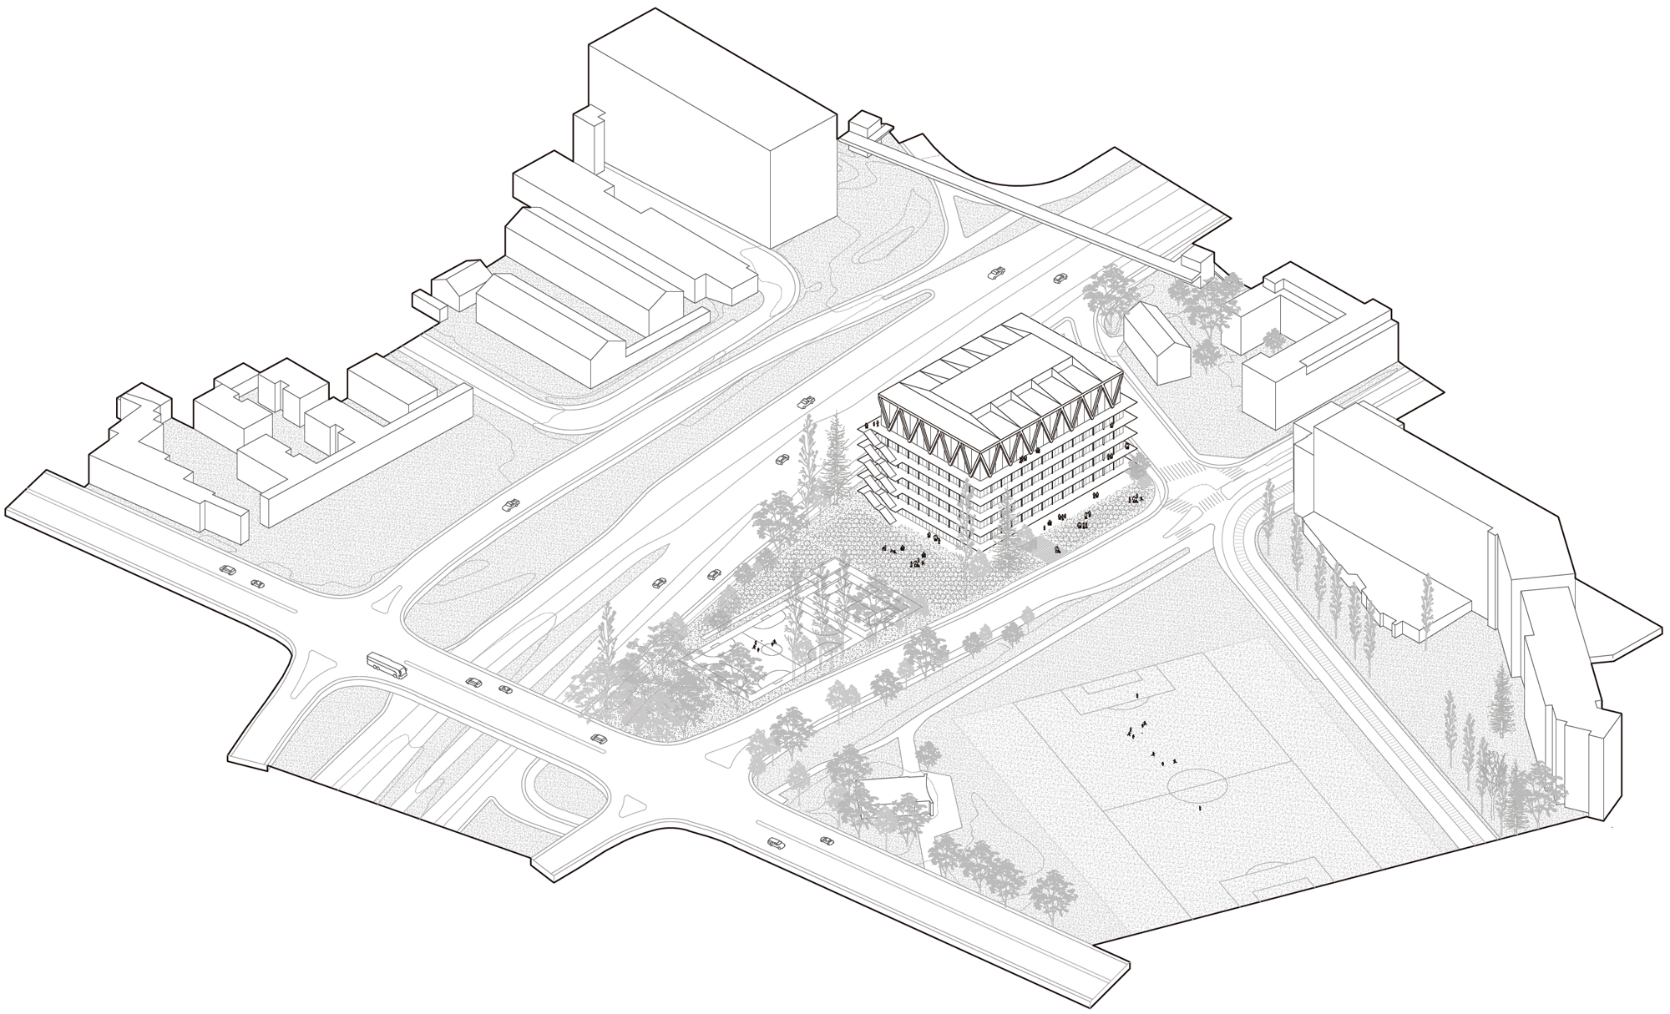
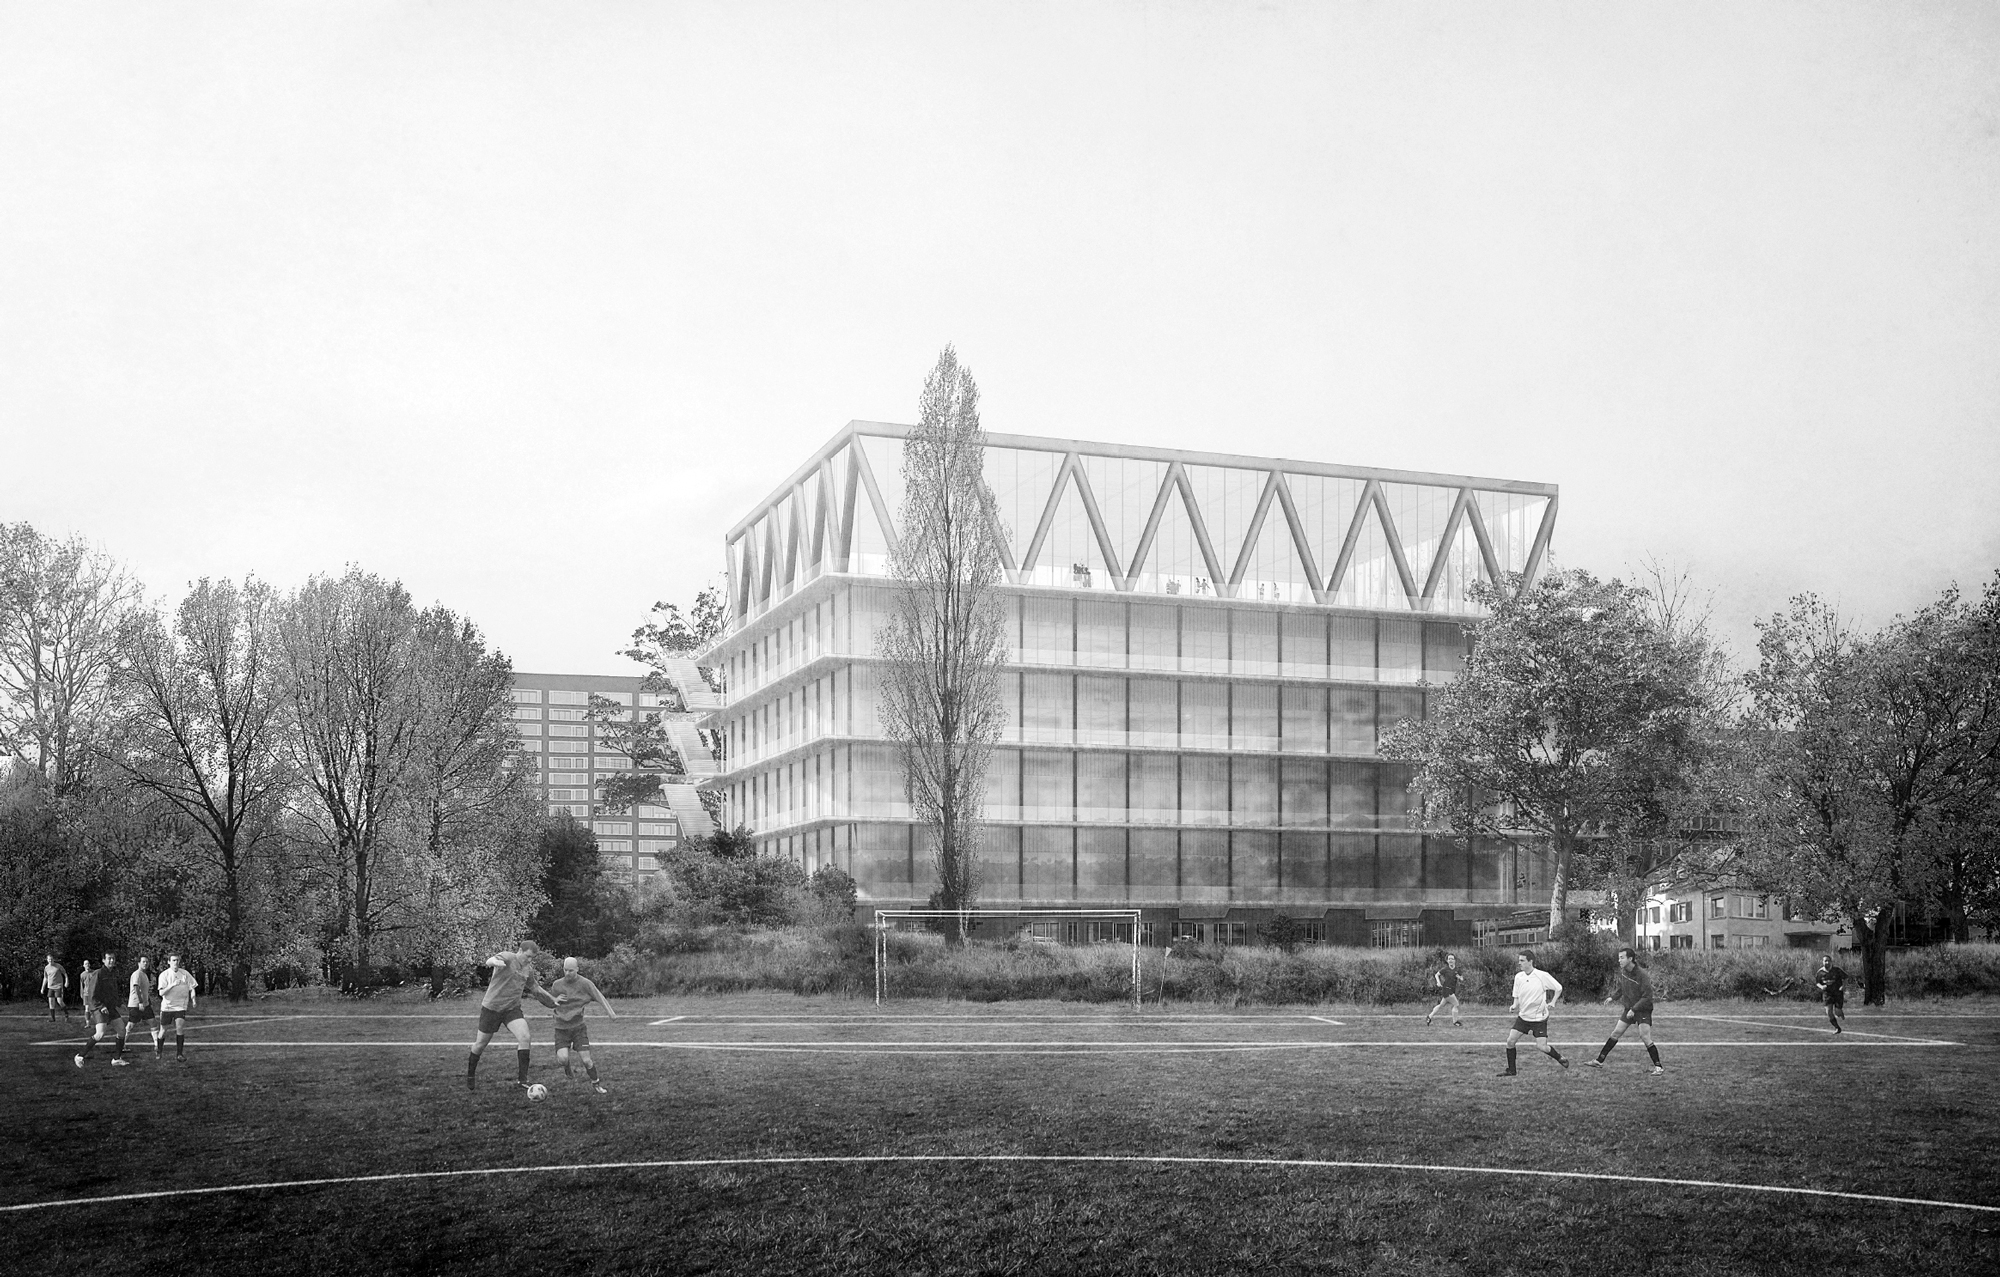
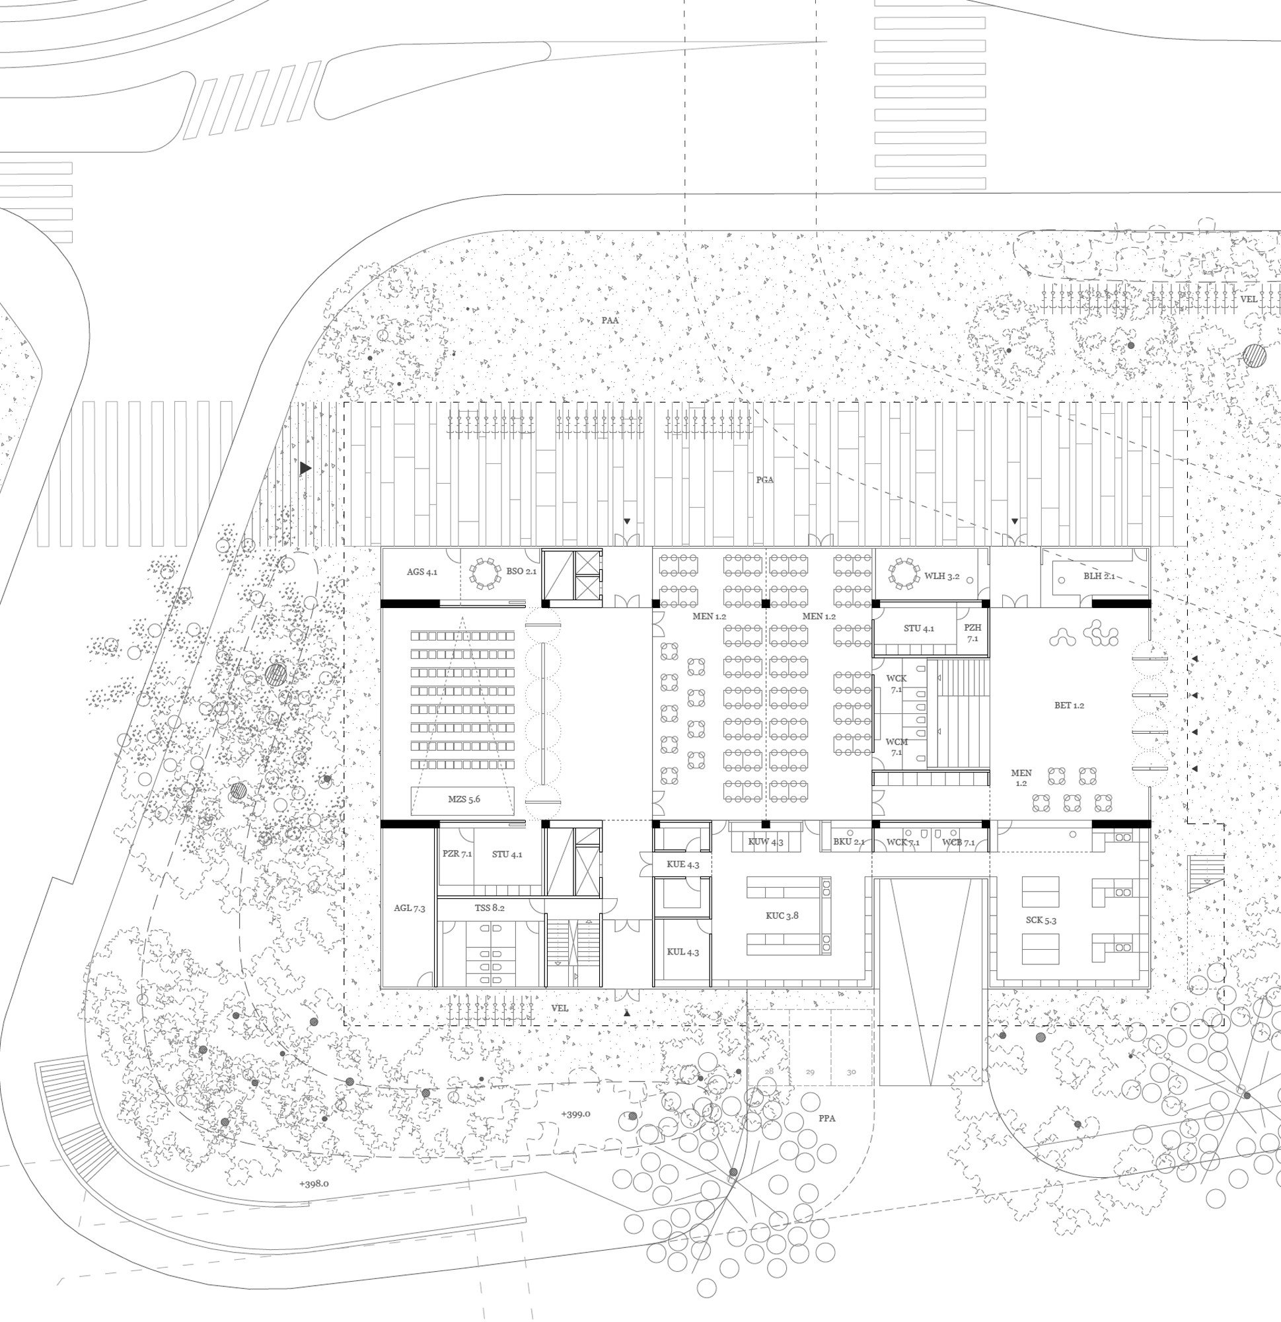
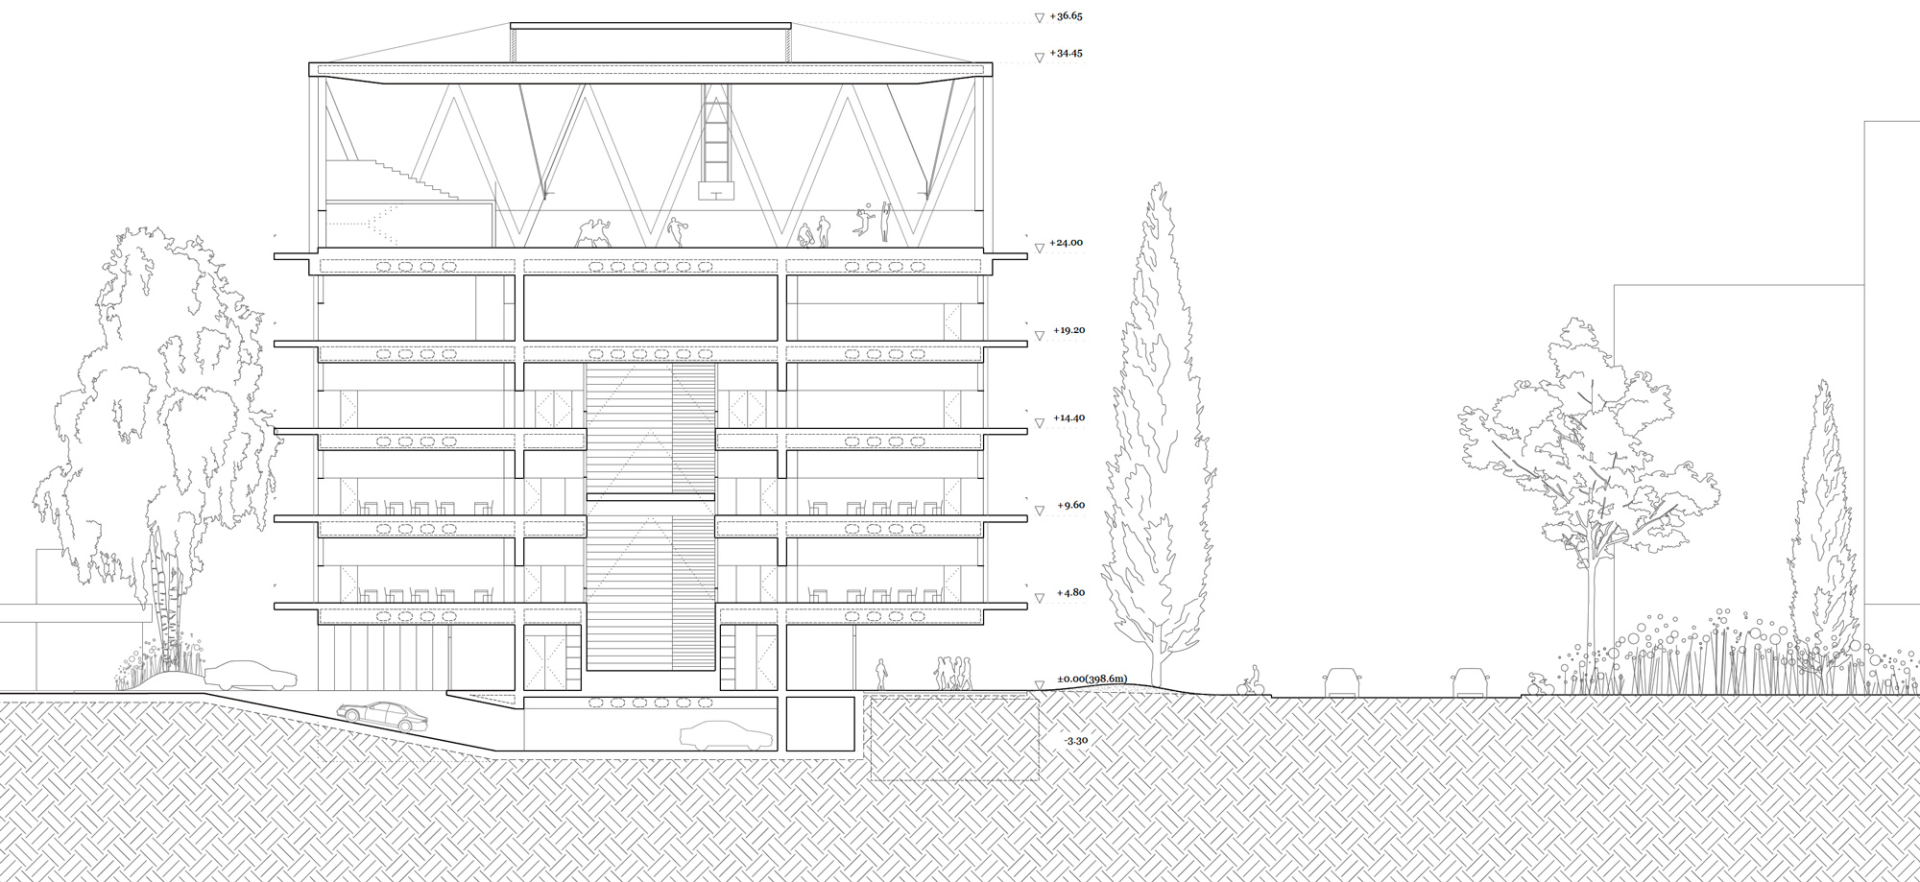
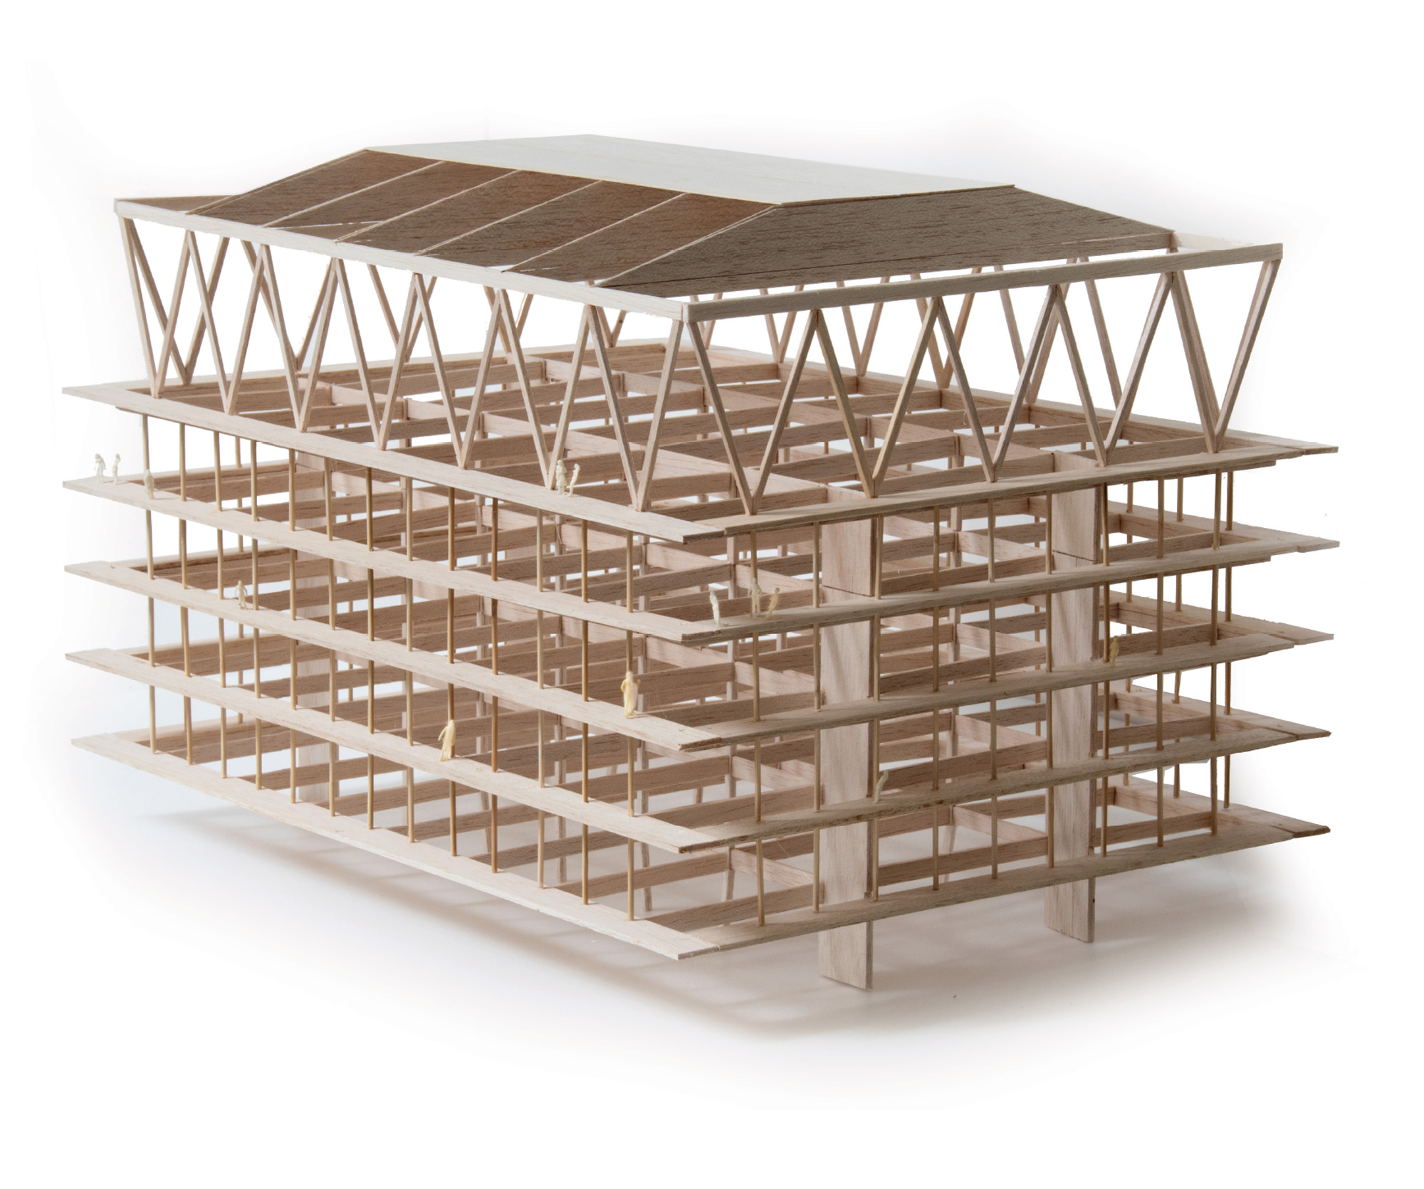
The new school building sits nestled within the canopy of existing trees. Housing a triple sports hall and twenty-four classrooms, it stacks its programme to preserve the site’s park-like character: public functions at ground level, classrooms and shared facilities above, and the sports hall – the largest and highest space – crowning the building and accessible to residents and the public at all times.
The compact plan and its structured hierarchy give form to a variety of outdoor spaces and playgrounds, while the landscape strategy preserves the site’s character as an open meadow lined with trees. A covered loggia at street level organises the points of entry and links the building to the outdoors — a liminal threshold freely inhabited by students. By opening all classrooms onto a large central hall for informal teaching, rather than separate corridors, the building gains a civic presence that transcends its immediate function.
The building is organised around a minimal ground-level core, with a cantilevered top that avoids building over the underground services; the facade hangs from the projecting frame to embrace the adjacent trees.
Information
Type Educational
Status Competition
Surface 8,000 m2
Client The City of Zurich
Team Madhusudhan Chalasani, Javier Ugarte Albizu, Jesús Garrido Valdivia, Carlos Gonzalvo, Bharat Kumar Thota, Vamsi Kundanam, Reshma Esther Thomas and Achyutha