The Commons
Peruc, Czech Republic
2026
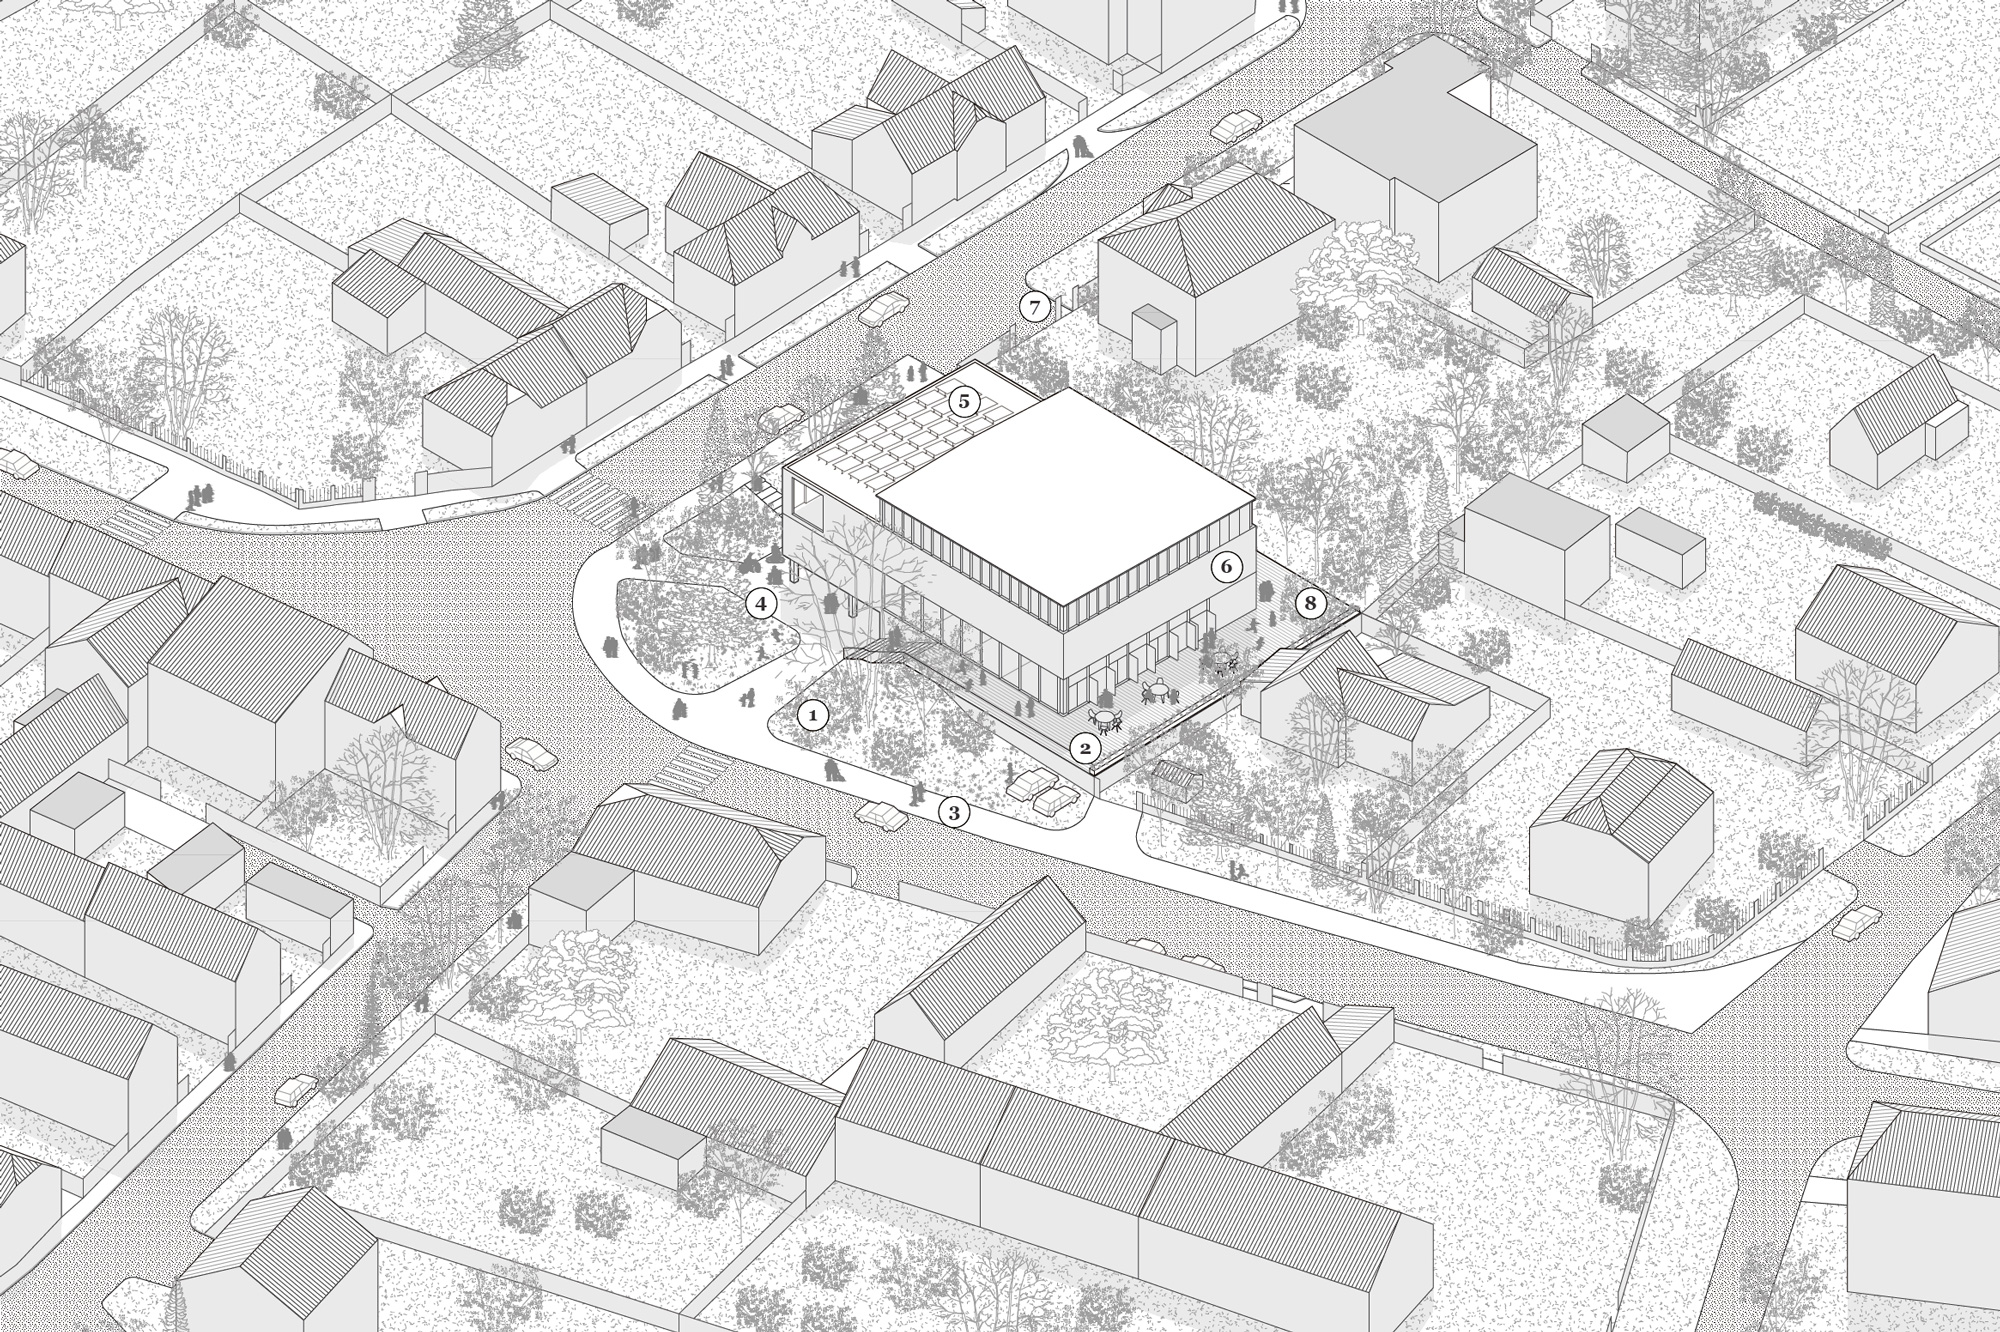
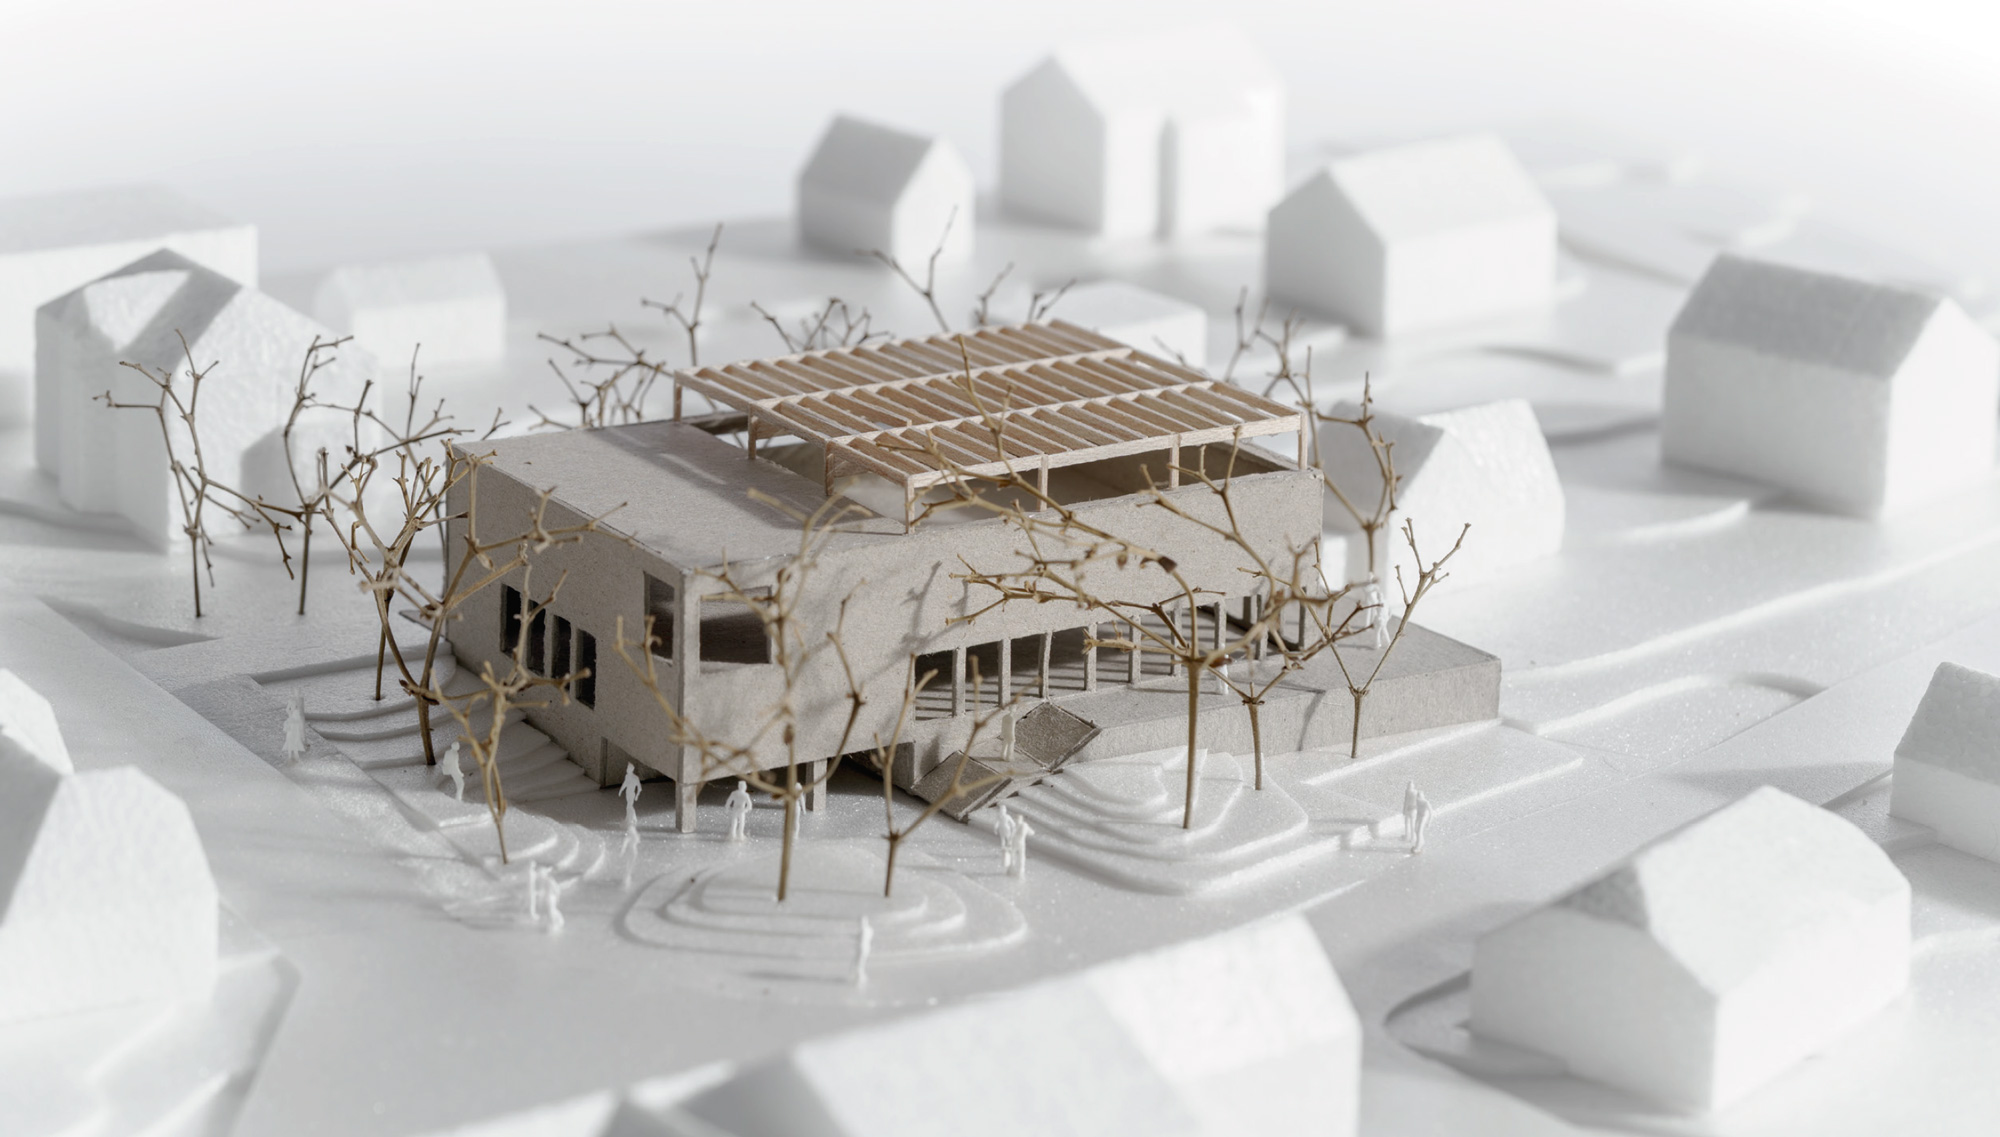
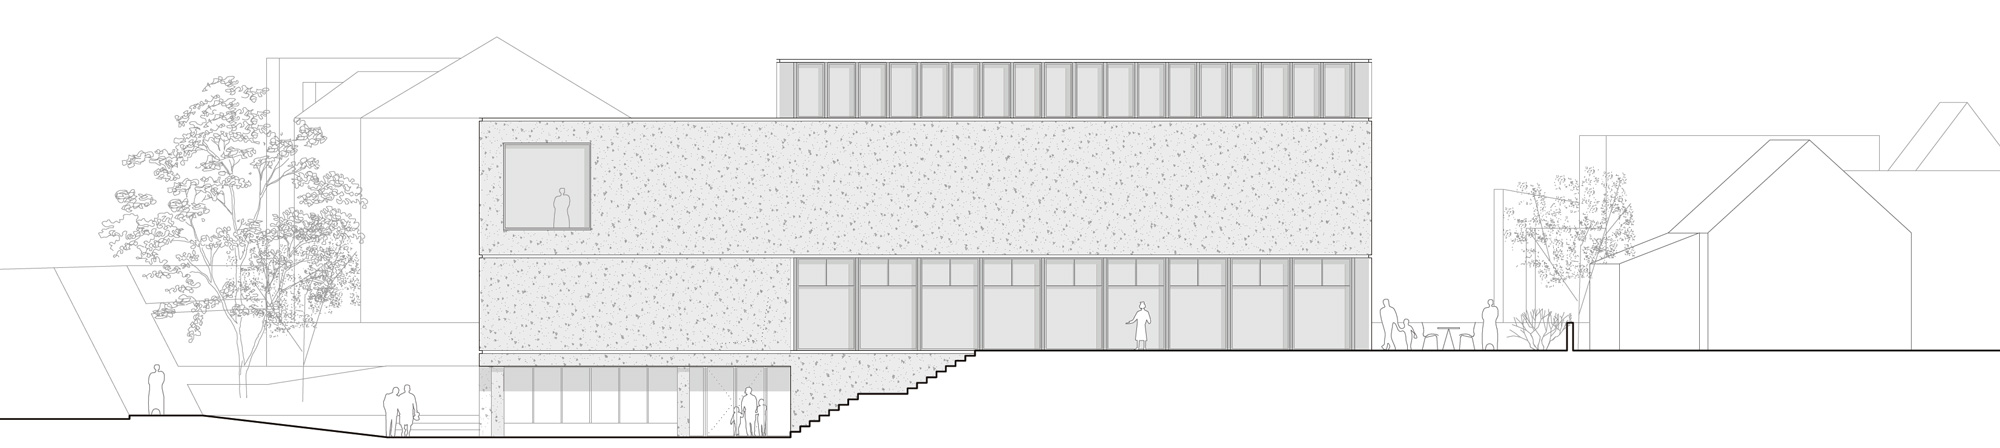
Peruc has a distinctive civic identity rooted in community gathering and local celebration, yet lacks an adequate venue to support it. The proposal transforms a derelict reinforced-concrete shopping centre into a shared community building — a multipurpose hall, a municipal venue and pub, club rooms and a common foyer — retaining and extending the existing prefabricated structure beneath a new laminated timber roof.
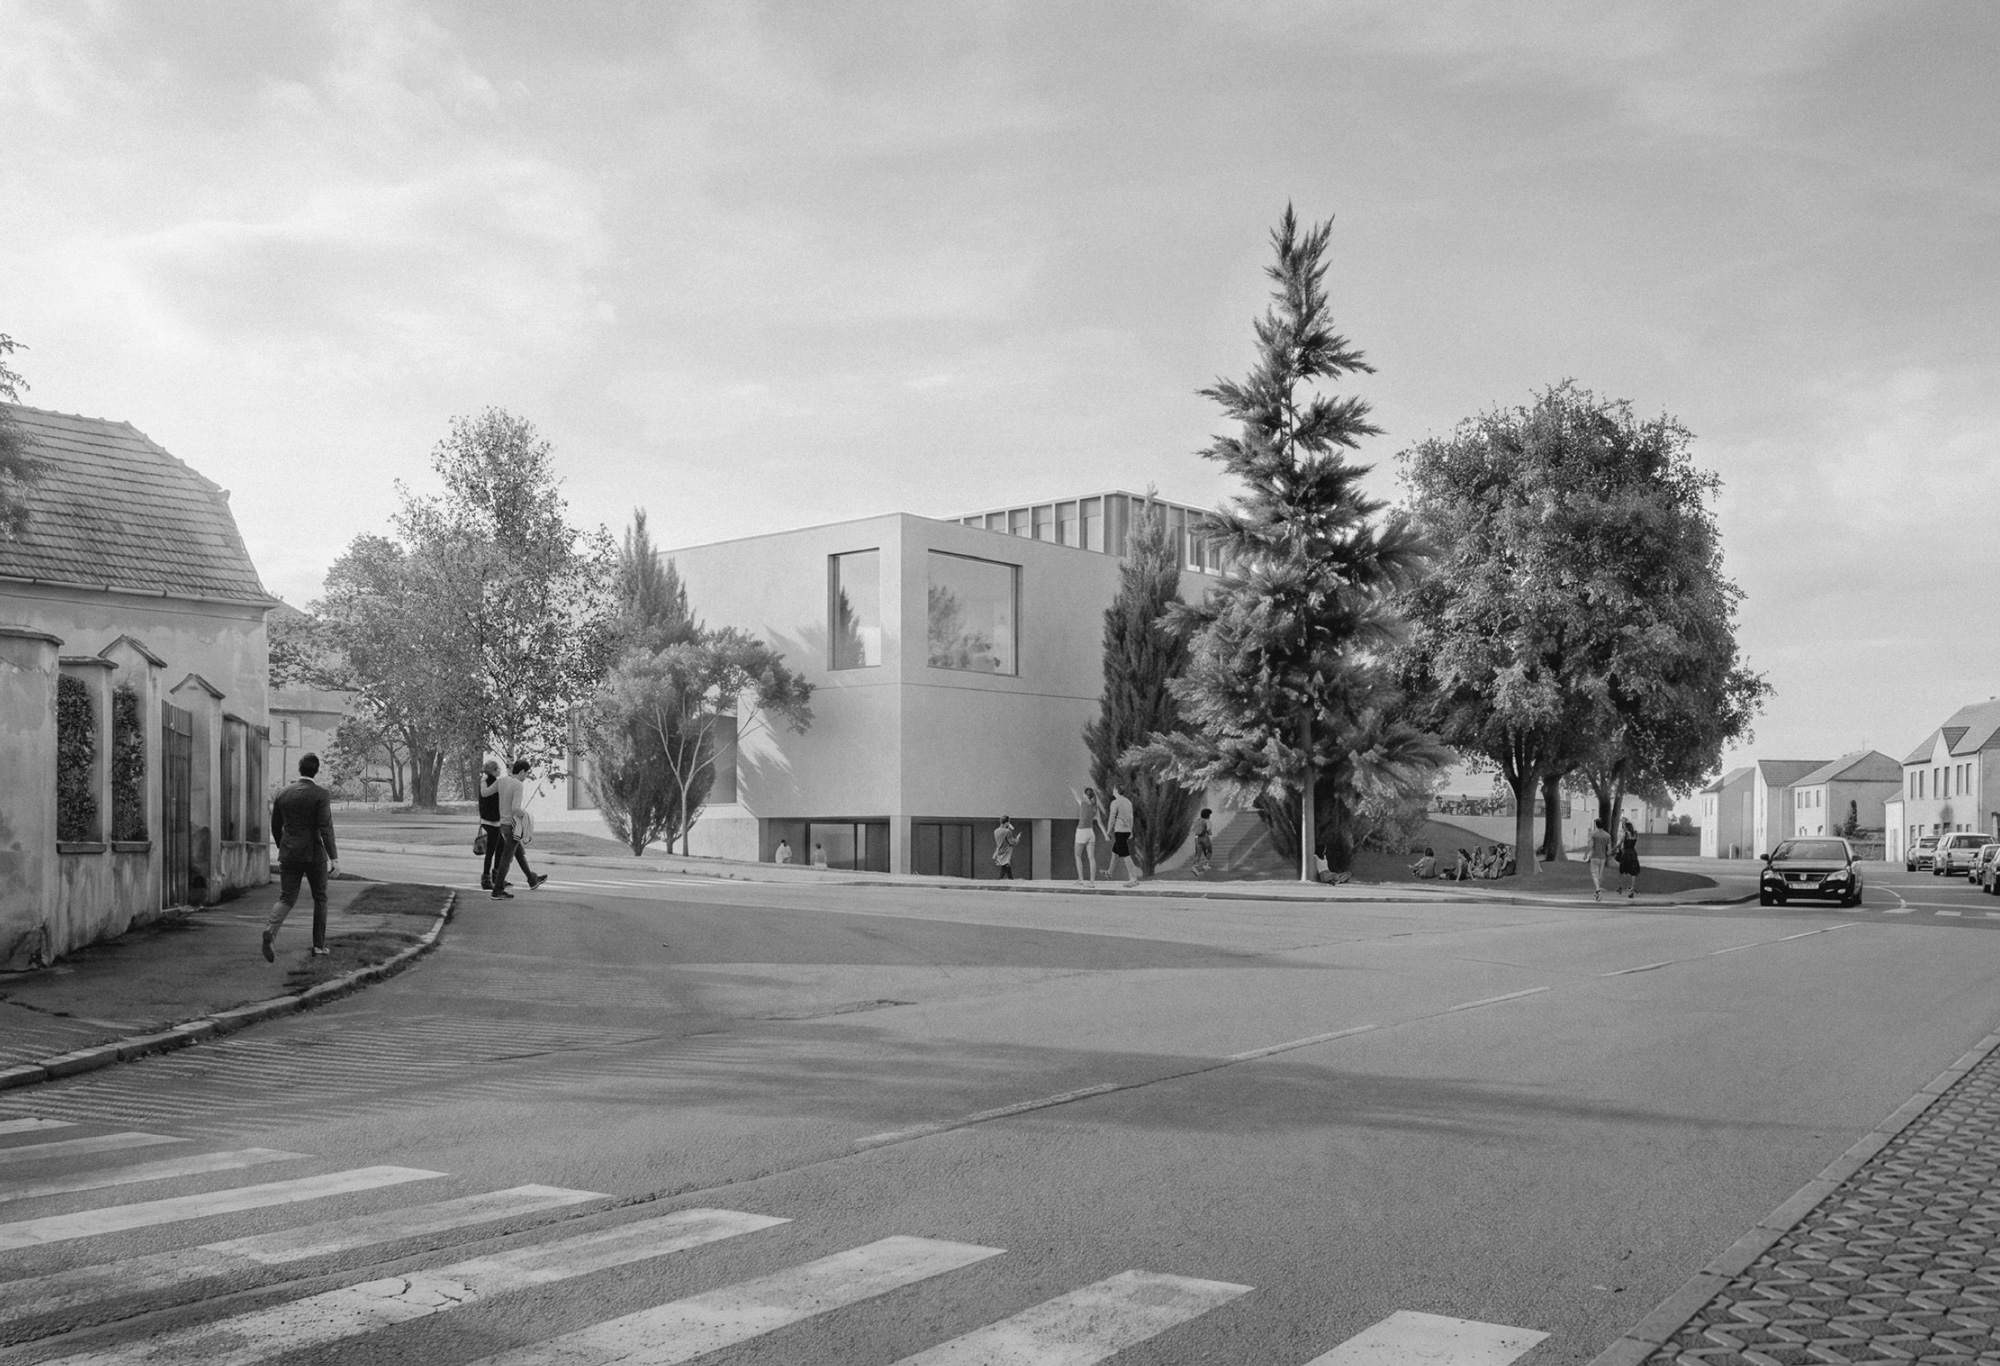
The existing building sits isolated on a raised plinth, its forecourt dominated by parked vehicles and its entrance stairs severing it from Komenského and Nádražní Streets. The defining move is to open the corner: a new street-level plaza reconnects the building to the surrounding streets, making it part of everyday town life. Mature trees are retained, the artificial mound is preserved as a landscape feature, and additional planting continues the green transition between building and street that characterises Peruc’s civic buildings — supporting biodiversity and buffering the noise of the main street.
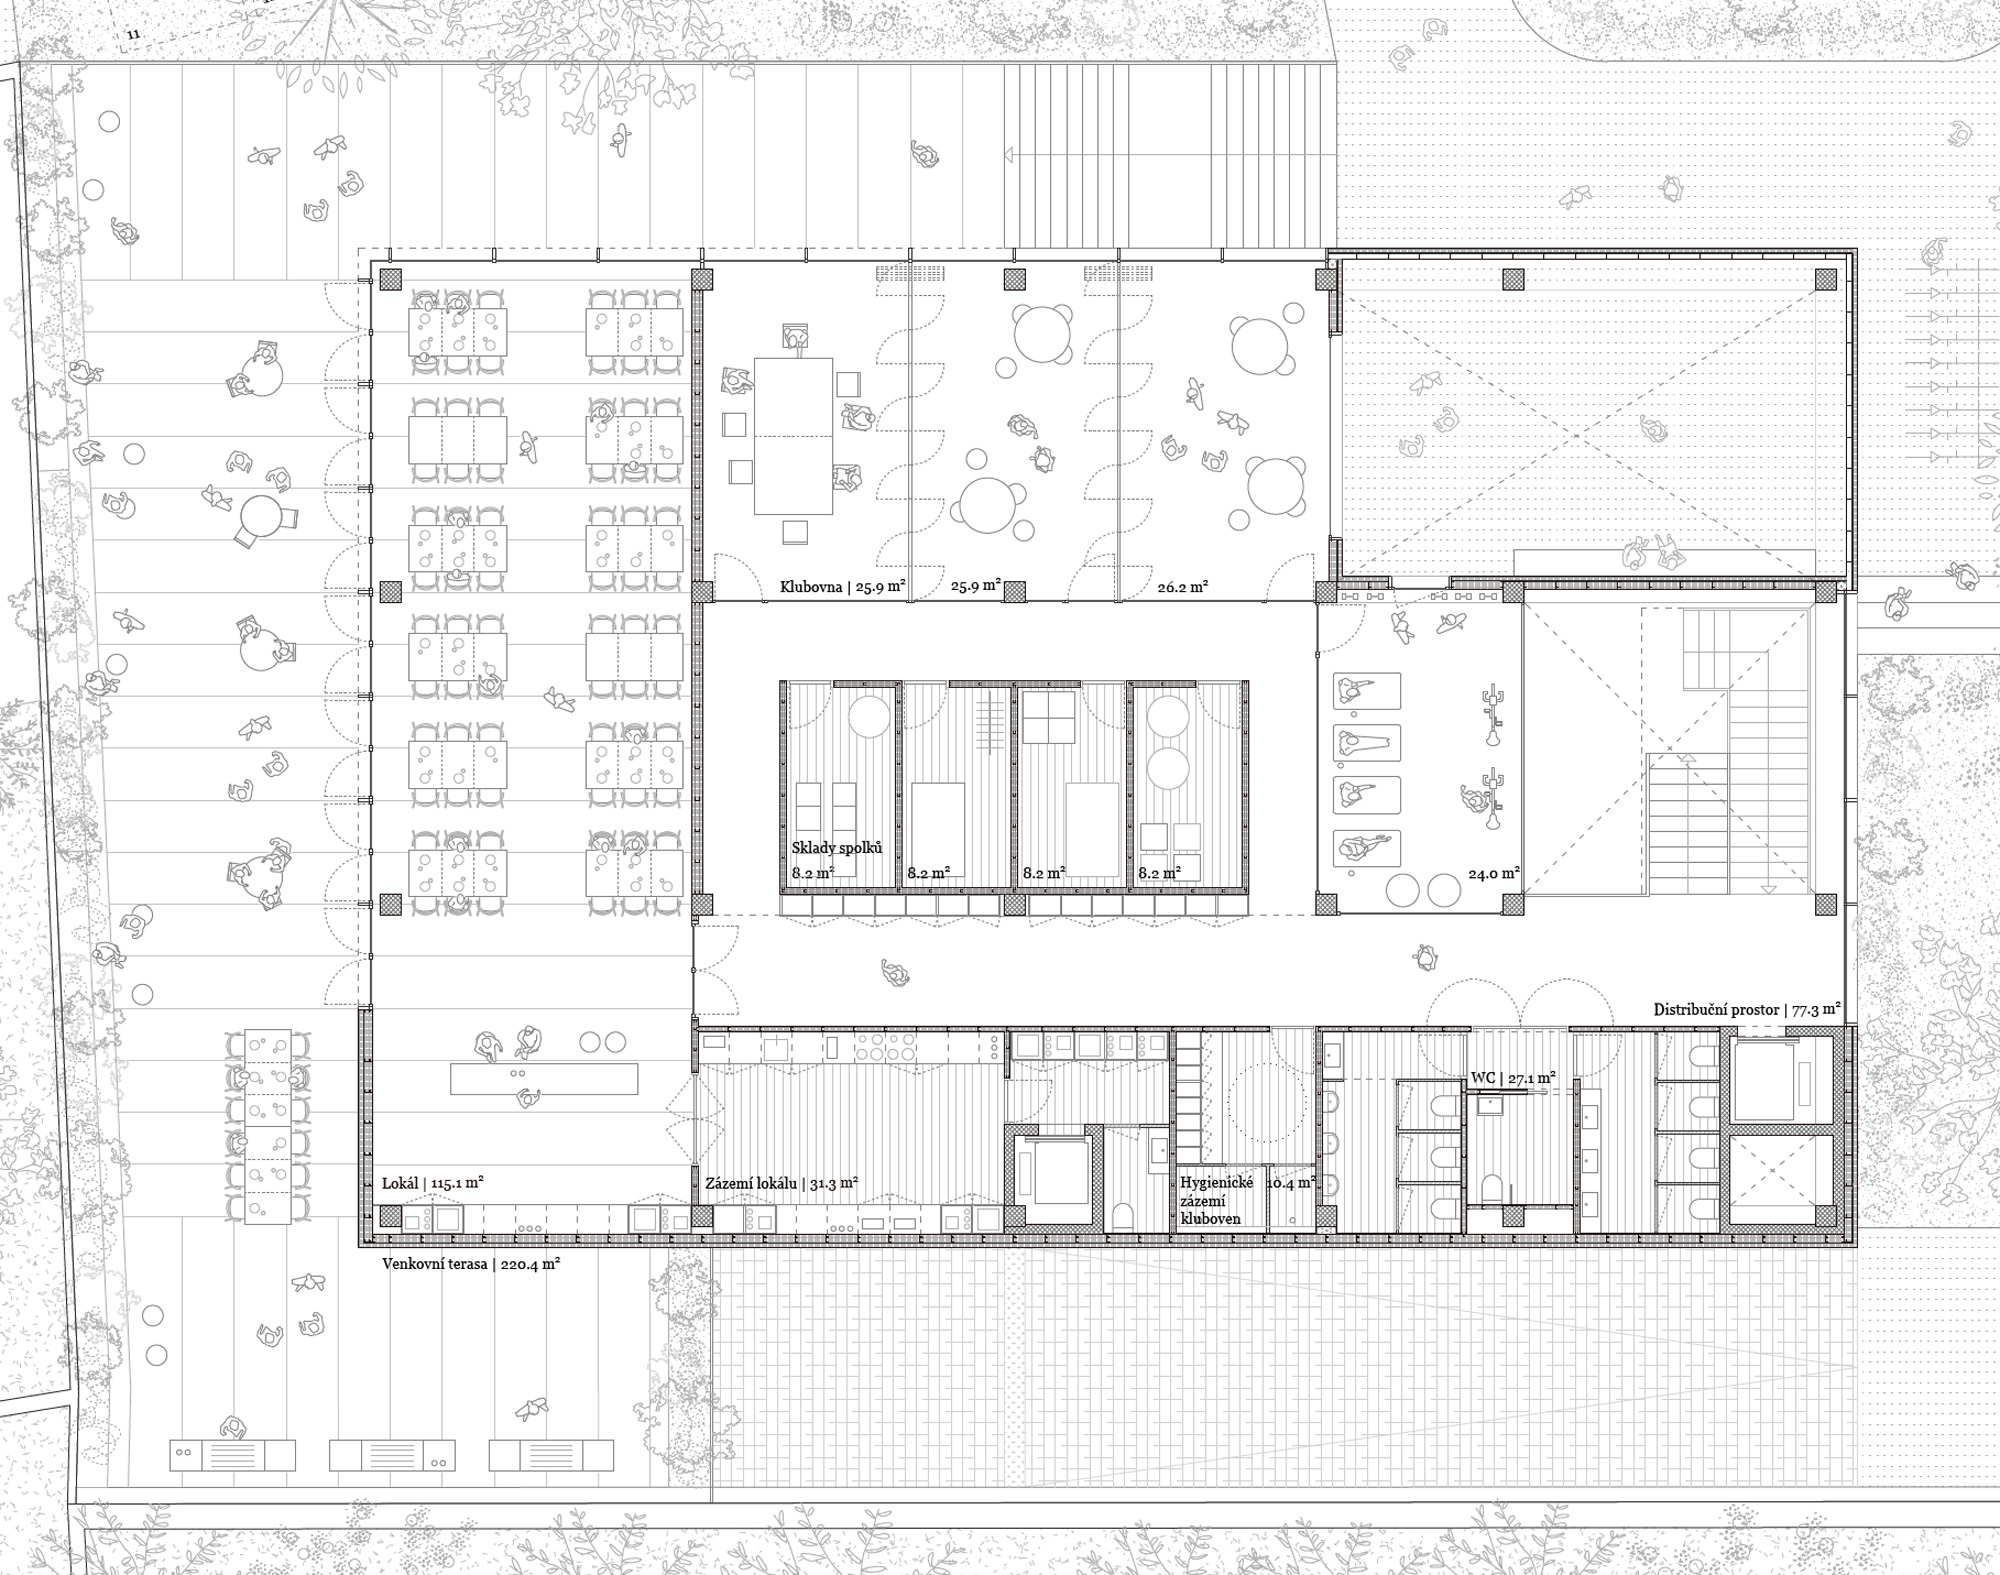
Three independently operable zones — the hall and foyer, the venue and pub, and the club rooms — share a common amenities core while maintaining separate access, allowing different groups to use the building simultaneously. The hall accommodates 250 people standing or 200 seated, with a fixed stage, backstage facilities and furniture storage; street-level access through the public foyer lets it operate independently of the ground-floor programme. The venue and club rooms open towards the forecourt and terrace, extending activity into the public realm across seasons — a civic building active throughout the year.
Information
Type Cultural
Status Competition
Surface 1,300 m2
Team Madhusudhan Chalasani, Jesús Garrido Valdivia, Juan Álvarez Aznar, Teresa Trabada Echarri, Vamsi Kundanam, Rohith Therala and Sivatmika Jayaprakash