The Retreat House
Andhra Pradesh, India
2019
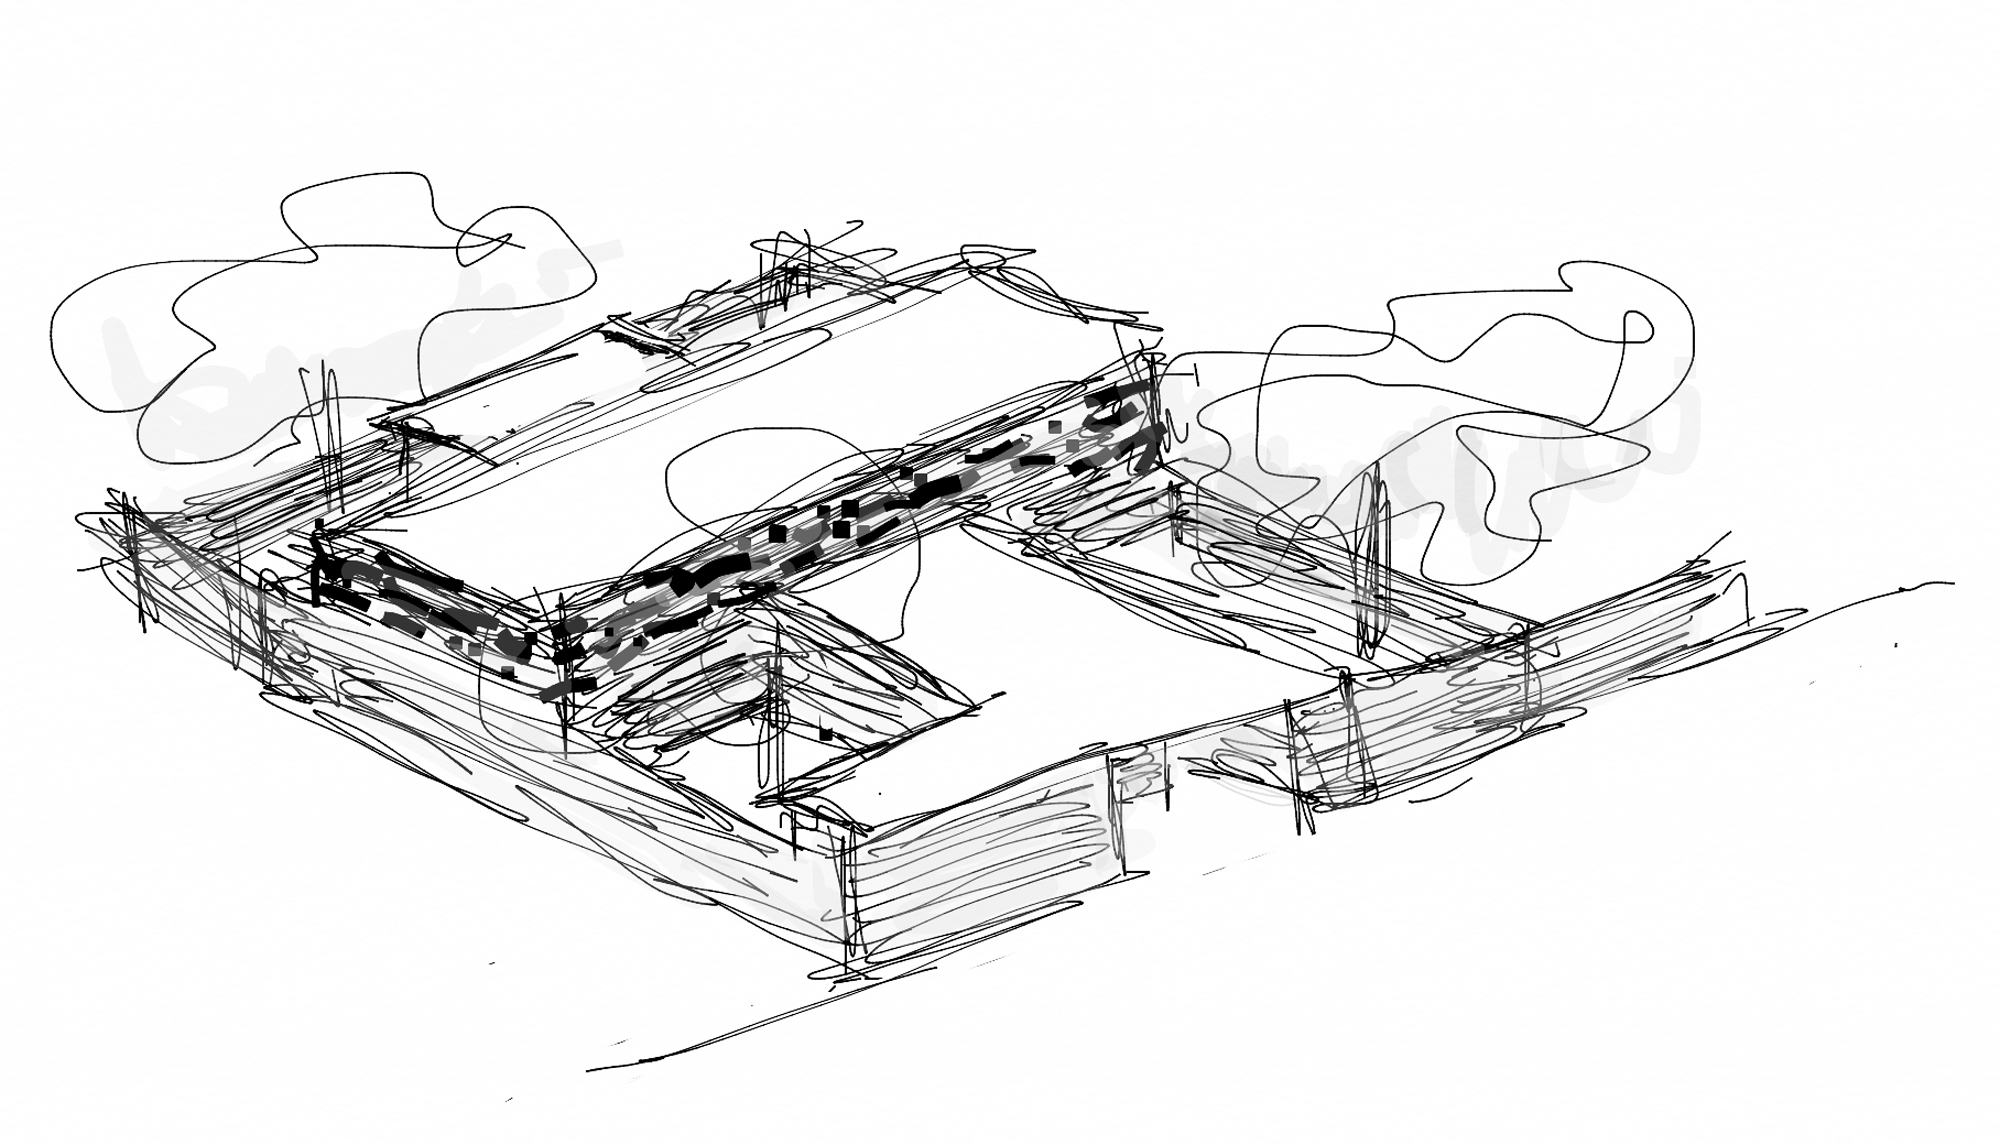
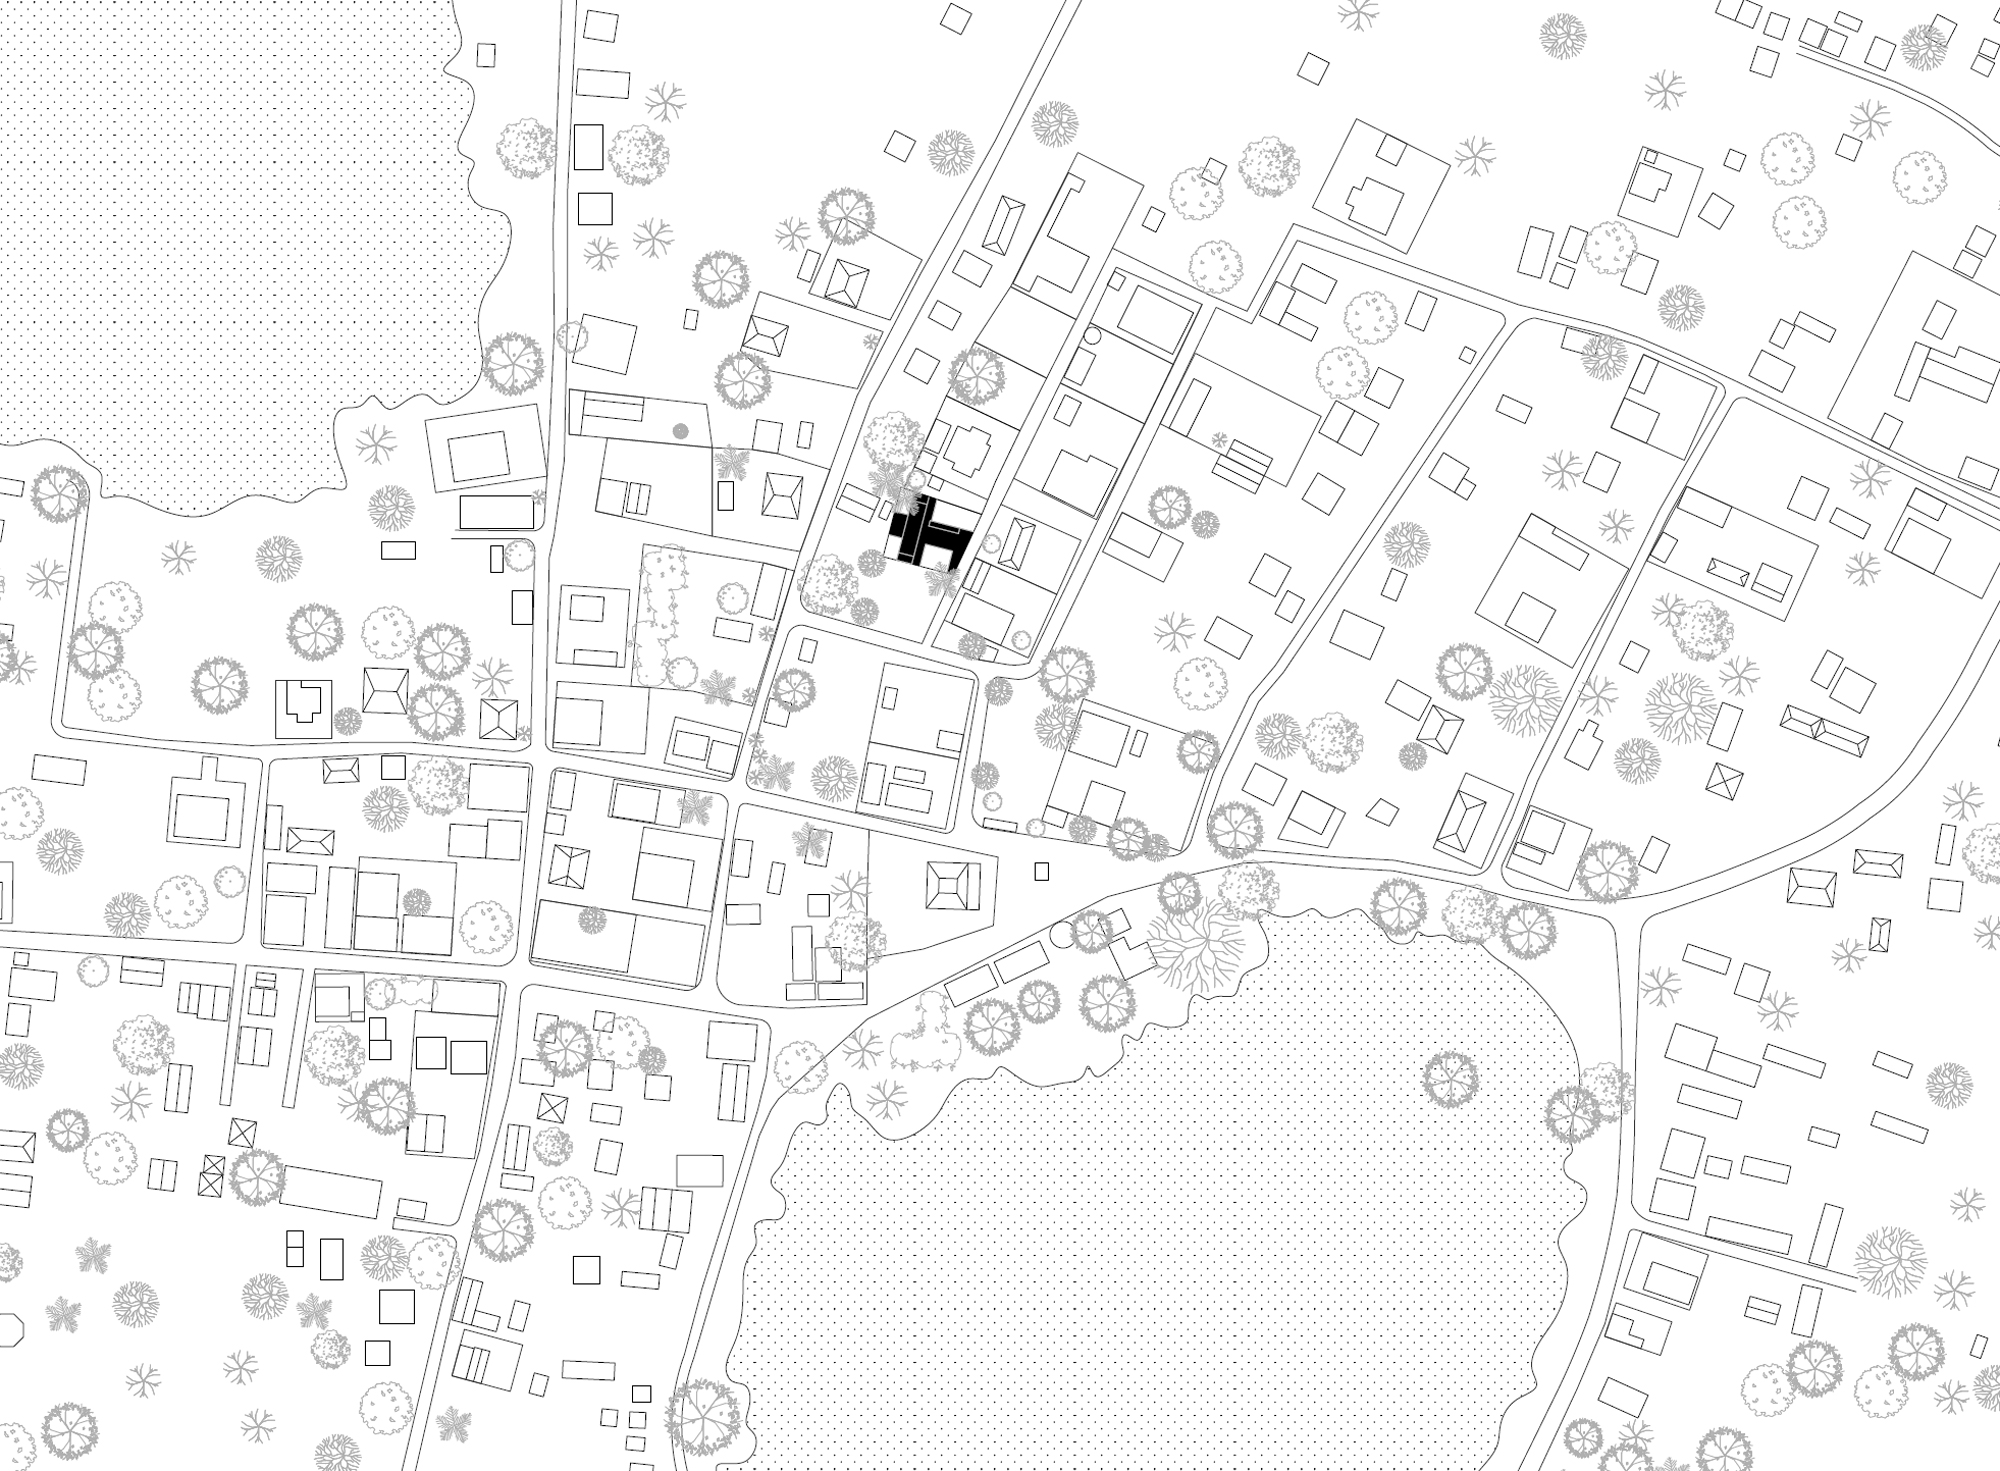
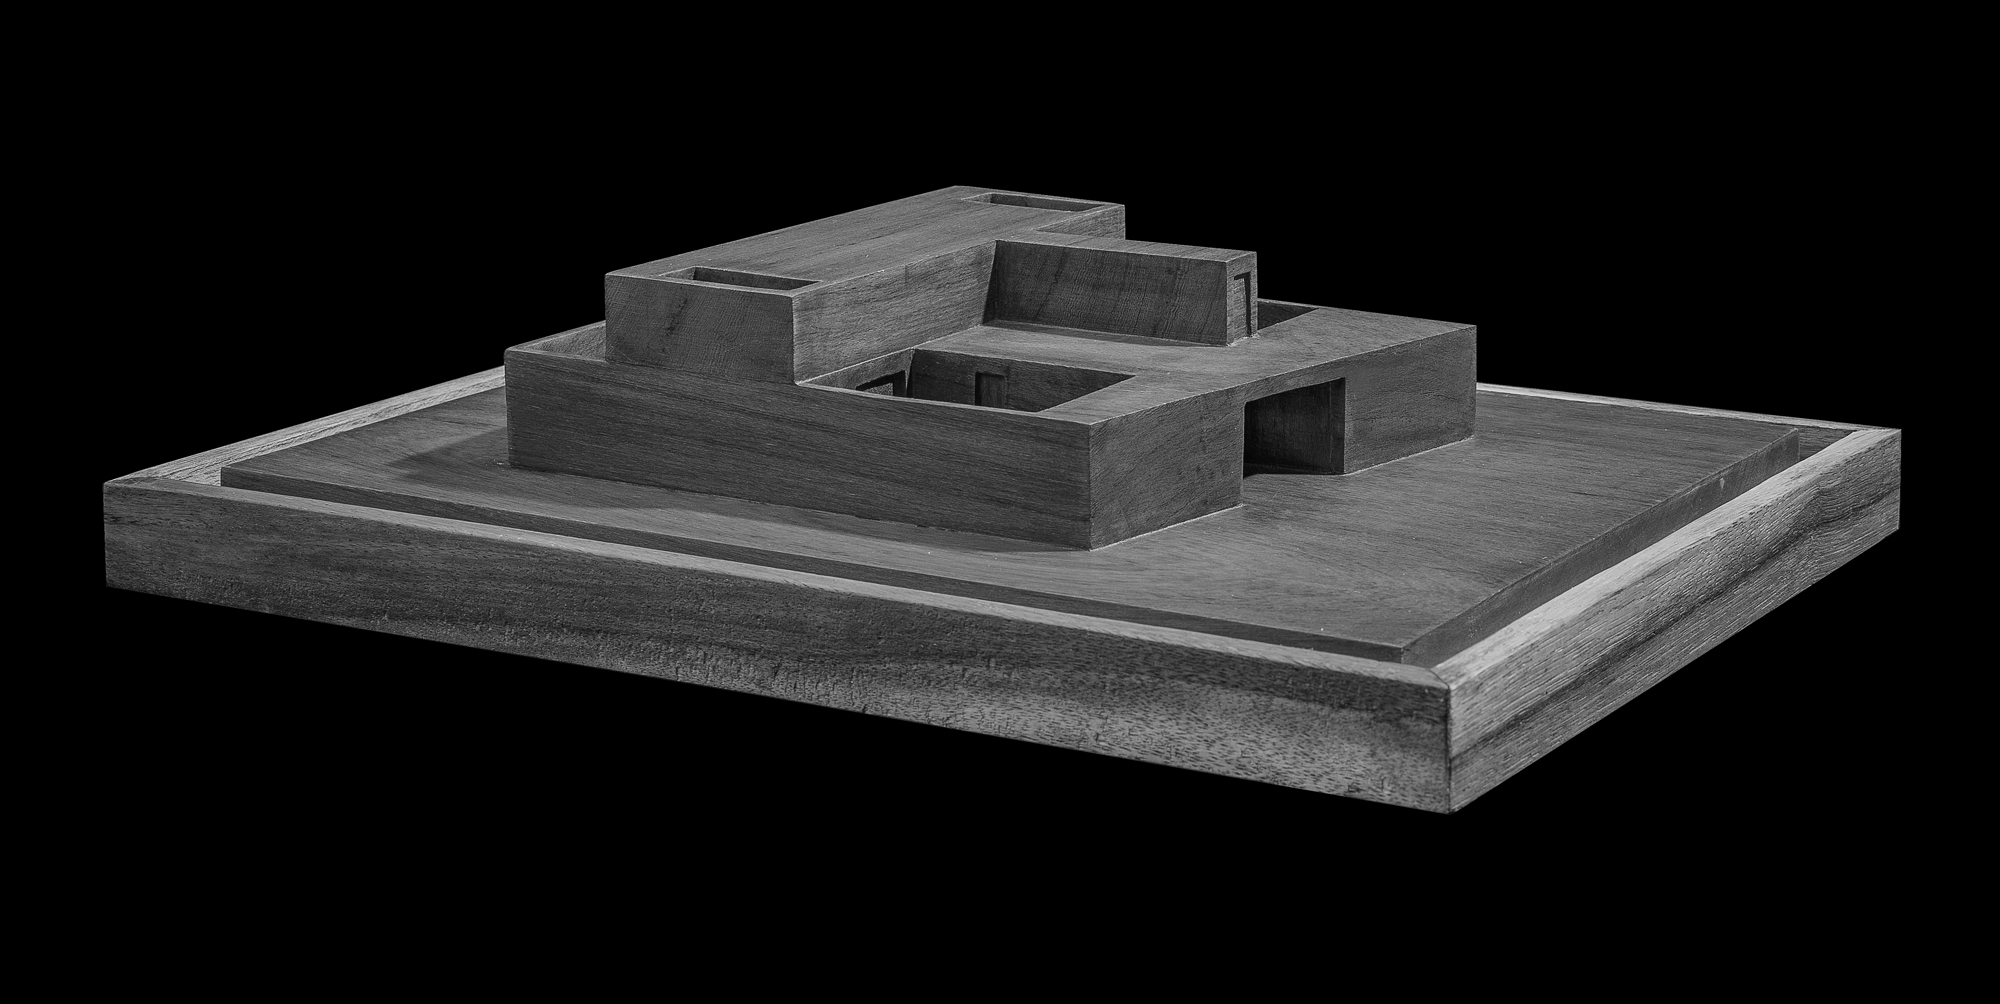


The house is built for a retired couple in their ancestral village on the eastern coast of Andhra Pradesh. Its architecture seeks to be free of any particular image of home — of history, time, place and type. The programme is not fixed to any one space; rooms with limited definition remain adaptable to a variety of uses over time.
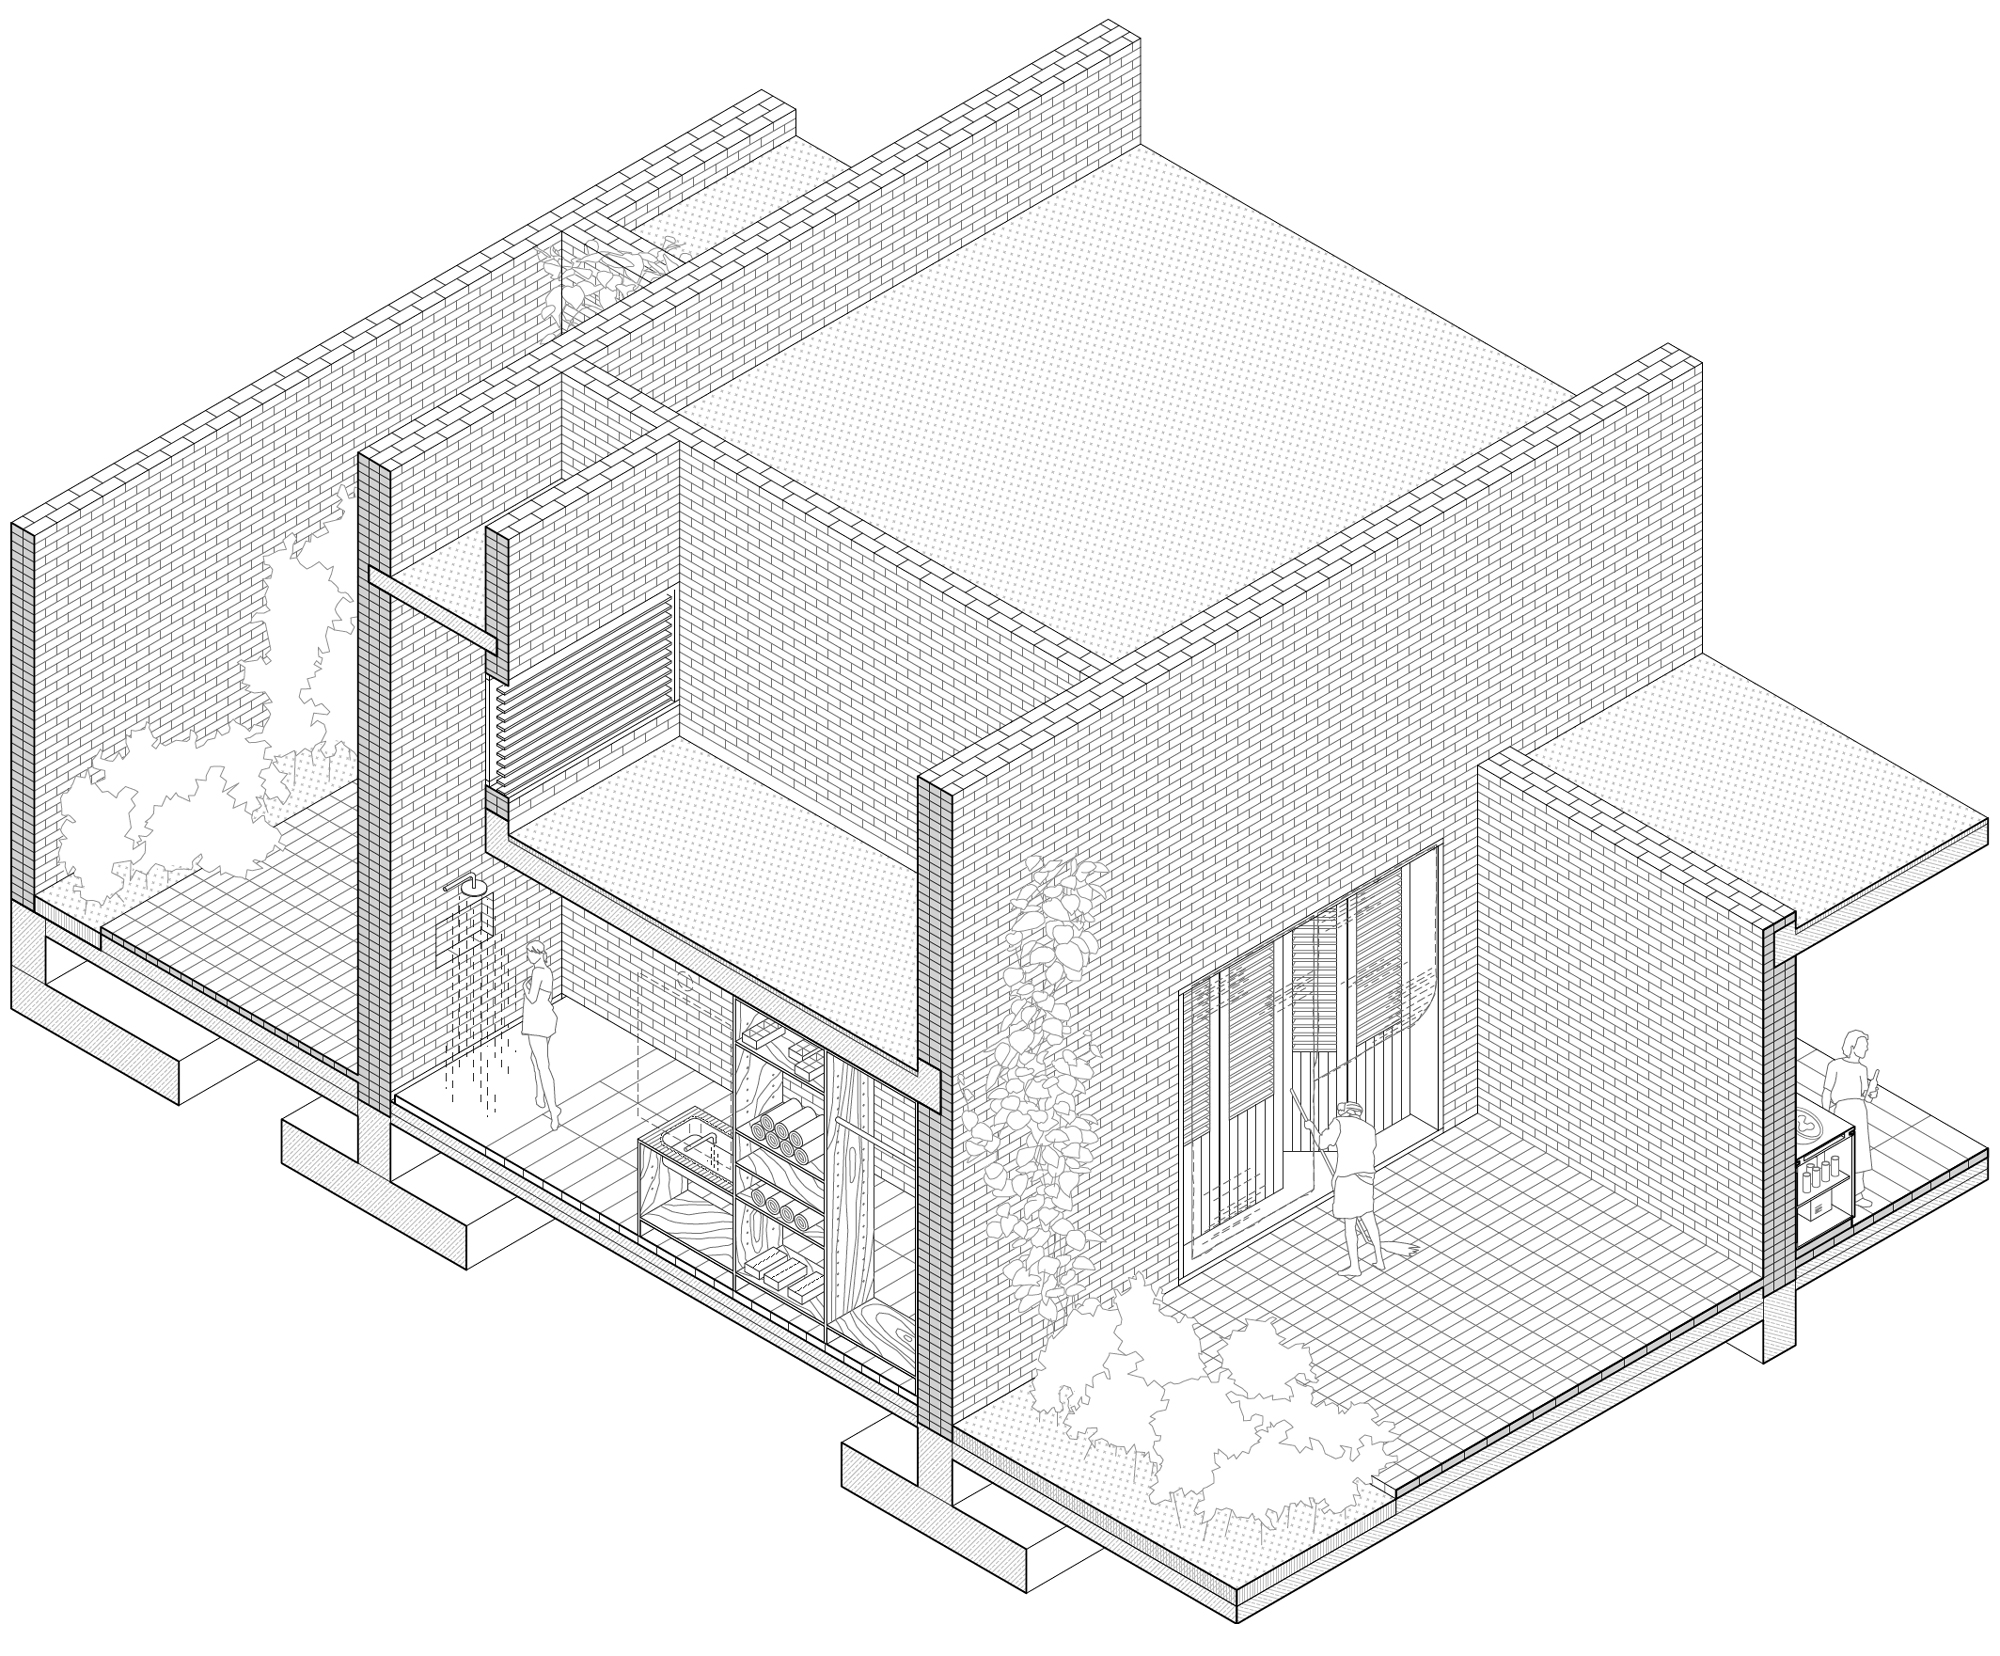
The form draws on the village’s vernacular houses, which appear to have been carved out of their walled compounds. Referencing this idea, the house is designed as a field of rooms — some open to the sky, others roofed — that occupy the entire site, a disposition made possible by the absence of statutory setback rules. The rooms are concealed from the neighbourhood behind solid walls, yet connected within the compound through courts and indoor spaces that carry ventilation and natural light throughout.
The boundary between indoor and outdoor rooms dissolves. With no openings in the exterior walls, each space opens onto one or two adjacent courtyards; the house is inward-looking, holding its relationship with the sky through the punctured courts. A warm, earthen materiality of local brick – in the load-bearing walls and the courtyard floors – binds the whole together. The house is conceived as an anonymous object in the landscape: it could be an abode, an artist’s studio, a granary or a horse stable. It appears as if it has always been there.
Information
Type Housing
Status Built
Client Private
Team Madhusudhan Chalasani, Vamsi Kundanam, Prathyusha Viddam, Bob Peniel and Manish Kumar