Urban Paradox
Hyderabad, India
2010
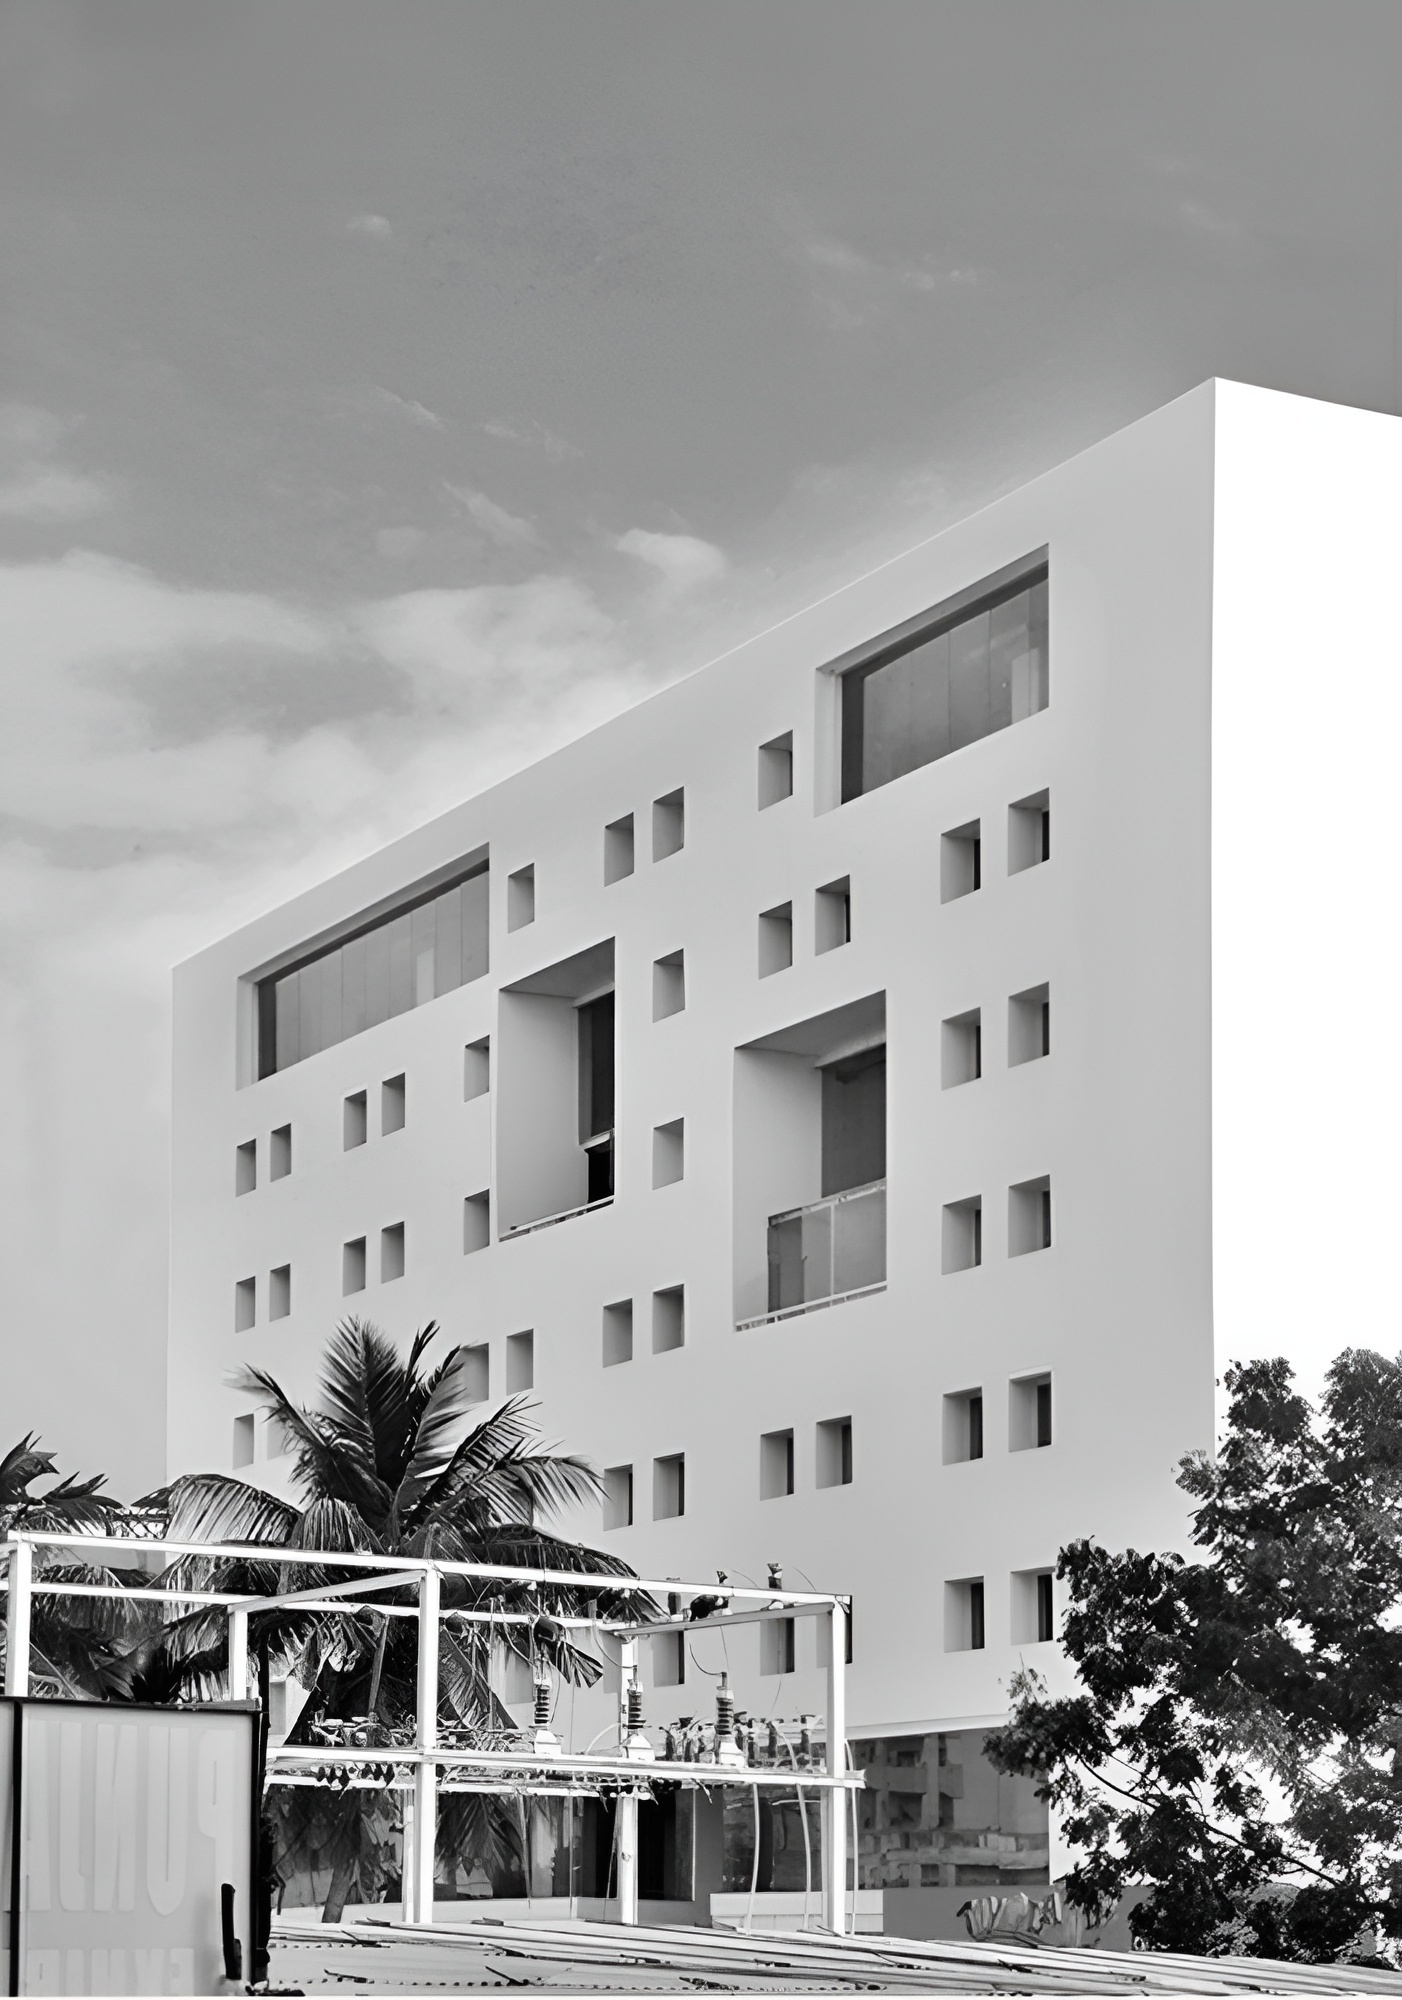
Set in a peripheral yet rapidly urbanising part of the city, the silent quadrangular volume is conceived as a momentary respite from the visual chaos of incidental excess. The building is defined by the stark precision of its dimensions.
Against a matrix of surface punctures, the large veranda voids deliberately break the monotony of the underlying pattern, both in depth and in scale. Differing fenestration sizes and transparencies provide consistent natural light and ventilation while registering the varied use of the interior; the repetitive matrix of openings underlines the flexibility of the internal distribution.
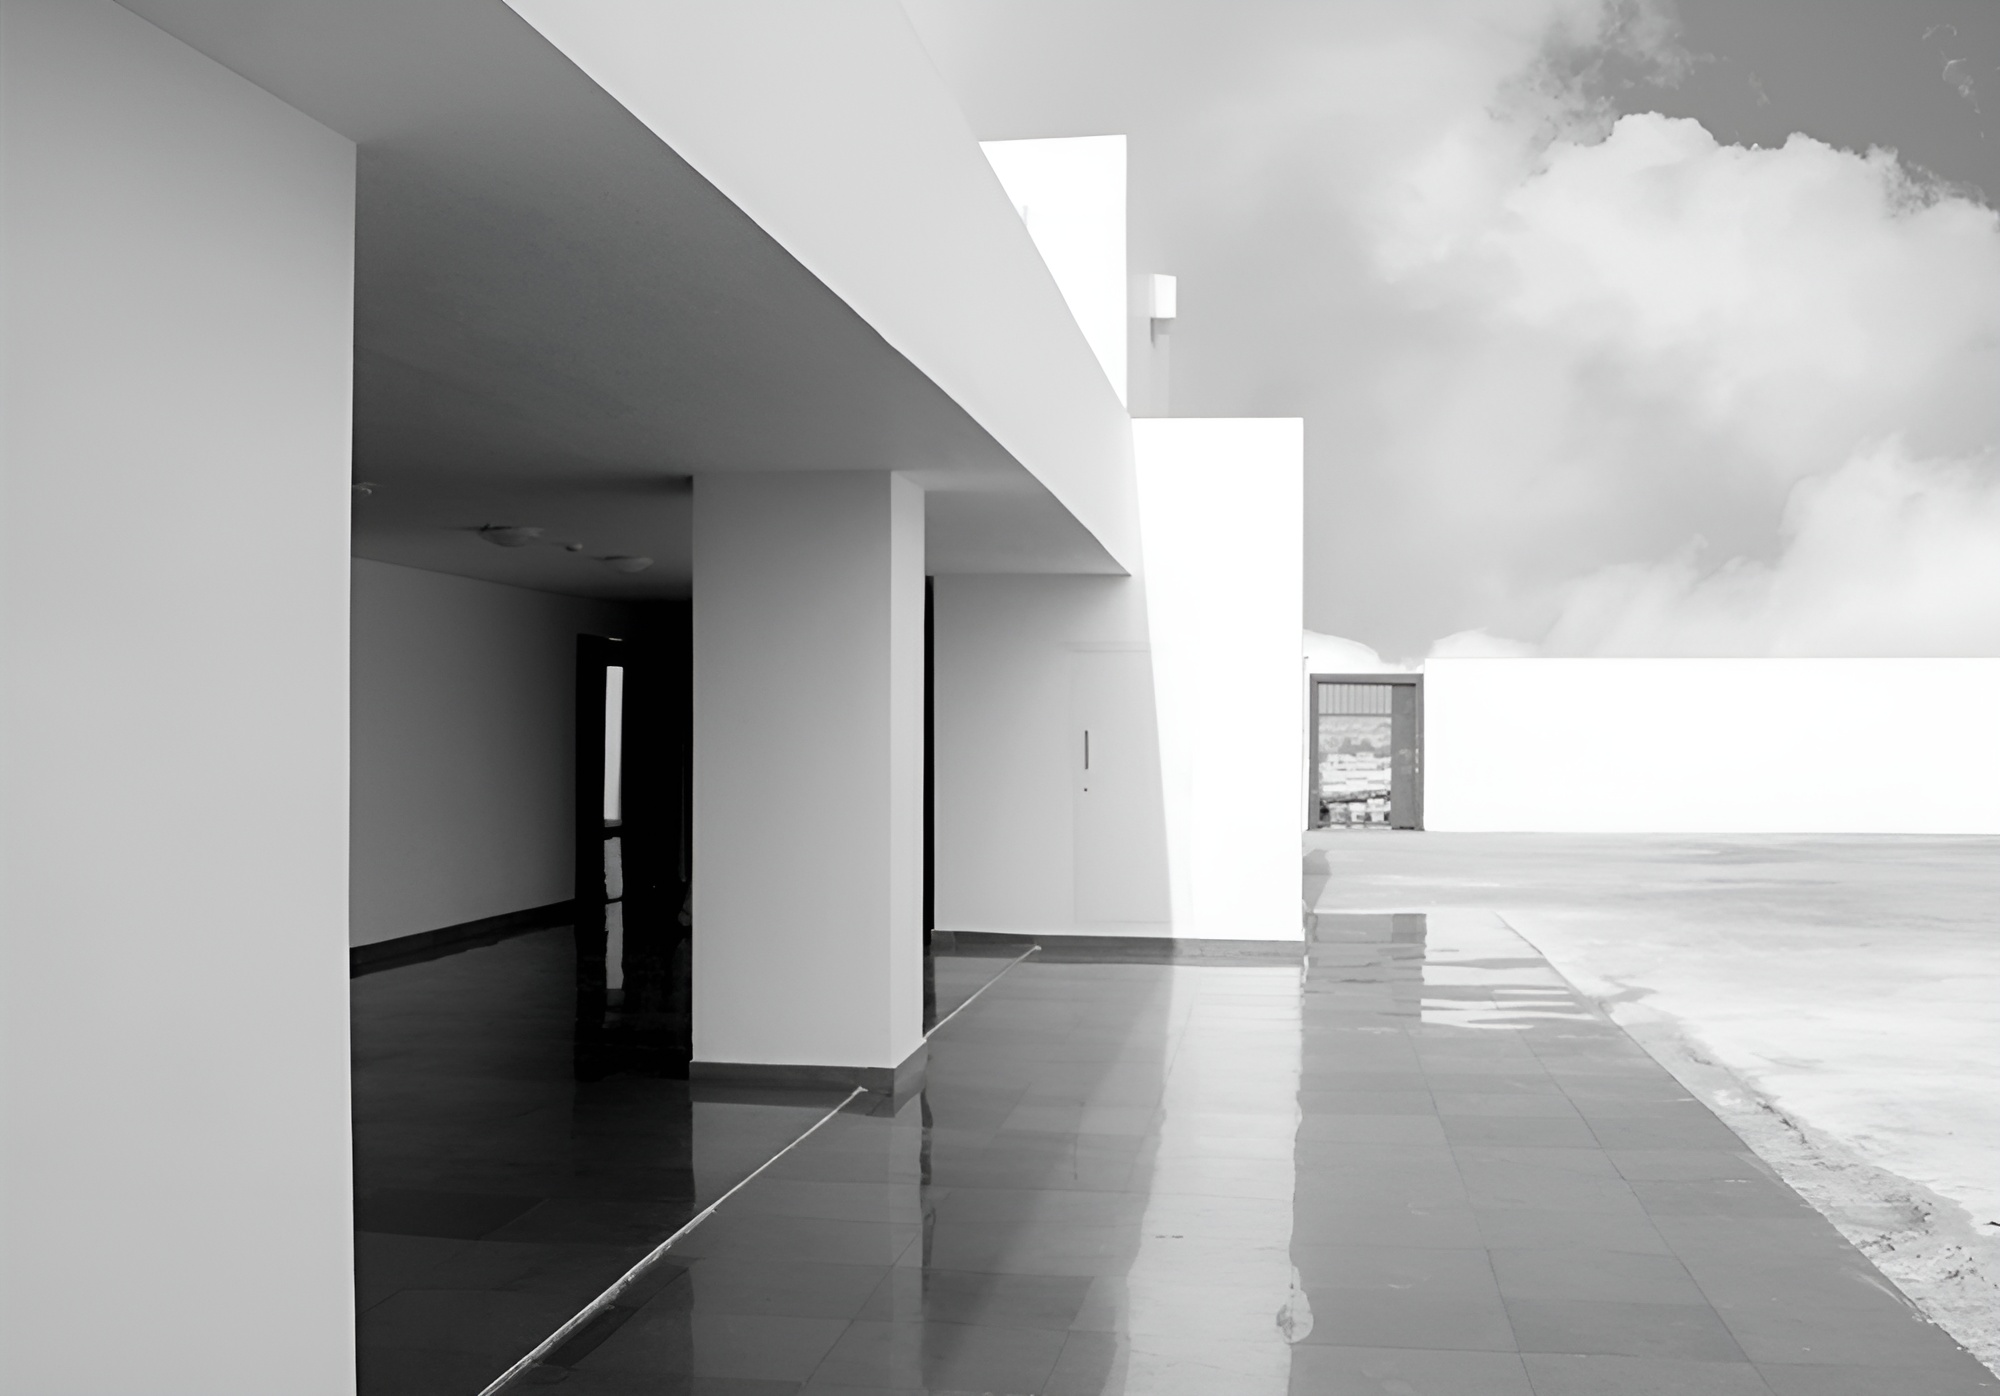
The cubic volume rests on an elevated plinth conceived as a public podium. Movement traces through the podium into a seamless forecourt – created by the building’s deep setback from the road – unites the building with its wider public context and heightens the perception of its geometric purity. Internally, a linear service core running east–west divides the building in two; a double-height entrance aisle sinks into the retail levels, hinging the commercial zones together beneath a dense volume of offices. At the terrace, white walls deliberately edit out the city below, offering a breathing space from its noise and views.
In an urban setting where architecture leans towards over -design, the building is deliberately contrived to be blank — a silent non-statement.
Information
Type Commercial
Status Built
Surface 19,500 m2
Team Madhusudhan Chalasani, Naveen Akkina, Srikanth Inti, Dharmesh Gandhi, Vishnu Vardhan and Nandakishore Karpurapu